
Search results for "Providing accessibility" in Home Design Ideas


 La Bella Casa Interior Designs
This door originally hung from the right side. The door was reversed to provide access to the new storage area.
Example of a mid-sized transitional laundry room design in Philadelphia with gray walls
Example of a mid-sized transitional laundry room design in Philadelphia with gray walls

 Collaborative Designworks
A 3-unit townhouse located in Houston that takes advantage of a unique site utilization strategy by providing garage access via a rare alleyway.
Example of a trendy bathroom design in Houston
Example of a trendy bathroom design in Houston
Find the right local pro for your project

 Dynamic Garage Door
Motorized driveway gates can offer security access convenience and curb appeal to your home. Dynamic Garage Door specializes in designing and crafting the highest quality standard gates that enhance the architectural beauty of homes throughout the Newport Beach, CA area.
This custom gate was designed in a modern style with a reinforced steel frame painted silver which make the gate extremely strong while the white laminate glass panes give it a sense of airiness that flow fabulously with the home's modern architectural style. Located in the posh community of Newport Beach near Fashion Island, this modern style home is a pleasure driving up to and watching the massive gates open in front of you at the push of a button.
We believe that security, convenience and beauty are attainable objectives with each and every modern gate we design, manufacture and install. We are professionals in the trade and as such others attempt to usurp our ingenuity, creativity and quality. Our projects pass the quality test time after time leaving the others behind and our project success record is testimony in itself!
Let our designers, craftsmen and skilled technicians be your source for state-of-the-art, architectural correct garage door and gate provider....nothing like Dynamic Garage Doors & Gates!


 Middlefork Luxury Home Builders
This six-bedroom home — all with en-suite bathrooms — is a brand new home on one of Lincoln Park's most desirable streets. The neo-Georgian, brick and limestone façade features well-crafted detailing both inside and out. The lower recreation level is expansive, with 9-foot ceilings throughout. The first floor houses elegant living and dining areas, as well as a large kitchen with attached great room, and the second floor holds an expansive master suite with a spa bath and vast walk-in closets. A grand, elliptical staircase ascends throughout the home, concluding in a sunlit penthouse providing access to an expansive roof deck and sweeping views of the city..
Nathan Kirkman

 Koncept Design + Build
Inspiration for a mid-sized transitional 3/4 white tile and subway tile brown floor alcove shower remodel in DC Metro with recessed-panel cabinets, gray cabinets, a two-piece toilet, white walls, an undermount sink, a hinged shower door, white countertops and quartz countertops

Sponsored
Columbus, OH
Free consultation for landscape design!

Peabody Landscape Group
Franklin County's Reliable Landscape Design & Contracting

 Mom's Design Build
The bold, raised seam copper shroud and stone veneer surround heighten the visual impact of gas fireplace insert.
Half windows preserve privacy from neighbors while an existing door continues to provide access from the house.

 Encircle Design and Build
22 pages photography
Inspiration for a mid-sized transitional blue tile and glass tile porcelain tile alcove bathtub remodel in Portland with an undermount sink, flat-panel cabinets, medium tone wood cabinets, quartz countertops, a two-piece toilet and white walls
Inspiration for a mid-sized transitional blue tile and glass tile porcelain tile alcove bathtub remodel in Portland with an undermount sink, flat-panel cabinets, medium tone wood cabinets, quartz countertops, a two-piece toilet and white walls


 Holly Larsen
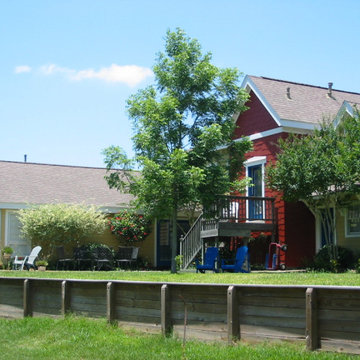
Side yard captures southeast breezes and is sheltered from the winter winds. Rear patio provides shaded dinners during the summer.
A mid-landing exit provides easy access to outdoors from upstairs rooms.
Garage door & window is sheltered by a shed roof to the right of the stair tower.

 Brinkman Architecture, LLC
Kitchen reconfiguration to provide more functional work space & better storage. Kitchen addition provide eating area and direct access to rear yard.

 Kelly Cowan Designs
Outdoor kitchen and bocce court. Access provided by paths cut into hillside and built up w/ retaining walls
Photo of a large mediterranean partial sun hillside decomposed granite landscaping in San Francisco for summer.
Photo of a large mediterranean partial sun hillside decomposed granite landscaping in San Francisco for summer.

Sponsored
Delaware, OH

Buckeye Basements, Inc.
Central Ohio's Basement Finishing ExpertsBest Of Houzz '13-'21

 The Pond Gnome
Stepping stones provide maintenance access, as well as a place to wander throughout the courtyard.
Inspiration for a large mediterranean shade courtyard pond in Phoenix.
Inspiration for a large mediterranean shade courtyard pond in Phoenix.

 FIRM817
A ship's ladder was designed to provide access to a sleeping loft in the guest suite.
Bedroom - farmhouse bedroom idea in Dallas
Bedroom - farmhouse bedroom idea in Dallas

 Wolfworks Inc.
This ten foot wall has three 8' tall sliding doors that provide complete access to a deep closet. Great for an apartment in which storage space is at a premium.

 Jr's Quality Tile & Hardwood LLC
The upstairs laundry, just off the kitchen provides easy access for this daily chore. The counter provides for a sink to aid in the clean up. The window provides natural light. Some wall art to make it feel part of the house and a bit cheerier.
Sponsored
Columbus, OH
Free consultation for landscape design!
Peabody Landscape Group
Franklin County's Reliable Landscape Design & Contracting
 Alderwood Landscape Architecture and Construction
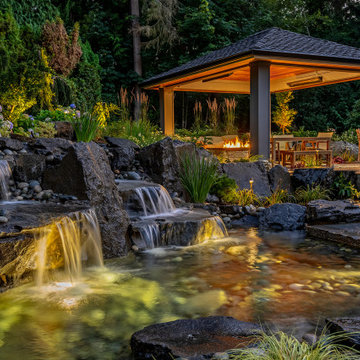
The final design includes several "courtyard" and transitional spaces to accommodate the unique grading and provide several lounge spaces. Each of the home's many windows provides a different, picturesque view of the water feature focal point. The hot tub is purposefully close to the house for easy access, yet carefully positioned out of sight from the rest of the lounge areas so as to not draw attention away from the focal point.
Quaint seating spaces, a fire pit lounge area, and a covered dining space are accented by ornamental grasses, hydrangeas, and night lighting. Our clients are thrilled with how the final project made their oddly shaped yard now perfectly fit their landscape needs and desires!

 Archadeck of Raleigh-Durham
A wide cascading staircase provides a warm welcome and easy access to and from the yard. It also provides additional seating for when you are entertaining friends and family.
 Wichman Landscape & Construction
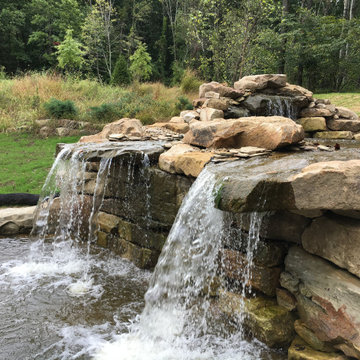
The lower pond is accessible via a stone staircase and a beach front located on the right side of the pond. Seating is provided along the edge of the pond. A UV clarifier is provided for the water garden.
97