
Search results for "Providing accessibility" in Home Design Ideas

 Hood Herring Architecture Pllp
An easily accessible and conveniently organized pantry provides not only a functional use, but aesthetic benefit as well.
Andrew Sherman Photography
 Darcy Bean Custom Construction Inc.
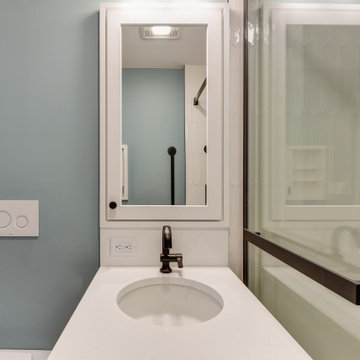
Stylish and functional, this ADA bathroom is designed to provide accessible and usable facilities for our client, ensuring they can use the restroom and all amenities independently.
 Che Bella Interiors Design + Remodeling
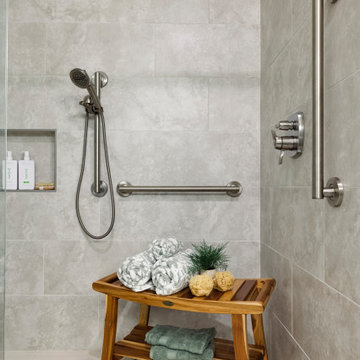
An expansive shower with a curbless transition with grab bars add a safety net and are placed purposefully around the room.
Photos by Spacecrafting Photography
Find the right local pro for your project

 Patricia Halpin Interiors Inc
Pull out cabinetry provides easy access to cooking oils, food wraps and spices. A handy helper for any chef! Philip Castleton Photography
Example of a large trendy galley open concept kitchen design in Toronto
Example of a large trendy galley open concept kitchen design in Toronto
 LauraLee Kavanagh • California Closets
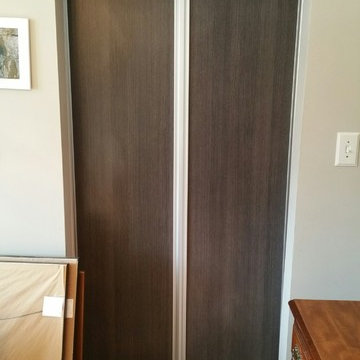
Mounting the sliding door inside the closet provides a wider entrance for accessing the space.
Small transitional home design photo in Cincinnati
Small transitional home design photo in Cincinnati
 Galen Interiors
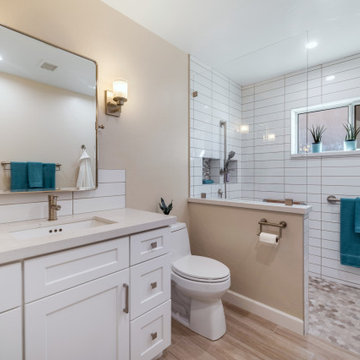
This bathroom was transformed as part of a remodel of a mother in law's quarters. The space is not only updated, it provides much better access and addresses fall risks for the senior resident.

 Collaborative Designworks
A 3-unit townhouse located in Houston that takes advantage of a unique site utilization strategy by providing garage access via a rare alleyway.
Photo Credit: Ben Hill

Sponsored
Delaware, OH

Buckeye Basements, Inc.
Central Ohio's Basement Finishing ExpertsBest Of Houzz '13-'21
 Cynthia J. Hoffman Interior Design, Inc.
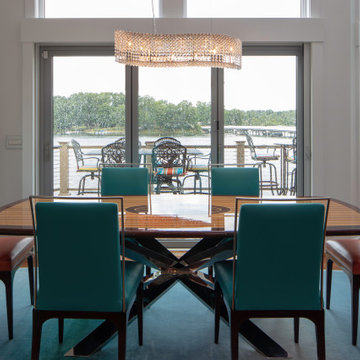
A custom wool teal ombré rug anchors the nautical dining table and leather dining chairs. Nanawall was added to provide unobstructed lake views and access to the deck.

 UltraCraft Cabinetry
- Perimeter Cabinets: Sarasota door style in Maple, Stone With Brown Linen Glaze. Island Cabinets: Sarasota door style in Cherry, Porcini with Brown Glaze.
- Designed by Carina Stephenson, Sr. Design Consultant at Design Studio by Raymond. Architectural & Building Services Provided by KTS Group.

 America's Best House Plans
The master suite provides generous floor space with rear-facing window views, private access to the rear porch, and a walk-in closet.
Bedroom - farmhouse bedroom idea in Atlanta
Bedroom - farmhouse bedroom idea in Atlanta
 Suite Outdoors- Phantom Screens
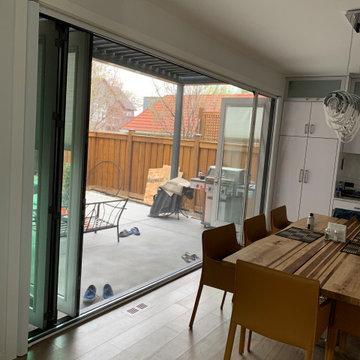
Phantoms XL screens disappear out of sight when not in use. They feature customized stopping points along the track and an integrated quick-release thumb latch to provide easy in and out access.
 Custom Improvement Technology
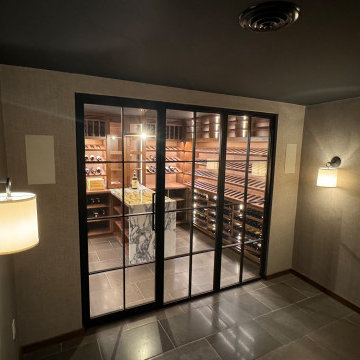
Lighting control from Lutron RadioRA, Wireless provided by Ubiquiti access points. Yamaha Musiccast and OriginAcoustics speakers.
Trendy wine cellar photo in Boston
Trendy wine cellar photo in Boston
 Nationwide Lifts of Massachusetts
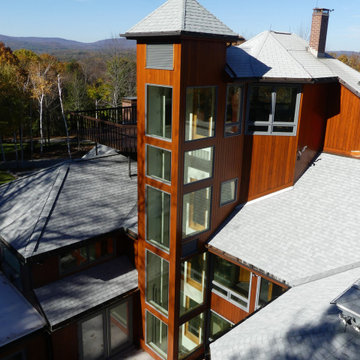
This striking glass elevator is proof it is never too late to make your home accessible. The elevator tower was added to the exterior of this multistory house to provide access to all five levels. The combination of the tower’s windows and the windows incorporated into the elevator’s cab lets natural light shine into the home while ensuring the gorgeous view of the private, woodland backyard is never obstructed. This home elevator project was a true marvel that allows the homeowners to age in place and enjoy their beautiful woodland oasis home for many years to come.


 Gemstone Home Renovations
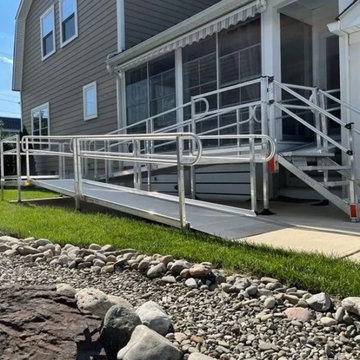
Improve independence and safety with NDIS home modifications in Sydney. We provide customised accessibility solutions tailored to meet your unique support needs. More details at https://www.gemstonerenos.com.au/ndis-home-modifications-sydney/

 Double B Design, LLC
Steel trellis with layered planters and vines to provide multi level interest of plant materials. Cut stone pavers flush with turf for access through the space.
Photo by Rachel Paul Photography

 Monarch Builders & Remodelers
This aging-in-place kitchen and both beautiful and functional with wheelchair accessible cook top and sink apron. The lower-cabinet lazy susan and trash bin are within easy reach. The tri-level counter top is at once serviceable and accessible for the entire family.
Monarch Builders and Remodelers, Inc. is SW Florida’s specialist in providing state-of-the-art "Aging in Place" building design services and techniques, including a full range of home-remodeling services. With a prime goal of interpreting the needs and desires in an aesthetically pleasing way, Monarch Builders creates an environment in which homeowners can live and work positively and independently. Monarch knows there’s no place like home and people 50 and older want to remain living in their own home - comfortably, safely, and independently; it all comes down to design that keep one’s house a home. Monarch brings care, respect, and empathy into the designer-client relationship. By providing innovation and excellence, Monarch works to make your home function beautifully.

 Allard Jansen Architects, Inc.
Family room and outdoor Loggia
Nestled among the citrus groves, olive trees, rolling foothills and lush fairways of Rancho Santa Fe is Casa Tramonto -- a Mediterranean-style estate for a multi-generational family. The home is laid out in a traditional U shape, providing maximum light and access to outdoor spaces. A separate courtyard connects to a guest house for an elder parent that now lives with the family, allowing proximity yet plenty of privacy for everyone.

Sponsored
Delaware, OH
Buckeye Basements, Inc.
Central Ohio's Basement Finishing ExpertsBest Of Houzz '13-'21

 Chermac Builders Inc
A pressure balanced scald guard valve was used for the shower, and placed on the opposite wall of the shower head to allow the client easier access to the valve, and prevent her from having to move past the toilet to turn the shower on. A Moen Kingsley grab bar helps provide the client safe entry to the shower space.

 Benvenuti and Stein
Chicago home remodel with childrens playroom. The original lower level had all the amenities an adult family would want but lacked a space for young children. A large playroom was created below the sun room and outdoor terrace. The lower level provides ample play space for both the kids and adults.
All cabinetry was crafted in-house at our cabinet shop.
Need help with your home transformation? Call Benvenuti and Stein design build for full service solutions. 847.866.6868.
Norman Sizemore-photographer

 Jesse R. Hadley, AIA, NCARB
Photo of the basement addition to the existing house which includes the Media Room, 2nd kitchen, and Game Room. Access is also provided to a covered outdoor patio. Photography by Dustyn Hadley at Luxe Photo.
100