
Search results for "Providing accessibility" in Home Design Ideas
 Darcy Bean Custom Construction Inc.
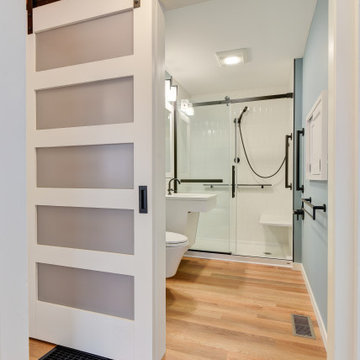
Stylish and functional, this ADA bathroom is designed to provide accessible and usable facilities for our client, ensuring they can use the restroom and all amenities independently.

 RJ Austin Interior Design
Blind corners with pull out trays eliminate the need to reach inside the cabinet. The pull out table concealed behind a drawer front adds additional function.
JBL Photography

 Kate Bowers Landscape & Garden Design
Winding decomposed granite pathways provide access from the motorcourt to lower turf area.
Design ideas for a mediterranean landscaping in Sacramento.
Design ideas for a mediterranean landscaping in Sacramento.
Find the right local pro for your project

 Cardinal Remodeling
A two-story addition was added to this lovely home in Stillwater. The addition includes new family spaces both upstairs and down and rear entry providing easy access to the backyard
 Suite Outdoors- Phantom Screens
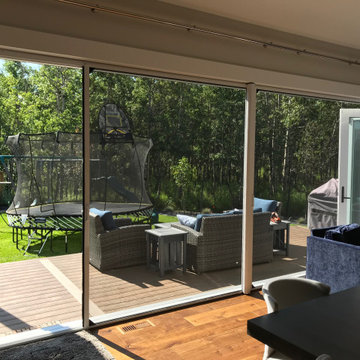
Phantoms XL screens disappear out of sight when not in use. They feature customized stopping points along the track and an integrated quick-release thumb latch to provide easy in and out access.
 Suite Outdoors- Phantom Screens
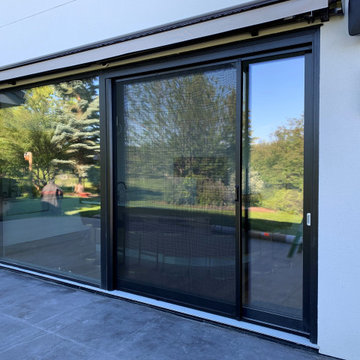
Phantoms XL screens disappear out of sight when not in use. They feature customized stopping points along the track and an integrated quick-release thumb latch to provide easy in and out access.
 Klein Kitchen and Bath
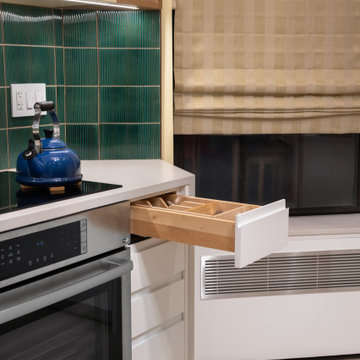
A pullout waste bin conceals everyday trash within the white base cabinetry. Positioned near the cooking area, it provides convenient access during food preparation.

Sponsored
Sunbury, OH

J.Holderby - Renovations
Franklin County's Leading General Contractors - 2X Best of Houzz!
 Jane of All Trades Inc.
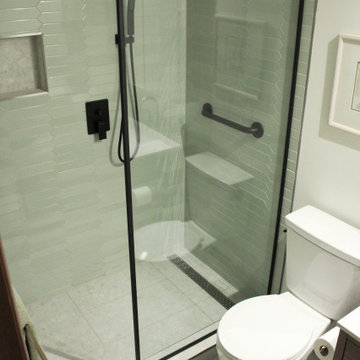
This bathroom remodel focuses on beauty with function, supporting accessibility needs while providing an enjoyable environment.
Example of a small 3/4 single-sink and ceramic tile wet room design with quartz countertops and a floating vanity
Example of a small 3/4 single-sink and ceramic tile wet room design with quartz countertops and a floating vanity
 Romero Construction Inc.
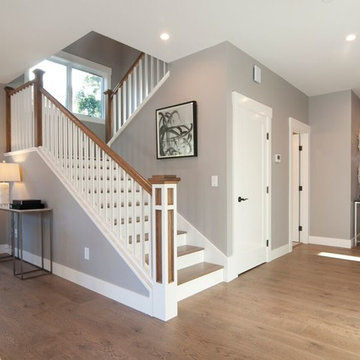
Beautiful staircase provides easy access to upstairs bedrooms and bathrooms.
Example of a minimalist home design design in San Francisco
Example of a minimalist home design design in San Francisco
 Suite Outdoors- Phantom Screens
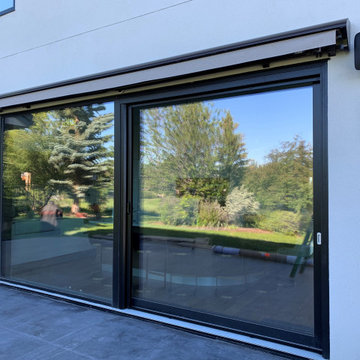
Phantoms XL screens disappear out of sight when not in use. They feature customized stopping points along the track and an integrated quick-release thumb latch to provide easy in and out access.
 Suite Outdoors- Phantom Screens
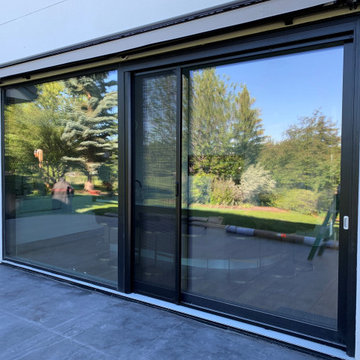
Phantoms XL screens disappear out of sight when not in use. They feature customized stopping points along the track and an integrated quick-release thumb latch to provide easy in and out access.
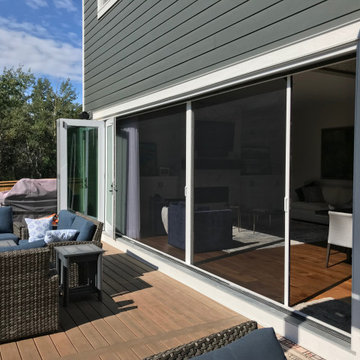 Suite Outdoors- Phantom Screens
Phantoms XL screens disappear out of sight when not in use. They feature customized stopping points along the track and an integrated quick-release thumb latch to provide easy in and out access.

 Bay Area Kitchens
A mix of drawers and pull-out racks provide ample storage space with convenient access. The rustic floor provides a pleasing contrast with the otherwise contemporary materials (the floor is porcelain tile that looks like weathered wood)

Sponsored
Columbus, OH

Hope Restoration & General Contracting
Columbus Design-Build, Kitchen & Bath Remodeling, Historic Renovations


 J. Vann, Residence Designer
Lower level foyer next to drive under garage provides access to elevator leading to Kitchen above.
Studio 660 Photography
Example of a large cottage dark wood floor and brown floor entry hall design in Atlanta with blue walls
Example of a large cottage dark wood floor and brown floor entry hall design in Atlanta with blue walls

 Hansmire Builders
While the cottage sits on the alley, it still manages to be welcoming and private, as well as provide easy access to the main house along the side.
Small contemporary gray three-story concrete fiberboard house exterior idea in Seattle
Small contemporary gray three-story concrete fiberboard house exterior idea in Seattle

 BUILD
A custom-made expansive two-story home providing views of the spacious kitchen, breakfast nook, dining, great room and outdoor amenities upon entry.
Featuring 11,000 square feet of open area lavish living this residence does not disappoint with the attention to detail throughout. Elegant features embellish this
home with the intricate woodworking and exposed wood beams, ceiling details, gorgeous stonework, European Oak flooring throughout, and unique lighting.
This residence offers seven bedrooms including a mother-in-law suite, nine bathrooms, a bonus room, his and her offices, wet bar adjacent to dining area, wine
room, laundry room featuring a dog wash area and a game room located above one of the two garages. The open-air kitchen is the perfect space for entertaining
family and friends with the two islands, custom panel Sub-Zero appliances and easy access to the dining areas.
Outdoor amenities include a pool with sun shelf and spa, fire bowls spilling water into the pool, firepit, large covered lanai with summer kitchen and fireplace
surrounded by roll down screens to protect guests from inclement weather, and two additional covered lanais. This is luxury at its finest!



 Steven Dailey Construction
Inspiration for a large contemporary open concept porcelain tile and brown floor family room remodel in Salt Lake City with white walls, a tile fireplace, a wall-mounted tv and a ribbon fireplace

 User
Large mid-century modern u-shaped dark wood floor and brown floor kitchen photo in Vancouver with an undermount sink, shaker cabinets, black cabinets, quartz countertops, black backsplash, marble backsplash, paneled appliances, an island and white countertops

 KD Landscape
The main space connects to a private conversation space for two where a small water feature is nestled among the plantings. Dappled shadows on the walkway add to the romance of this shot.
101