
Search results for "Pulley block" in Home Design Ideas
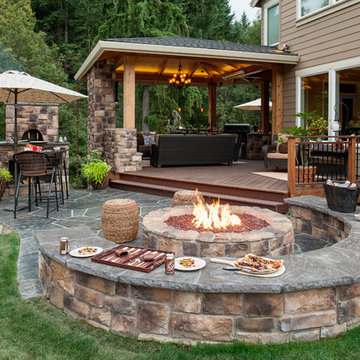
 Paradise Restored Landscaping & Exterior Design
Outdoor Living Spaces, Seat Wall, Firepit, Outdoor Fireplaces, Gazebo, Covered Wood Structures, Wood Fire Oven, Pizza Over, Custom Wood Decking, Ambient Landscape Lighting, Concrete Paver Hardscape
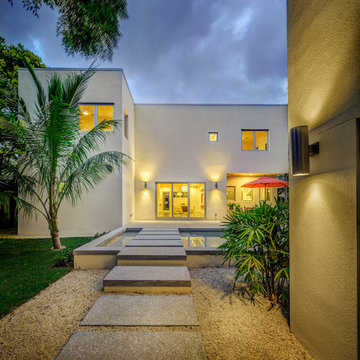
 BORDEN Landscape Design
Greg Wilson
Inspiration for a contemporary backyard concrete paver and rectangular pool remodel in Tampa
Inspiration for a contemporary backyard concrete paver and rectangular pool remodel in Tampa
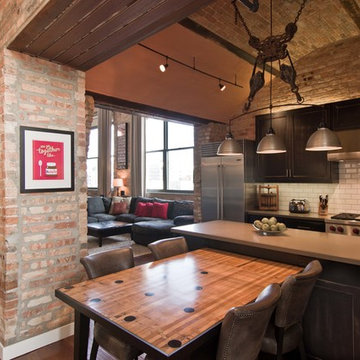
 Besch Architecture
Arched brick ceiling with a custom made light fixture. The owners found the parts for this light fixture over the island and had a local artist create this one of a kind fixture. The table with the seating is made from an old bowling alley lane. The pin placement marks can still be seen on the table top. The table is free standing so it can be moved off the island if desired.
A reclaimed scupper box is the transition piece from the range hood to the duct work with red accent paint.
Peter Nilson Photography
Find the right local pro for your project

 Michael Hospelt Photography
Photo: Michael Hospelt, Architect: Mark Becker, Interior Design: Erin Martin
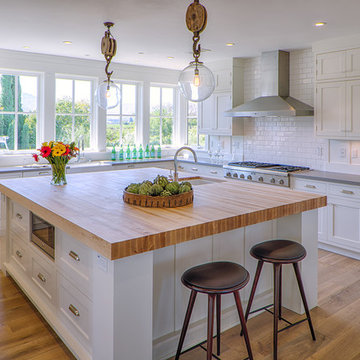
Kitchen - farmhouse l-shaped medium tone wood floor kitchen idea in San Francisco with a farmhouse sink, shaker cabinets, white cabinets, white backsplash, stainless steel appliances and an island
Kitchen - farmhouse l-shaped medium tone wood floor kitchen idea in San Francisco with a farmhouse sink, shaker cabinets, white cabinets, white backsplash, stainless steel appliances and an island

 IS Architecture
The kitchen, breakfast room and family room are all open to one another. The kitchen has a large twelve foot island topped with Calacatta marble and features a roll-out kneading table, and room to seat the whole family. The sunlight breakfast room opens onto the patio which has a built-in barbeque, and both bar top seating and a built in bench for outdoor dining. The large family room features a cozy fireplace, TV media, and a large built-in bookcase. The adjoining craft room is separated by a set of pocket french doors; where the kids can be visible from the family room as they do their homework.

 Sogno Design Group
Michele Lee Wilson
Inspiration for a mid-sized craftsman l-shaped light wood floor and beige floor kitchen remodel in San Francisco with a farmhouse sink, shaker cabinets, gray cabinets, white backsplash, ceramic backsplash, stainless steel appliances, an island and soapstone countertops
Inspiration for a mid-sized craftsman l-shaped light wood floor and beige floor kitchen remodel in San Francisco with a farmhouse sink, shaker cabinets, gray cabinets, white backsplash, ceramic backsplash, stainless steel appliances, an island and soapstone countertops

 OPULENT Remodeling & Construction Inc.
Kitchen Dining Area with adjustable light fixture and dining room table. Space features block windows, unique floor designs and exposed beam wooden ceiling.
Photo Credit: Tom Queally

Sponsored
Columbus, OH

Hope Restoration & General Contracting
Columbus Design-Build, Kitchen & Bath Remodeling, Historic Renovations
 Paradise Restored Landscaping & Exterior Design
ambiance lighting, Arbors, cedar fencing, decking, outdoor cookstation, outdoor kitchen, outdoor lighting, outdoor living space, outdoor seating, pergolas,

 Matt Guidi
Jordan Bentley / Bentwater Studio
Example of a farmhouse u-shaped medium tone wood floor kitchen design in San Francisco with an undermount sink, shaker cabinets, white cabinets, white backsplash, subway tile backsplash, stainless steel appliances and an island
Example of a farmhouse u-shaped medium tone wood floor kitchen design in San Francisco with an undermount sink, shaker cabinets, white cabinets, white backsplash, subway tile backsplash, stainless steel appliances and an island
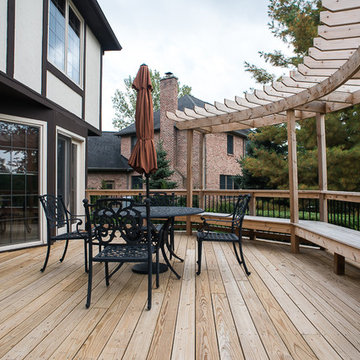
 Lotus Gardenscapes & Bloom Garden Center
Traditional Backyard Outdoor Room Project: Deck Bench and Pergola veiw - photo by Jeeheon Cho Photography
Example of a classic deck design in Detroit with a pergola
Example of a classic deck design in Detroit with a pergola

 Dragonfly Designs
A floating vanity made from distressed wood and travertine keep this narrow space open and light. Rustic mirrors, metal screen cabinet doors and "pully" sconces add a western industrial flair.
Photography by Emily Minton Redfield
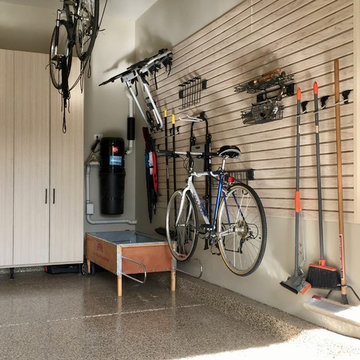
 CLOSET FURNISHINGS & CABINETRY
Large 5 car garage organized for many year-round functions. This garage supports entertainment with a rolling commercial refrigerator, spacious 24"D x 96"H enclosed pantry cabinets and rear overhead door that opens onto a patio. There are designated work areas for lawn management, gemstone polishing, multiple sports and shoe/boot storage. Material color is Summer Breeze with oil rubbed bronze hardware. Features include Maple butcher block work surfaces, stainless sink, integrated LED lighting, matching wood grain slat wall, 5 bike pulley hoists, custom electric 2 kayak lift, wet hardware drying basket. cabinets are suspended 6" above tan epoxy floor for easy cleaning.

 Susan Curtis Kitchens
Lynn Donaldson
Eat-in kitchen - farmhouse u-shaped eat-in kitchen idea in Other with white cabinets, white backsplash, subway tile backsplash, stainless steel appliances, a single-bowl sink, shaker cabinets and marble countertops
Eat-in kitchen - farmhouse u-shaped eat-in kitchen idea in Other with white cabinets, white backsplash, subway tile backsplash, stainless steel appliances, a single-bowl sink, shaker cabinets and marble countertops
Sponsored
Columbus, OH
Hope Restoration & General Contracting
Columbus Design-Build, Kitchen & Bath Remodeling, Historic Renovations
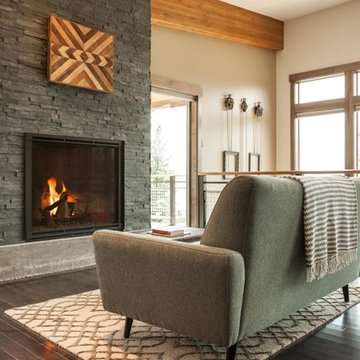

 Laurel Quint Interior Design
Emily Minton Redfield

Mid-sized urban light wood floor kitchen/dining room combo photo in Other with beige walls
Mid-sized urban light wood floor kitchen/dining room combo photo in Other with beige walls
 Michael Hospelt Photography
Architect: Mark Becker, Interior Design: Erin Martin
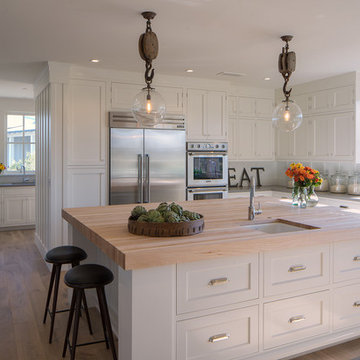
Example of a transitional u-shaped medium tone wood floor kitchen design in San Francisco with an undermount sink, shaker cabinets, white cabinets, white backsplash, stainless steel appliances and an island
Example of a transitional u-shaped medium tone wood floor kitchen design in San Francisco with an undermount sink, shaker cabinets, white cabinets, white backsplash, stainless steel appliances and an island
 Richard Beard Architects
- Paul Dyer
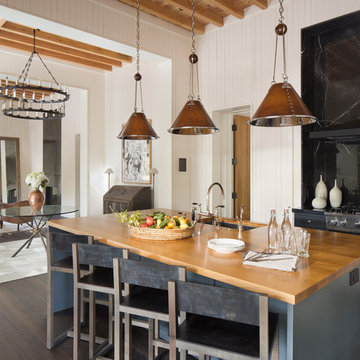
Kitchen - farmhouse dark wood floor kitchen idea in San Francisco with an undermount sink, flat-panel cabinets, black cabinets, wood countertops, black backsplash and an island
Kitchen - farmhouse dark wood floor kitchen idea in San Francisco with an undermount sink, flat-panel cabinets, black cabinets, wood countertops, black backsplash and an island

Sponsored
Plain City, OH

Kuhns Contracting, Inc.
Central Ohio's Trusted Home Remodeler Specializing in Kitchens & Baths
 David Matero Architecture
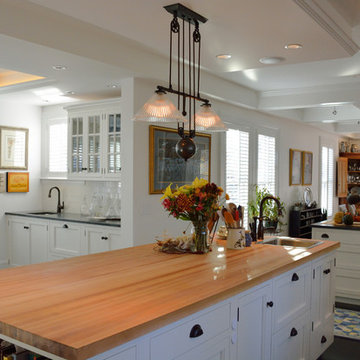
Breakfast nook, wet bar and a butcher block island, looking toward the breakfast bar and dining room
Inspiration for a timeless eat-in kitchen remodel in Portland Maine with shaker cabinets, wood countertops and white cabinets
Inspiration for a timeless eat-in kitchen remodel in Portland Maine with shaker cabinets, wood countertops and white cabinets


1