
Search results for "Putting waters" in Home Design Ideas

 Ronda Royalty
Everything needed for retreating by the pool! Photo by Stacy Zarin-Goldberg
Example of a small classic backyard dark wood floor kitchen design in DC Metro with an undermount sink, glass-front cabinets, light wood cabinets and gray backsplash
Example of a small classic backyard dark wood floor kitchen design in DC Metro with an undermount sink, glass-front cabinets, light wood cabinets and gray backsplash

 Significant Homes LLC
Douglas Vanderhorn Architects
Seated home bar - coastal dark wood floor seated home bar idea in New York
Seated home bar - coastal dark wood floor seated home bar idea in New York

 Classic Remodeling & Construction, Inc.
Photography: Jason Stemple
Walk-in shower - large transitional master beige tile and ceramic tile ceramic tile walk-in shower idea in Charleston with recessed-panel cabinets, white cabinets, blue walls, an undermount sink and quartzite countertops
Walk-in shower - large transitional master beige tile and ceramic tile ceramic tile walk-in shower idea in Charleston with recessed-panel cabinets, white cabinets, blue walls, an undermount sink and quartzite countertops
Find the right local pro for your project

 Wiedemann Architects LLC
This home on the Eastern Shore of Maryland began as a modest 1927 home with a central hall plan. Renovations included reversing the kitchen and dining room layout , adding a large central island and hood to anchor the center of the kitchen. The island has a walnut counter encircling the working island and accommodates additional seating. The main sink looks out to the north with beautiful water views. The southwest bay window affords a seating area with built-in bookshelves adjoining the breakfast room while the one in the kitchen provides for the secondary sink and clean-up area. By capturing the additional depth in the bay window, a large TV is concealed below the countertop and can emerge with a press of a button or retract out of sight to enjoy views of the water.
A separate butler's pantry and wine bar were designed adjoining the breakfast room. The original fireplace was retained and became the center of the large Breakfast Room. Wood paneling lines the Breakfast Room which helps to integrate the new kitchen and the adjoining spaces into a coherent whole, all accessible from the informal entry.
This was a highly collaborative project with Jennifer Gilmer Kitchen and Bath LTD of Chevy Chase, MD.
Bob Narod, Photographer, LLC

 Professional Image Landscaping
Photo of a mid-sized transitional backyard mulch outdoor basketball/tennis/multi-game court in Sacramento.

 Rachael McNamara
This is an example of a mid-sized partial sun backyard mulch landscaping in Charlotte for summer.

 Tailored Living of the Main Line
Inspiration for a mid-sized contemporary medium tone wood floor and brown floor kitchen pantry remodel in Philadelphia with open cabinets and white cabinets


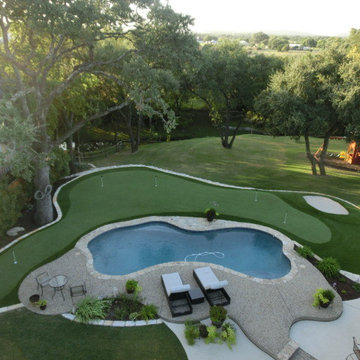
 Foresight Turf - Celebrity Greens San Antonio
Finished
Example of a large beach style home design design in Austin
Example of a large beach style home design design in Austin

 Kayron Brewer, CMKBD / Studio K B
Drew Rice, Red Pants Studio
Example of a transitional master beige tile beige floor freestanding bathtub design in Seattle with beige walls and a hinged shower door
Example of a transitional master beige tile beige floor freestanding bathtub design in Seattle with beige walls and a hinged shower door

 Habitations Residential Design Group
Example of a mid-sized cottage formal and open concept medium tone wood floor and brown floor living room design in Salt Lake City with white walls, a standard fireplace, a brick fireplace and a wall-mounted tv
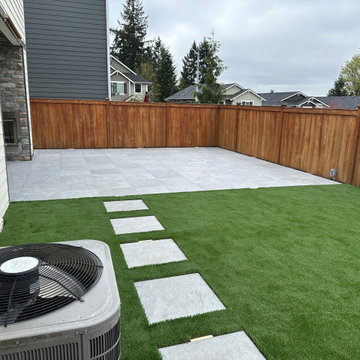


 Washington County Landscapes
Dry creek bed to aid in water run-off and drainage. Both aesthetically pleasing and practical as it works as a walkway between the two putting greens.
 Washington County Landscapes
Dry creek bed to aid in water run-off and drainage. Both aesthetically pleasing and practical as it works as a walkway between the two putting greens.

Sponsored
Fredericksburg, OH

High Point Cabinets
Columbus' Experienced Custom Cabinet Builder | 4x Best of Houzz Winner

 Ryan Hughes Design
Appearing to float within the pool, the 8 foot circular lowered fire lounge and patio area provides a prime vantage point for embracing the total outdoor experience.
Photography by Joe Traina


 DRIVEWAYS BY DESIGN
Design ideas for a mid-sized contemporary partial sun front yard concrete paver driveway in Miami.

 DPG Pavers and Design
Design ideas for a mid-sized traditional shade backyard brick formal garden in San Francisco.

Sponsored
Columbus, OH
Free consultation for landscape design!

Peabody Landscape Group
Columbus' Reliable Landscape Design & Contracting

 Cdc Pools Inc
A beautiful pool with travertine tiles, boulders and a step in spa. The putting green adds just the right touch.
Dan Sorensen Photography
Mid-sized tuscan backyard tile and custom-shaped hot tub photo in Phoenix
Mid-sized tuscan backyard tile and custom-shaped hot tub photo in Phoenix

 Birdseye Building
Walk-in shower - cottage brown floor walk-in shower idea in Burlington with multicolored walls


142