
Search results for "Questions relating" in Home Design Ideas
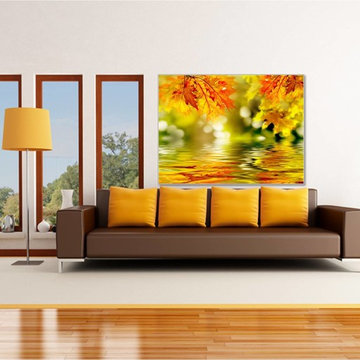
 Dezinerwallz
Check out our Healing Art Collection of biophilic wall art available for purchase on Houzz.
Home design - contemporary home design idea in Toronto
Home design - contemporary home design idea in Toronto


 LMK Interiors
Hall laundry/office combo with sliding barn door
Laundry closet - small farmhouse single-wall dark wood floor laundry closet idea in San Francisco with a stacked washer/dryer
Laundry closet - small farmhouse single-wall dark wood floor laundry closet idea in San Francisco with a stacked washer/dryer
Find the right local pro for your project

 Studio McGee
Studio McGee
Inspiration for a light wood floor kitchen pantry remodel in Salt Lake City with white cabinets, marble countertops, white backsplash and an island
Inspiration for a light wood floor kitchen pantry remodel in Salt Lake City with white cabinets, marble countertops, white backsplash and an island


 Designers Point
This kitchen is the centerpiece of this great room. The architecture gives a visual separation of spaces without closing off the room.
Photos by Thomas Miller

 O’Hara Interiors
Martha O'Hara Interiors, Interior Design & Photo Styling | Troy Thies, Photography
Please Note: All “related,” “similar,” and “sponsored” products tagged or listed by Houzz are not actual products pictured. They have not been approved by Martha O’Hara Interiors nor any of the professionals credited. For information about our work, please contact design@oharainteriors.com.


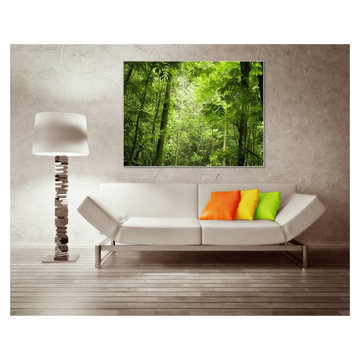 Dezinerwallz
Photographic nature-based art provides a true image of calm, welcoming environments that invite the viewer to relax, even daydream into a sense of ease.
Click on the next picture to continue reading………..

 BGI Design
Example of a large transitional open concept medium tone wood floor, brown floor and wall paneling family room design in Dallas with gray walls, a standard fireplace, a tile fireplace and a wall-mounted tv


 Allure Window Treatments
Living room - large contemporary formal and open concept dark wood floor and brown floor living room idea in Philadelphia with white walls, a wood stove, a metal fireplace and no tv

 Fuse Flooring
The kitchen, where the magic and the hangouts happen. I'll always have a soft spot for kitchens that are aware of their centre-of-attention-ness. Also love that Charles Pachter painting.
Photo by: Stephani Buchman

 SV Design
When full-time Massachusetts residents contemplate building a second home in Telluride, Colorado the question immediately arises; does it make most sense to hire a regionally based Rocky Mountain architect or a sea level architect conveniently located for all of the rigorous collaboration required for successful bespoke home design. Determined to prove the latter true, Siemasko + Verbridge accompanied the potential client as they scoured the undulating Telluride landscape in search of the perfect house site.
The selected site’s harmonious balance of untouched meadow rising up to meet the edge of an aspen grove and the opposing 180 degree view of Wilson’s Range spoke to everyone. A plateau just beyond a fork in the meadow provided a natural flatland, requiring little excavation and yet the right amount of upland slope to capture the views. The intrinsic character of the site was only enriched by an elk trail and snake-rail fence.
Establishing the expanse of Wilson’s range would be best served by rejecting the notion of selected views, the central sweeping curve of the roof inverts a small saddle in the range with which it is perfectly aligned. The soaring wave of custom windows and the open floor plan make the relatively modest house feel sizable despite its footprint of just under 2,000 square feet. Officially a two bedroom home, the bunk room and loft allow the home to comfortably sleep ten, encouraging large gatherings of family and friends. The home is completely off the grid in response to the unique and fragile qualities of the landscape. Great care was taken to respect the regions vernacular through the use of mostly native materials and a palette derived from the terrain found at 9,820 feet above sea level.
Photographer: Gibeon Photography


 Jordana Nicholson
Photo: Jordana Nicholson © 2016 Houzz
Inspiration for a farmhouse landscaping in Kansas City.
Inspiration for a farmhouse landscaping in Kansas City.
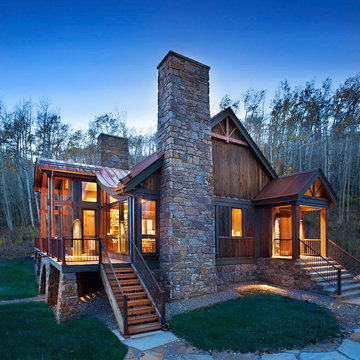 SV Design
When full-time Massachusetts residents contemplate building a second home in Telluride, Colorado the question immediately arises; does it make most sense to hire a regionally based Rocky Mountain architect or a sea level architect conveniently located for all of the rigorous collaboration required for successful bespoke home design. Determined to prove the latter true, Siemasko + Verbridge accompanied the potential client as they scoured the undulating Telluride landscape in search of the perfect house site.
The selected site’s harmonious balance of untouched meadow rising up to meet the edge of an aspen grove and the opposing 180 degree view of Wilson’s Range spoke to everyone. A plateau just beyond a fork in the meadow provided a natural flatland, requiring little excavation and yet the right amount of upland slope to capture the views. The intrinsic character of the site was only enriched by an elk trail and snake-rail fence.
Establishing the expanse of Wilson’s range would be best served by rejecting the notion of selected views, the central sweeping curve of the roof inverts a small saddle in the range with which it is perfectly aligned. The soaring wave of custom windows and the open floor plan make the relatively modest house feel sizable despite its footprint of just under 2,000 square feet. Officially a two bedroom home, the bunk room and loft allow the home to comfortably sleep ten, encouraging large gatherings of family and friends. The home is completely off the grid in response to the unique and fragile qualities of the landscape. Great care was taken to respect the regions vernacular through the use of mostly native materials and a palette derived from the terrain found at 9,820 feet above sea level.
Photographer: Gibeon Photography

 Erika Rice, CKBD
Arts and Crafts kitchen remodel in turn-of-the-century Portland Four Square, featuring a custom built-in eating nook, five-color inlay marmoleum flooring, maximized storage, and a one-of-a-kind handmade ceramic tile backsplash.
Photography by Kuda Photography
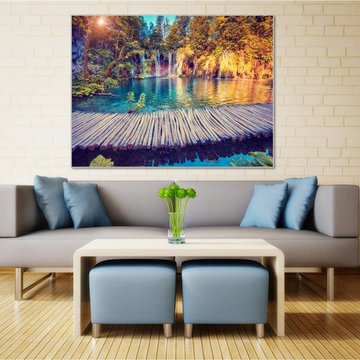 Dezinerwallz
While a great deal of the research that has been conducted to measure the physical and emotional benefits of incorporating biophilic design elements as part of the interior design of a space has been done in the healthcare environment , and to a lesser degree, in the corporate environment, it is completely reasonable to assume that the extraordinary benefits that are experienced by patients, doctors, nurses and support staff working in the healthcare environment, as well as by employees working in a corporate environment will extend to families that introduce biophilic design elements into their own personal spaces.
Click on the next picture to continue reading………..

Sponsored
Sunbury, OH

J.Holderby - Renovations
Franklin County's Leading General Contractors - 2X Best of Houzz!

 Ray Morrow Design
The emphasis for this recent Ray Morrow Design / Build project in Irvine California was to create an environment that offered a very clean sophisticated feel and yet is still infused with textures and interactive relatable spaces. Within this modest sized yard there are multiple built in amenities : Cooking and Outdoor Dining / Bar space , Communal Fire Pit and relaxation area , Thematic Fountains in two separate zones , Combination Raised Patio Area with Contemporary Style Open Beam Structure , Presenting a perfect mixed use space for entertaining , in addition to the custom hardscape elements , This yard also showcases a harmonious plant palette with generous space to mature and embrace the permanent build in venues.
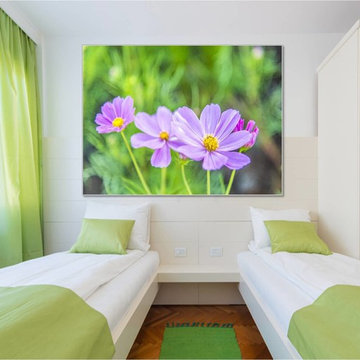 Dezinerwallz
Once you’re convinced (and the evidence will convince you) that incorporating biophilic design elements into your home will improve your life, and the lives of your loved ones, we’ll provide you with step by step instructions on how to undertake a biophilic design project in your home, what to look for when choosing biophilic art, and what to avoid, so that you and your family can experience all the incredible benefits that biophilic art has to offer.
Click on the next picture to continue………..
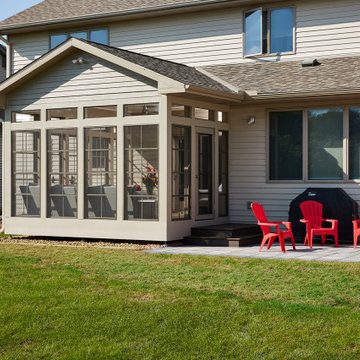
 Murphy Bros. Design | Build | Remodel
In Minnesota, there are probably 5 days out of the year that are idyllic for sitting outside on your uncovered deck, in the direct sun, where you won’t suffer from heat exhaustion or blood loss from mosquitos in short order.
“So, you’ve got this beautifully manicured backyard to enjoy and no way to really enjoy it at your convenience,” recalls project manager Ben Murphy. “That’s what really drove this project.”
In any remodel the biggest question is always why? Why are we doing this project? What pain are we trying to make go away or a problem to solve? In this case, the homeowners wanted to dramatically extend their outdoor living enjoyment and do so without the cost of a 4-season porch addition.
“Our solution was a relatively new product called Sunspace, that takes those 5 good days on the deck and turns them into 9 months or so of comfortable living,” explains Murphy, “And for probably 25% less in cost and a traditional four season porch.”
9