
Search results for "Quick response" in Home Design Ideas
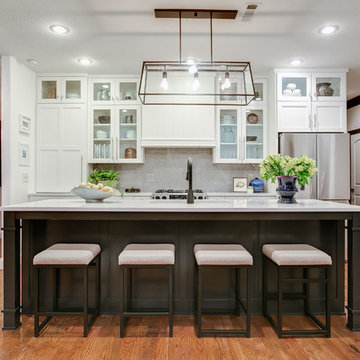
 Woodhaven Custom Cabinets
Photos by Angela Martin @ajmartinphoto
Transitional light wood floor kitchen photo in Other with glass-front cabinets, white cabinets, gray backsplash, stone slab backsplash, stainless steel appliances, an island and white countertops
Transitional light wood floor kitchen photo in Other with glass-front cabinets, white cabinets, gray backsplash, stone slab backsplash, stainless steel appliances, an island and white countertops
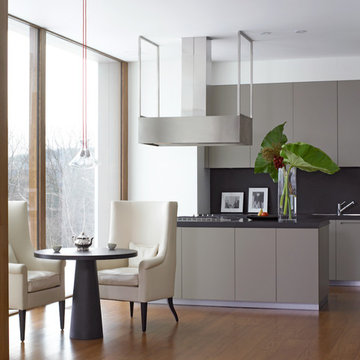
 Kathryn Scott
www.ellenmcdermott.com
Mid-sized trendy medium tone wood floor kitchen/dining room combo photo in New York with white walls
Mid-sized trendy medium tone wood floor kitchen/dining room combo photo in New York with white walls
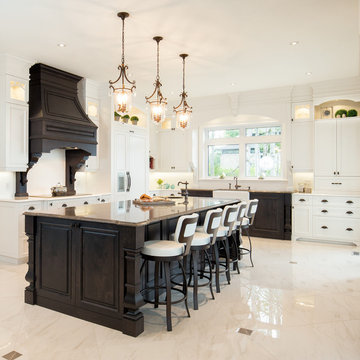
 Cuisiconcept, cuisines et salles de bains
Nuance photo
Large elegant l-shaped porcelain tile and beige floor kitchen photo in Montreal with a farmhouse sink, raised-panel cabinets, white cabinets, granite countertops, an island and paneled appliances
Large elegant l-shaped porcelain tile and beige floor kitchen photo in Montreal with a farmhouse sink, raised-panel cabinets, white cabinets, granite countertops, an island and paneled appliances
Find the right local pro for your project
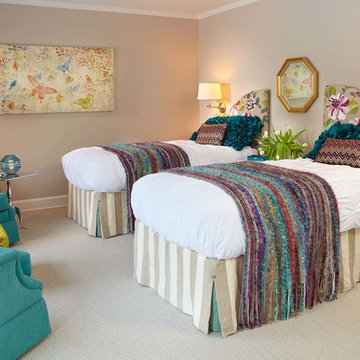
 Britt Newman Design Concepts LLC
Inspiration for a transitional carpeted bedroom remodel in Boston with gray walls
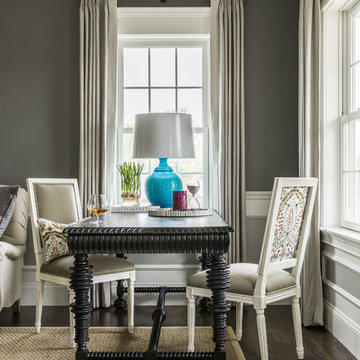

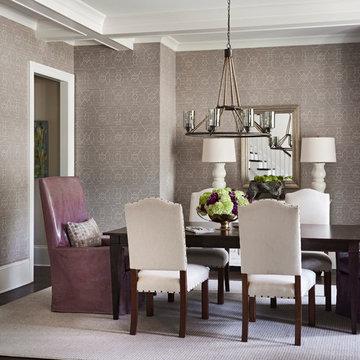
 Home Design & Decor Magazine
Photographer- Dustin Peck http://www.houzz.com/pro/dpphoto/dustinpeckphotographyinc
Designer- Traci Zeller http://www.houzz.com/pro/tracizeller/traci-zeller-designs
Oct/Nov 2016
Greener Pastures http://www.urbanhomemagazine.com/feature/1427
 Lake Country Builders

Bathroom - coastal gray floor bathroom idea in Minneapolis with flat-panel cabinets, blue cabinets, multicolored walls, a drop-in sink and white countertops

Sponsored
Columbus, OH
Free consultation for landscape design!

Peabody Landscape Group
Columbus' Reliable Landscape Design & Contracting
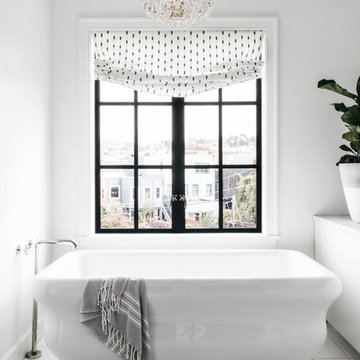
Inspiration for a transitional white floor freestanding bathtub remodel in San Francisco with white walls


 Lynda Martin at Camelback Interior Design
Open concept kitchen with round dining table. Chandelier from above to define dining space.
Photographer: Scott Sandler
Example of a small trendy single-wall medium tone wood floor and brown floor open concept kitchen design in Phoenix with an undermount sink, flat-panel cabinets, light wood cabinets, quartzite countertops, stone slab backsplash, stainless steel appliances, no island and brown backsplash
Example of a small trendy single-wall medium tone wood floor and brown floor open concept kitchen design in Phoenix with an undermount sink, flat-panel cabinets, light wood cabinets, quartzite countertops, stone slab backsplash, stainless steel appliances, no island and brown backsplash

 JMorris Design LLC
Even Family Dining Rooms can have glamorous and comfortable. Chic and elegant light pendant over a rich resin dining top make for a perfect pair. A vinyl go is my goto under dining table secret to cleanable and cozy.


 FOHR DESIGN STUDIO INC.
Example of a transitional kids' white tile and subway tile mosaic tile floor and white floor bathroom design in Toronto with white cabinets, a one-piece toilet, pink walls, an undermount sink, quartzite countertops and flat-panel cabinets
Sponsored
Columbus, OH
Free consultation for landscape design!
Peabody Landscape Group
Columbus' Reliable Landscape Design & Contracting
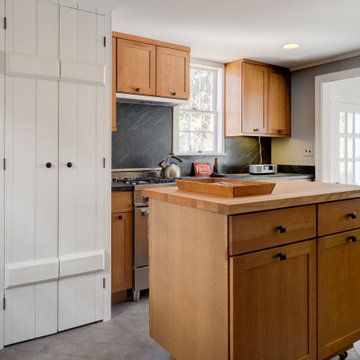
 Baxter Construction
Farmhouse gray floor kitchen photo in Philadelphia with shaker cabinets, light wood cabinets, black backsplash, stainless steel appliances, two islands and black countertops

 Jarrett Design
When this young family of four and their aging dog, Bernie, moved into their new home, it was evident that changes needed to be made for the house to work for them. The kitchen was cramped and crowded and didn’t allow for the large family gatherings they enjoyed hosting. Without a mudroom between the garage and kitchen, there was no place to drop groceries, schoolbags, coats or boots. And an unused dining room sat empty, save for the furniture. We immediately set out to open up walls and make better use of the space. A mudroom was added, outfitted with cabinetry lockers for jackets and schoolbags with room for baskets for shoes under the bench. A glass pocket door was installed to let the light flow from the window on the front of the house into the adjacent kitchen. In the kitchen, we took advantage of the unused dining room and broke through the wall creating one large, open plan, kitchen and family room. An expansive island was installed to provide seating in the kitchen and give sight lines from the sink to the family room from which to keep an eye on the littles while they played. A desk area was also created in front of one of the windows, giving great light for homework and crafts. While the floor-to-ceiling windows in the dining room kept us to a galley kitchen layout, their dog, Bernie was thankful we maintained his views of the park-like setting in the backyard.
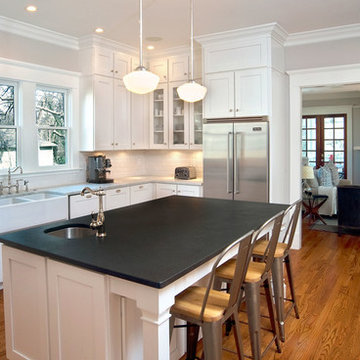
 Reform inc.
www.terrygreenephotography.com
Elegant l-shaped medium tone wood floor enclosed kitchen photo in Atlanta with a farmhouse sink, shaker cabinets, white cabinets, white backsplash, subway tile backsplash, stainless steel appliances and an island
Elegant l-shaped medium tone wood floor enclosed kitchen photo in Atlanta with a farmhouse sink, shaker cabinets, white cabinets, white backsplash, subway tile backsplash, stainless steel appliances and an island
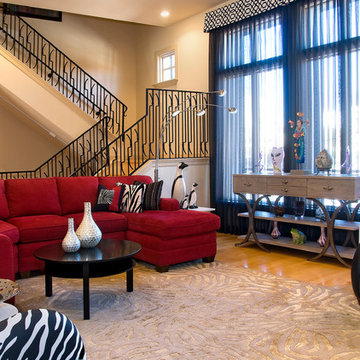
 Landry Designs
Example of a transitional medium tone wood floor family room design in Dallas with beige walls
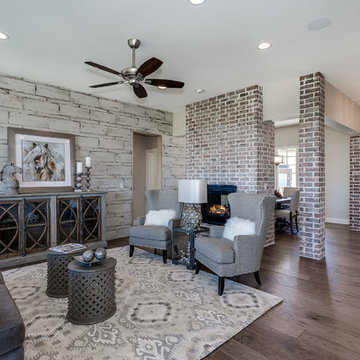
 Designer Elements, L.C.
AEV Real Estate Photography
Inspiration for a transitional open concept medium tone wood floor living room remodel in Wichita with multicolored walls and no fireplace
Inspiration for a transitional open concept medium tone wood floor living room remodel in Wichita with multicolored walls and no fireplace
 Eberlein Design Consultants Ltd.
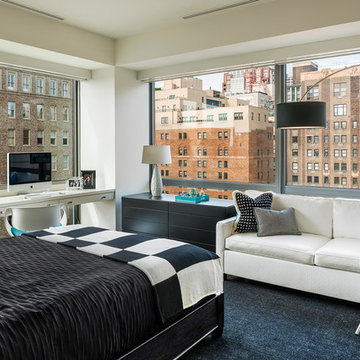
Bedroom in Contemporary Elegance, Philadelphia – Transitional Interior Design by Eberlein Design Consultants
Example of a trendy carpeted bedroom design in Philadelphia
Example of a trendy carpeted bedroom design in Philadelphia
 J Square Architecture
Patrick Wong
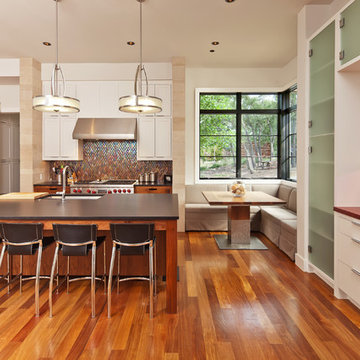
Example of a large transitional u-shaped medium tone wood floor eat-in kitchen design in Austin with a single-bowl sink, shaker cabinets, white cabinets, multicolored backsplash, mosaic tile backsplash, stainless steel appliances and an island
Example of a large transitional u-shaped medium tone wood floor eat-in kitchen design in Austin with a single-bowl sink, shaker cabinets, white cabinets, multicolored backsplash, mosaic tile backsplash, stainless steel appliances and an island
15