
Search results for "Quick response" in Home Design Ideas
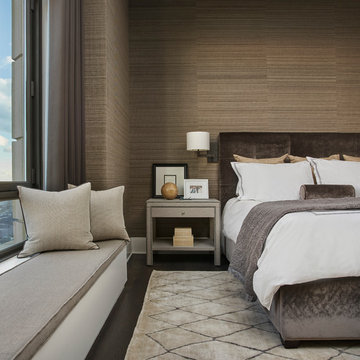


 K2 Builders
Inspiration for a mid-sized transitional marble floor and brown floor enclosed dining room remodel in Miami with beige walls and no fireplace
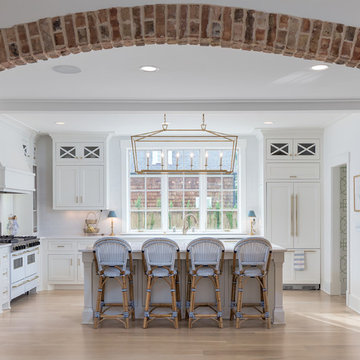
 CDP Architecture, LLC
Example of a large cottage l-shaped light wood floor and beige floor enclosed kitchen design in Nashville with an undermount sink, shaker cabinets, white cabinets, quartzite countertops, stainless steel appliances and an island
Find the right local pro for your project

 Artisans Custom Home Design
Example of a mid-sized farmhouse u-shaped dedicated laundry room design in Salt Lake City with an undermount sink, recessed-panel cabinets, beige cabinets, beige walls and a side-by-side washer/dryer
 Square Footage Inc.
Photos by Valerie Wilcox
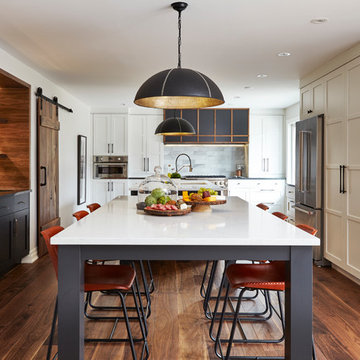
Kitchen - transitional dark wood floor and brown floor kitchen idea in Toronto with an undermount sink, shaker cabinets, white cabinets, gray backsplash, stainless steel appliances and an island
Kitchen - transitional dark wood floor and brown floor kitchen idea in Toronto with an undermount sink, shaker cabinets, white cabinets, gray backsplash, stainless steel appliances and an island
 Noble Architects, LLC
Photography: Garett + Carrie Buell of Studiobuell/ studiobuell.com

Large country master dark wood floor and brown floor bedroom photo in Nashville with gray walls
Large country master dark wood floor and brown floor bedroom photo in Nashville with gray walls
 By Design Interiors Inc

Transitional beige floor seated home bar photo in Other with shaker cabinets, dark wood cabinets and white countertops

Sponsored
Columbus, OH
Free consultation for landscape design!

Peabody Landscape Group
Franklin County's Reliable Landscape Design & Contracting

 JRP Design & Remodel
This mid-century masterpiece showcases simple, fuss-free design with modern elements and hints of retro-glam. The clean, simple lines and minimalist inspiration are a nod to the timelessness of the era and each room is bright with windows that all open to marry the outdoors and indoors. Natural light together with unique design elements achieve a relationship between privacy and transparency from the moment you walk into this home without sacrificing functionality. Organic and quirky details are the perfect finishing touches reflecting a sense of nostalgia and modern individuality that this home deserves.
Photo Credit: Clarified Studios
 Etch Design Group
Mia Baxter Smail

Freestanding bathtub - contemporary master beige tile and cement tile beige floor and porcelain tile freestanding bathtub idea in Austin with flat-panel cabinets, dark wood cabinets, beige walls, an undermount sink and marble countertops
Freestanding bathtub - contemporary master beige tile and cement tile beige floor and porcelain tile freestanding bathtub idea in Austin with flat-panel cabinets, dark wood cabinets, beige walls, an undermount sink and marble countertops

 Innovative Design Build
Transitional dark wood floor enclosed kitchen photo in Atlanta with an undermount sink, raised-panel cabinets, white cabinets, white backsplash, an island and white countertops

 M.A.D. Megan Arquette Design
Dana Thompson Photography
Example of a transitional girl white floor nursery design in Los Angeles
Example of a transitional girl white floor nursery design in Los Angeles

 Rande Leaman Interior Design
Warm gray tones mix with navy, white and a touch of aqua in this cozy living room. Custom furniture and drapery set a serene mood, with the contemporary artwork taking center stage.
Erika Bierman Photography

 Schachne Architects & Builders
New front entry wall and enclosed garage
Island style white one-story exterior home photo in Miami with a white roof
Island style white one-story exterior home photo in Miami with a white roof
Sponsored
Columbus, OH
Free consultation for landscape design!
Peabody Landscape Group
Franklin County's Reliable Landscape Design & Contracting

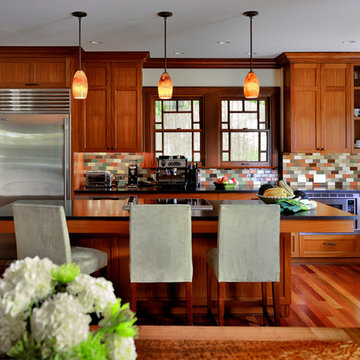
 Jonathan Pauls Inc
Arts and crafts medium tone wood floor eat-in kitchen photo in Seattle with a farmhouse sink, shaker cabinets, medium tone wood cabinets, multicolored backsplash, mosaic tile backsplash, stainless steel appliances and an island

 Emily Moss Designs
Example of a small transitional brown floor and wallpaper powder room design in Tampa with open cabinets, multicolored walls, a vessel sink, wood countertops, brown countertops and a floating vanity
 Nelson Builders
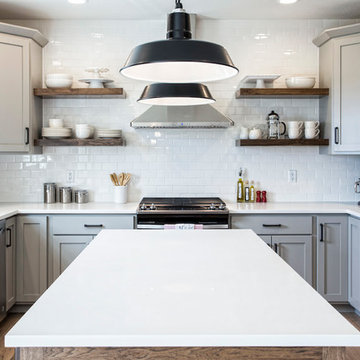
The kitchen of this new home by Nelson Builders is highlighted by the rustic hickory island and floating shelves.
Eat-in kitchen - mid-sized traditional u-shaped light wood floor and beige floor eat-in kitchen idea in Chicago with an undermount sink, shaker cabinets, gray cabinets, quartz countertops, white backsplash, subway tile backsplash, stainless steel appliances, an island and white countertops
Eat-in kitchen - mid-sized traditional u-shaped light wood floor and beige floor eat-in kitchen idea in Chicago with an undermount sink, shaker cabinets, gray cabinets, quartz countertops, white backsplash, subway tile backsplash, stainless steel appliances, an island and white countertops
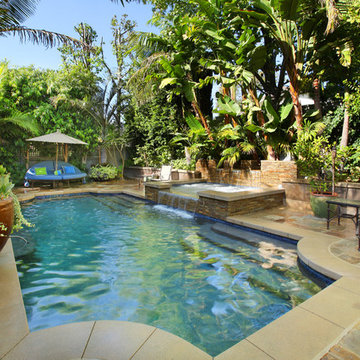

 Eberlein Design Consultants Ltd.
Photo Credit: Tom Crane
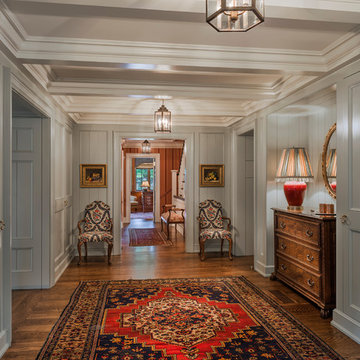
Inspiration for a timeless dark wood floor hallway remodel in Philadelphia with gray walls
Inspiration for a timeless dark wood floor hallway remodel in Philadelphia with gray walls
 Carl Mattison Design

Beach style gray tile and subway tile bathroom photo in Atlanta with recessed-panel cabinets, gray cabinets, gray walls and an undermount sink
11