
Search results for "Quick response" in Home Design Ideas

 Engerman Companies
Example of a mid-sized transitional dark wood floor and brown floor bedroom design in Milwaukee with beige walls
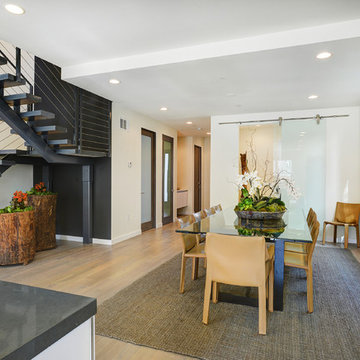
 Southland Building & Remodel
Trendy medium tone wood floor great room photo in Los Angeles with beige walls
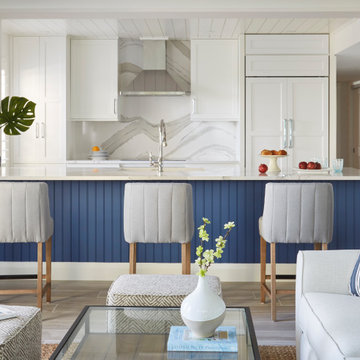
 Angie Keyes CKBD
This Condo was in sad shape. The clients bought and knew it was going to need a over hall. We opened the kitchen to the living, dining, and lanai. Removed doors that were not needed in the hall to give the space a more open feeling as you move though the condo. The bathroom were gutted and re - invented to storage galore. All the while keeping in the coastal style the clients desired. Navy was the accent color we used throughout the condo. This new look is the clients to a tee.
Find the right local pro for your project

 Designs By Danica
Michael Brock, Brock Imaging
Large transitional l-shaped medium tone wood floor and brown floor kitchen photo in Philadelphia with an undermount sink, shaker cabinets, white cabinets, beige backsplash, stainless steel appliances, an island and matchstick tile backsplash
Large transitional l-shaped medium tone wood floor and brown floor kitchen photo in Philadelphia with an undermount sink, shaker cabinets, white cabinets, beige backsplash, stainless steel appliances, an island and matchstick tile backsplash

 Mark Brand Architecture
For this kitchen and bath remodel in San Francisco's Cole Valley, our client wanted us to open the kitchen up to the living room and create a new modern feel for all of the remodeled areas. Opening the kitchen to the living area provided a structural challenge as the wall we had to remove was load-bearing and there was a separately owned condo on the floor below. Working closely with a structural engineer, we created a strategy to carry the weight to the exterior walls of the building. In order to do this we had to tear off the entire roof and rebuild it with new structural joists which could span from property line to property line. To achieve a dramatic daylighting effect, we created a slot skylight over the back wall of the kitchen with the beams running through the skylight. Cerulean blue, back-painted glass for the backsplash and a thick waterfall edge for the island add more distinctive touches to this kitchen design. In the master bath we created a sinuous counter edge which tracks its way to the floor to create a curb for the shower. Green tile imported from Morocco adds a pop of color in the shower and a custom built indirect LED lighting cove creates a glow of light around the mirror. Photography by Christopher Stark.

 threshold interiors
Location: Nantucket, MA, USA
Stage 2 of Nantucket Bijoux
Photographed by: Jamie Salomon
Powder room - coastal blue tile powder room idea in New York with a pedestal sink
Powder room - coastal blue tile powder room idea in New York with a pedestal sink
 ML Interior Designs
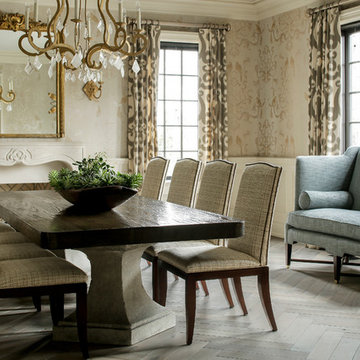
Elegant light wood floor dining room photo in New York with beige walls and a standard fireplace

Sponsored
Columbus, OH
Free consultation for landscape design!

Peabody Landscape Group
Columbus' Reliable Landscape Design & Contracting
 Madison Hudson Design

Study room - coastal freestanding desk dark wood floor study room idea in New York with gray walls
 Robbins Architecture
Steve Hall @Hall+Merrick Photography

An open Great Room for this family's casual lakefront lifestyle.
Inspiration for a transitional l-shaped dark wood floor and brown floor open concept kitchen remodel in Other with an island, an undermount sink, medium tone wood cabinets, window backsplash, paneled appliances and black countertops
Inspiration for a transitional l-shaped dark wood floor and brown floor open concept kitchen remodel in Other with an island, an undermount sink, medium tone wood cabinets, window backsplash, paneled appliances and black countertops

 Verve Design LLC
KMB Photography
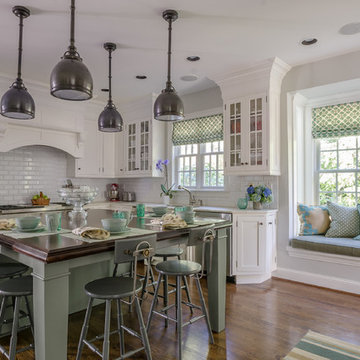
Example of a large classic dark wood floor eat-in kitchen design in New York with an undermount sink, shaker cabinets, white cabinets, marble countertops, white backsplash, ceramic backsplash, stainless steel appliances and an island
Example of a large classic dark wood floor eat-in kitchen design in New York with an undermount sink, shaker cabinets, white cabinets, marble countertops, white backsplash, ceramic backsplash, stainless steel appliances and an island
 Inouye Design
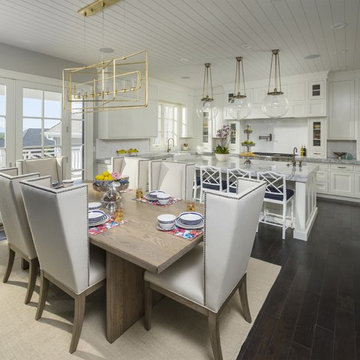
Kitchen/dining room combo - transitional dark wood floor kitchen/dining room combo idea in Salt Lake City with gray walls
 Keeping Interiors
Jim Bartsch

Large trendy medium tone wood floor kitchen/dining room combo photo in Santa Barbara with black walls
Large trendy medium tone wood floor kitchen/dining room combo photo in Santa Barbara with black walls
Sponsored
Columbus, OH
Free consultation for landscape design!
Peabody Landscape Group
Columbus' Reliable Landscape Design & Contracting
 Elza B. Design, Inc.
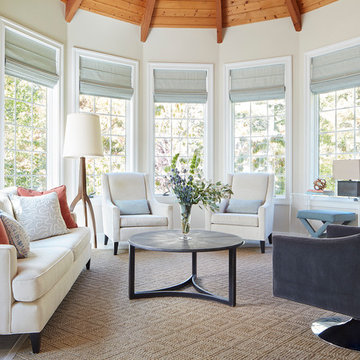
The homeowners contacted Barbara Elza Hirsch to redesign three rooms. They were looking to create a New England Coastal inspired home with transitional, modern and Scandinavian influences. This Living Room
was a blank slate room with lots of windows, vaulted ceiling with exposed wood beams, direct view and access to the backyard and pool. The floor was made of tumbled marble tile and the fireplace needed to be completely redesigned. This room was to be used as Living Room and a television was to be placed above the fireplace.
Barbara came up with a fireplace mantel and surround design that was clean and streamlined and would blend well with the owners’ style. Black slate stone was used for the surround and the mantel is made of wood.
The color scheme included pale blues, whites, greys and a light terra cotta color.
Photography by Jared Kuzia
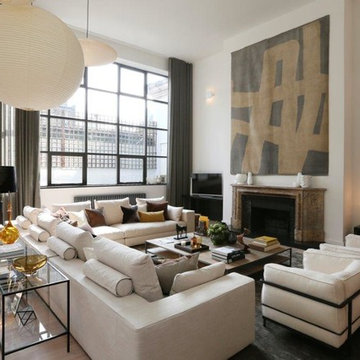
 Jessica Gething Design
Example of a large trendy open concept light wood floor and brown floor living room design in New York with white walls, a standard fireplace, a stone fireplace and a tv stand
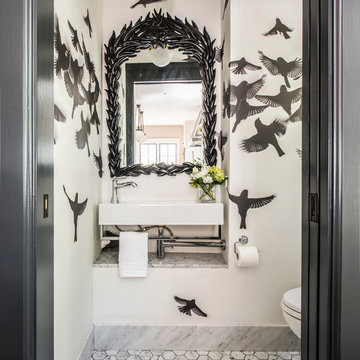
 Kelley Flynn Interior Design
Photographer: Drew Kelly
Transitional marble floor and multicolored floor powder room photo in San Francisco with a wall-mount sink, a one-piece toilet and white walls
Transitional marble floor and multicolored floor powder room photo in San Francisco with a wall-mount sink, a one-piece toilet and white walls

 User
UserAmy Bartlam
Kitchen - coastal u-shaped light wood floor and beige floor kitchen idea in Los Angeles with an undermount sink, shaker cabinets, white cabinets, white backsplash, stainless steel appliances and a peninsula
Kitchen - coastal u-shaped light wood floor and beige floor kitchen idea in Los Angeles with an undermount sink, shaker cabinets, white cabinets, white backsplash, stainless steel appliances and a peninsula

 Sarah Carr Design
Inspiration for a large contemporary open concept brown floor and dark wood floor family room remodel in Denver with white walls, a ribbon fireplace, a stone fireplace and a wall-mounted tv

 Clark & Co Homes
Doug Petersen Photography
Inspiration for a large transitional guest carpeted bedroom remodel in Boise with blue walls
Inspiration for a large transitional guest carpeted bedroom remodel in Boise with blue walls

 Lendrum Hill Design At Jacksonville Furniture Mart
Inspiration for a coastal porch remodel in Orlando with decking
13