
Search results for "Quick response" in Home Design Ideas

 Corine Maggio Design
These young hip professional clients love to travel and wanted a home where they could showcase the items that they've collected abroad. Their fun and vibrant personalities are expressed in every inch of the space, which was personalized down to the smallest details. Just like they are up for adventure in life, they were up for for adventure in the design and the outcome was truly one-of-kind.
Photo by Chipper Hatter
 BarkClad
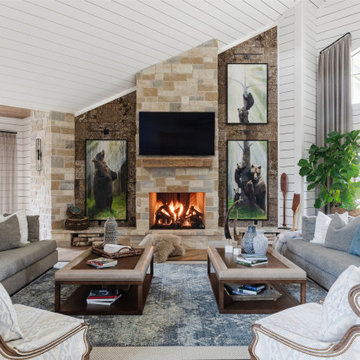
This image features a warm and inviting living room centered around a beautiful stone fireplace that serves as the focal point of the space. The glowing fire adds a cozy atmosphere, while the mounted television and rustic wood mantel create a perfect balance of function and style. Comfortable seating is arranged symmetrically around the fireplace, encouraging conversation and relaxation. Large framed artwork and natural textures throughout the room enhance the rustic elegance, while soft lighting and layered décor add depth and comfort. Overall, the space feels welcoming, refined, and thoughtfully designed for both everyday living and entertaining.
 Shannon Ggem Design
Photo by: Mike P Kelley
Styling by: Jennifer Maxcy, hoot n anny home
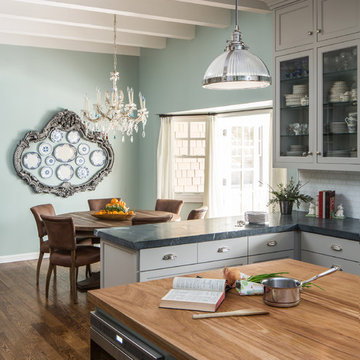
Example of a classic kitchen design in Los Angeles
Example of a classic kitchen design in Los Angeles
Find the right local pro for your project

 Christy Collection International

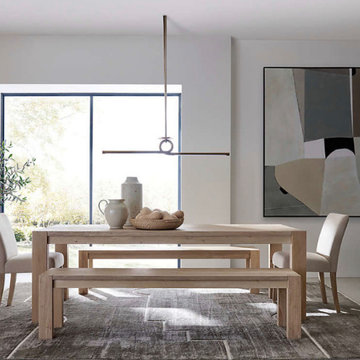
We deliver in 21 days. Our new QUICK Response program responds to the Supply Chain issues plaguing our industry. We set ourselves apart by QUICK SHIP and in STock programs that solve problems and create beautiful spaces for our clients in a hurry. Install within 21 days. ANYWHERE
 Christy Collection International
Storage QUICK. We specialize in delivering our products when you want them. Our new QUICK Response program was developed in Spring of 2022 to address current problems in supply chain in our industry. Ask us. We will talk about how we dazzle clients Every DAY!!
 Christy Collection International
Storage QUICK. We specialize in delivering our products when you want them. Our new QUICK Response program was developed in Spring of 2022 to address current problems in supply chain in our industry. Ask us. We will talk about how we dazzle clients Every DAY!!

Sponsored
Columbus, OH
Free consultation for landscape design!

Peabody Landscape Group
Columbus' Reliable Landscape Design & Contracting
 Diane Hasso Studios
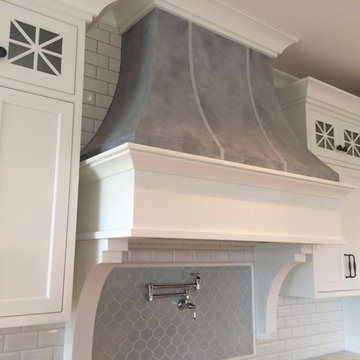
A custom color gray finish with straps and nail head detail were added to this transitional style kitchen range hood by Diane LaLonde Hasso of Faux-Real, LLC. Credits: Dwellings for Interior Design and Colonial Builders

 Fieldstone Cabinetry
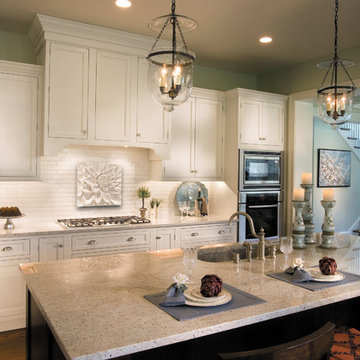
The kitchen was created by Chester County Kitchen & Bath, a Fieldstone Cabinetry dealer in West Chester, PA. The kitchen was created with Fieldstone Cabinetry's LaGrange inset door style in Maple finished in a cabinet color called Ivory Cream. The island is also the LaGrange inset door style, this time in Cherry finished in a cabinet color called Chestnut with Ebony glaze. The butler's pantry was created with Fieldstone Cabinetry's LaSalle inset door style in Cherry finished in a cabinet color called Chestnut with Ebony glaze. The drawers in this project have optional five piece drawer headers.
 Distinctive Remodeling, LLC
New View Photography

Family room - mid-sized rustic loft-style dark wood floor and brown floor family room idea in Raleigh with a bar, gray walls, a wall-mounted tv and no fireplace
Family room - mid-sized rustic loft-style dark wood floor and brown floor family room idea in Raleigh with a bar, gray walls, a wall-mounted tv and no fireplace

 O’Hara Interiors
A great way to brighten up a bedroom is with painted nightstands. In this case, we wanted to maintain a calming environment with neutral wall colors and bedding. To add a bit of cheer to the space, we upholstered two lounge chairs and painted both nightstands similar shaded of aqua. Martha O'Hara Interiors, Interior Design | L. Cramer Builders + Remodelers, Builder | Troy Thies, Photography | Shannon Gale, Photo Styling
Please Note: All “related,” “similar,” and “sponsored” products tagged or listed by Houzz are not actual products pictured. They have not been approved by Martha O’Hara Interiors nor any of the professionals credited. For information about our work, please contact design@oharainteriors.com.

 BuildSense
Lissa Gotwals Photography
Example of a large classic white two-story wood exterior home design in Raleigh with a metal roof
Example of a large classic white two-story wood exterior home design in Raleigh with a metal roof
Sponsored
Columbus, OH
Free consultation for landscape design!
Peabody Landscape Group
Columbus' Reliable Landscape Design & Contracting
 TNHometour.com
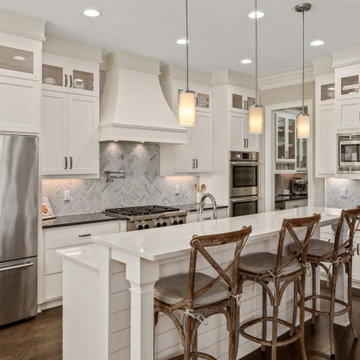
Transitional l-shaped dark wood floor and brown floor kitchen photo in Nashville with shaker cabinets, white cabinets, gray backsplash, mosaic tile backsplash, stainless steel appliances, an island and black countertops
 McNeill Baker Design Associates
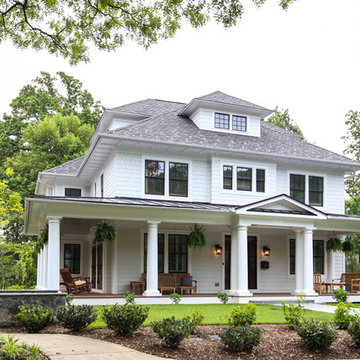
Large elegant white two-story mixed siding exterior home photo in DC Metro with a hip roof
 Redux Interior Design
Mike Kaskel
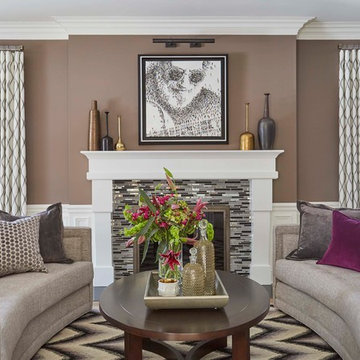
Living room - mid-sized transitional formal and enclosed light wood floor and beige floor living room idea in Chicago with gray walls, a standard fireplace, a tile fireplace and no tv
Living room - mid-sized transitional formal and enclosed light wood floor and beige floor living room idea in Chicago with gray walls, a standard fireplace, a tile fireplace and no tv
 François Lévy Architecture + Interiors
Photo Credit: Juan Molina, Shoot2Sell Photography
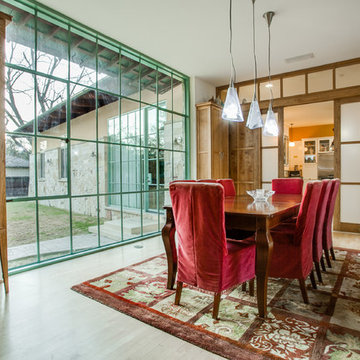
Example of a large tuscan medium tone wood floor enclosed dining room design in Dallas with no fireplace
Example of a large tuscan medium tone wood floor enclosed dining room design in Dallas with no fireplace
 O’Hara Interiors

Martha O'Hara Interiors, Furnishings & Photo Styling | John Kraemer & Sons, Builder | Charlie and Co Design, Architect | Corey Gaffer Photography
Please Note: All “related,” “similar,” and “sponsored” products tagged or listed by Houzz are not actual products pictured. They have not been approved by Martha O’Hara Interiors nor any of the professionals credited. For information about our work, please contact design@oharainteriors.com.

 AquaTerra Outdoors
This late 70's ranch style home was recently renovated with a clean, modern twist on the ranch style architecture of the existing residence. We were hired to create the entire outdoor environemnt including the new pool and spa. Similar to the renovated home, this aquatic environment was designed to take a traditional pool and gives it a clean, modern twist. The site proved to be perfect for a long, sweeping curved water feature that can be seen from all of the outdoor gathering spaces as well as many rooms inside the residence. This design draws people outside and allows them to explore all of the features of the pool and outdoor spaces. Features of this resort like outdoor environment include play pool with two lounge areas with LED lit bubblers, Pebble Tec Pebble Sheen Luminous series pool finish, Lightstreams glass tile, spa with six custom copper Bobe water spillway scuppers, water feature wall with three custom copper Bobe water scuppers, Fully automated with Pentair Equipment, LED lighting throughout the pool and spa, gathering space with automated fire pit, lounge deck area, synthetic turf between step pads and deck and a fully loaded Gourmet outdoor kitchen to meet all the entertaining needs.
This outdoor environment cohesively brings the clean & modern finishes of the renovated home seamlessly to the outdoors to a pool and spa for play, exercise and relaxation.
Photography: Daniel Driensky
17