
Search results for "Quick response" in Home Design Ideas

 William Byrd Homes
Large island style medium tone wood floor entryway photo in Charleston with white walls and a glass front door

 designstiles
Bethany Nauert
Nursery - transitional gender-neutral carpeted and beige floor nursery idea in Los Angeles with gray walls
Nursery - transitional gender-neutral carpeted and beige floor nursery idea in Los Angeles with gray walls
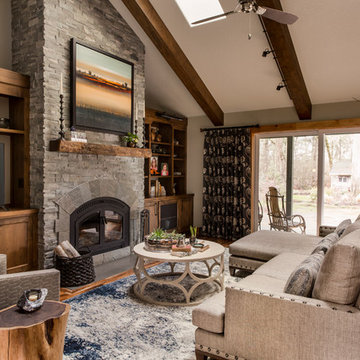
 Angela Todd Studios | Portland, OR
The 1990s home underwent a large renovation including a new kitchen and great room, master suite, home office and improvements to the exterior. Following the comprehensive remodel the home was outfitted with furnishings down to the last detail. We sprinkled in family treasures, memories and the magic felt outdoors.
For more about Angela Todd Studios, click here: https://www.angelatoddstudios.com/
To learn more about this project, click here: https://www.angelatoddstudios.com/portfolio/whimsical-farmhouse/
Find the right local pro for your project

 User

UserRemodeled bathroom with floating vanity, patterned porcelain floor and wall tile, and accents of brass and oil rubbed bronze. Design by Kimberly Parker Design, Alpine, Utah.

 Phoebe Howard
Laurey Glenn

Living room - large transitional open concept and formal living room idea in Jacksonville with green walls and no tv
Living room - large transitional open concept and formal living room idea in Jacksonville with green walls and no tv

Sponsored
Columbus, OH
Free consultation for landscape design!

Peabody Landscape Group
Franklin County's Reliable Landscape Design & Contracting

 Dream Kitchens, Inc.
The goal of the project was to create a more functional kitchen, but to remodel with an eco-friendly approach. To minimize the waste going into the landfill, all the old cabinetry and appliances were donated, and the kitchen floor was kept intact because it was in great condition. The challenge was to design the kitchen around the existing floor and the natural soapstone the client fell in love with. The clients continued with the sustainable theme throughout the room with the new materials chosen: The back splash tiles are eco-friendly and hand-made in the USA.. The custom range hood was a beautiful addition to the kitchen. We maximized the counter space around the custom sink by extending the integral drain board above the dishwasher to create more prep space. In the adjacent laundry room, we continued the same color scheme to create a custom wall of cabinets to incorporate a hidden laundry shoot, and dog area. We also added storage around the washer and dryer including two different types of hanging for drying purposes.
 John Donkin Architect Inc.
Doublespace Photography

Inspiration for a large contemporary single-wall concrete floor eat-in kitchen remodel in Ottawa with a double-bowl sink, flat-panel cabinets, white cabinets, brown backsplash, wood countertops, glass sheet backsplash, stainless steel appliances and an island
Inspiration for a large contemporary single-wall concrete floor eat-in kitchen remodel in Ottawa with a double-bowl sink, flat-panel cabinets, white cabinets, brown backsplash, wood countertops, glass sheet backsplash, stainless steel appliances and an island
 Elizabeth Harlow
Elizabeth Harlow
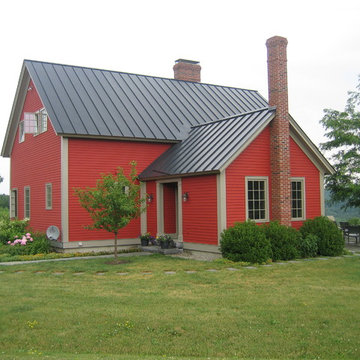
Example of a farmhouse red two-story wood exterior home design in Other
Example of a farmhouse red two-story wood exterior home design in Other

 FMA Interior Design, Inc.
Large trendy u-shaped medium tone wood floor enclosed kitchen photo in Chicago with an undermount sink, flat-panel cabinets, gray cabinets, quartz countertops, gray backsplash, glass tile backsplash, stainless steel appliances and an island
 Jon Eric Christner ARCHITECT INC.
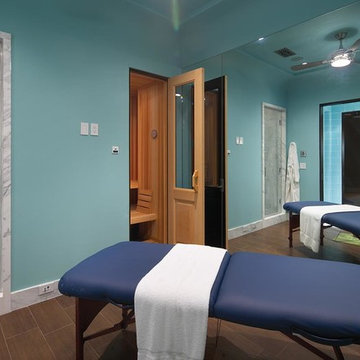
Coastal Spa -
General Contractor: McLane Builders Inc
Tuscan home gym photo in Orange County with blue walls
Tuscan home gym photo in Orange County with blue walls
 Amy Kartheiser Design

Bathroom - mid-sized transitional master white tile marble floor bathroom idea in Chicago with black cabinets, white walls, an integrated sink, marble countertops and shaker cabinets
Sponsored
Columbus, OH
Free consultation for landscape design!
Peabody Landscape Group
Franklin County's Reliable Landscape Design & Contracting


 Classic Cabinetry

Elegant l-shaped dark wood floor kitchen photo in Other with a farmhouse sink, shaker cabinets, white cabinets, white backsplash, stainless steel appliances and an island

 Croma Design Inc.
The casually elegant Entry to our sunny and bright lakeside Ontario cottage.
Styling: Ann Marie Favot for Style at Home
Photography: Donna Griffith for Style at Home


 Perla Lichi LLC
This contemporary family room that opens to the kitchen features a stretch ceiling that reflects to make the spaces seem much larger than they actually are. John Stillman
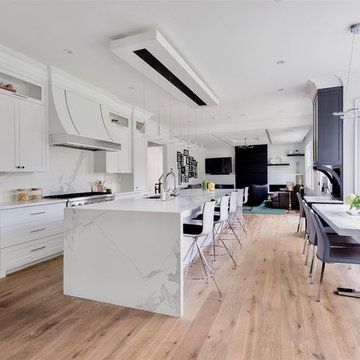
 Narratif
Large trendy galley medium tone wood floor and brown floor open concept kitchen photo in Toronto with an undermount sink, shaker cabinets, white cabinets, white backsplash, stainless steel appliances, an island, marble countertops and marble backsplash

 Cottage Company of Harbor Springs

Kitchen/dining room combo - small coastal medium tone wood floor kitchen/dining room combo idea in Other with beige walls
12