
Search results for "Quick response" in Home Design Ideas
 Studio Dearborn

A spacious Tudor Revival in Lower Westchester was revamped with an open floor plan and large kitchen with breakfast area and counter seating. The leafy view on the range wall was preserved with a series of large leaded glass windows by LePage. Wire brushed quarter sawn oak cabinetry in custom stain lends the space warmth and old world character. Kitchen design and custom cabinetry by Studio Dearborn. Architect Ned Stoll, Stoll and Stoll. Pietra Cardosa limestone counters by Rye Marble and Stone. Appliances by Wolf and Subzero; range hood by Best. Cabinetry color: Benjamin Moore Brushed Aluminum. Hardware by Schaub & Company. Stools by Arteriors Home. Shell chairs with dowel base, Modernica. Photography Neil Landino.


 Universal Appliance and Kitchen Center
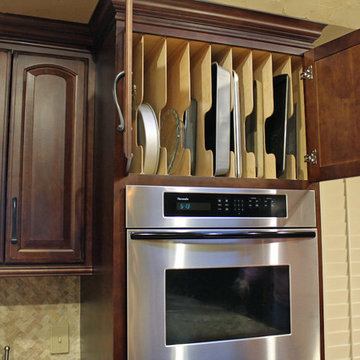
Induction cooking transforms your cookware into the heat source for a cooler, efficient, and energy saving method of cooking. The Power Management induction system speeds boil times for those favorite dishes as well as providing a quick simmer for sauces. Viking Induction cooktops are compatible with all Viking cookware as well as most other high-end brands of stainless steel and enamel cookware.
Features:
Induction Glass Ceramic Surface:
Spend more time creating and less time cleaning with our easy-to-clean glass ceramic top and removable knobs. Wear-resistant glass ceramic surface is extremely durable for easy cleanup.
Power Management System:
Speeds boil time for your favorite dishes as well as providing a quick simmer for sauces.
MagneQuick™ Induction Elements:
Cook quickly and efficiently with induction heat generated by the exceptionally responsive
MagneQuick(TM) power generators. MagneQuick(TM) induction elements utilize magnetic energy for superior power, responsiveness and efficiency.
Find the right local pro for your project
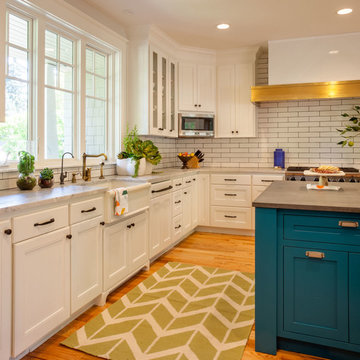
Enclosed kitchen - mid-sized transitional u-shaped medium tone wood floor enclosed kitchen idea in Portland with an island, a farmhouse sink, recessed-panel cabinets, white cabinets, marble countertops, white backsplash, subway tile backsplash and stainless steel appliances

 Kelly Rogers Interiors
Eric Roth Photography

Inspiration for a mid-sized eclectic girl medium tone wood floor kids' room remodel in Boston with white walls
Inspiration for a mid-sized eclectic girl medium tone wood floor kids' room remodel in Boston with white walls

 Beth Kooby Design
jeff herr photography
Inspiration for a large transitional master gray tile and stone tile bathroom remodel in Atlanta with an undermount sink, shaker cabinets, white cabinets, marble countertops, a one-piece toilet and beige walls
Inspiration for a large transitional master gray tile and stone tile bathroom remodel in Atlanta with an undermount sink, shaker cabinets, white cabinets, marble countertops, a one-piece toilet and beige walls

Sponsored
Columbus, OH
Free consultation for landscape design!

Peabody Landscape Group
Columbus' Reliable Landscape Design & Contracting
 sticklab

Kitchen features rift white oak cabinets and porcelain counters, LED track lighting.
photo by Lara Swimmer
Example of a large mid-century modern u-shaped concrete floor open concept kitchen design in Seattle with an integrated sink, flat-panel cabinets, light wood cabinets, solid surface countertops, black backsplash, stainless steel appliances and an island
Example of a large mid-century modern u-shaped concrete floor open concept kitchen design in Seattle with an integrated sink, flat-panel cabinets, light wood cabinets, solid surface countertops, black backsplash, stainless steel appliances and an island
 Christy Collection International
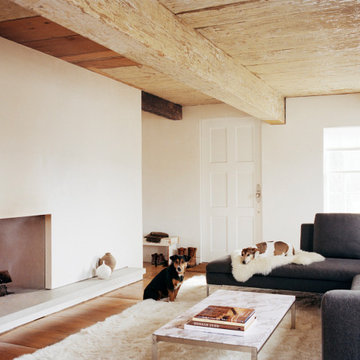
Our QUICK Response program delivers everything but the dogs in 21 days. We stock. We supply Quick Ship products. We respond to your needs outside the normal Supply Chain problems of today.
Everything delivered and installed in 21 days or less.
 Christy Collection International
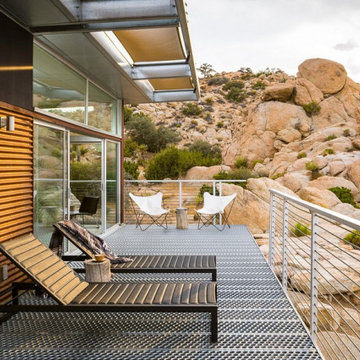
Our QUICK Response Program can finish any space in your home in 21 days.
Ask us. We respond QUICKLY too!!

 Insignia Kitchen
Hiding hair dryer and brushes in this grooming pull out cabinet with electrical on the inside to keep cords nice and neat!
Bathroom - mid-sized transitional master gray tile and porcelain tile porcelain tile bathroom idea in Chicago with shaker cabinets, dark wood cabinets, a two-piece toilet, gray walls, an undermount sink and quartz countertops
Bathroom - mid-sized transitional master gray tile and porcelain tile porcelain tile bathroom idea in Chicago with shaker cabinets, dark wood cabinets, a two-piece toilet, gray walls, an undermount sink and quartz countertops

 Alair Homes DFW | Capital Renovations Group
Photography by Ken Vaughan
Large elegant backyard stone patio kitchen photo in Dallas with a roof extension
Large elegant backyard stone patio kitchen photo in Dallas with a roof extension

 Dura Supreme Cabinetry
This modern farmhouse kitchen features a beautiful combination of Navy Blue painted and gray stained Hickory cabinets that’s sure to be an eye-catcher. The elegant “Morel” stain blends and harmonizes the natural Hickory wood grain while emphasizing the grain with a subtle gray tone that beautifully coordinated with the cool, deep blue paint.
The “Gale Force” SW 7605 blue paint from Sherwin-Williams is a stunning deep blue paint color that is sophisticated, fun, and creative. It’s a stunning statement-making color that’s sure to be a classic for years to come and represents the latest in color trends. It’s no surprise this beautiful navy blue has been a part of Dura Supreme’s Curated Color Collection for several years, making the top 6 colors for 2017 through 2020.
Beyond the beautiful exterior, there is so much well-thought-out storage and function behind each and every cabinet door. The two beautiful blue countertop towers that frame the modern wood hood and cooktop are two intricately designed larder cabinets built to meet the homeowner’s exact needs.
The larder cabinet on the left is designed as a beverage center with apothecary drawers designed for housing beverage stir sticks, sugar packets, creamers, and other misc. coffee and home bar supplies. A wine glass rack and shelves provides optimal storage for a full collection of glassware while a power supply in the back helps power coffee & espresso (machines, blenders, grinders and other small appliances that could be used for daily beverage creations. The roll-out shelf makes it easier to fill clean and operate each appliance while also making it easy to put away. Pocket doors tuck out of the way and into the cabinet so you can easily leave open for your household or guests to access, but easily shut the cabinet doors and conceal when you’re ready to tidy up.
Beneath the beverage center larder is a drawer designed with 2 layers of multi-tasking storage for utensils and additional beverage supplies storage with space for tea packets, and a full drawer of K-Cup storage. The cabinet below uses powered roll-out shelves to create the perfect breakfast center with power for a toaster and divided storage to organize all the daily fixings and pantry items the household needs for their morning routine.
On the right, the second larder is the ultimate hub and center for the homeowner’s baking tasks. A wide roll-out shelf helps store heavy small appliances like a KitchenAid Mixer while making them easy to use, clean, and put away. Shelves and a set of apothecary drawers help house an assortment of baking tools, ingredients, mixing bowls and cookbooks. Beneath the counter a drawer and a set of roll-out shelves in various heights provides more easy access storage for pantry items, misc. baking accessories, rolling pins, mixing bowls, and more.
The kitchen island provides a large worktop, seating for 3-4 guests, and even more storage! The back of the island includes an appliance lift cabinet used for a sewing machine for the homeowner’s beloved hobby, a deep drawer built for organizing a full collection of dishware, a waste recycling bin, and more!
All and all this kitchen is as functional as it is beautiful!
Request a FREE Dura Supreme Brochure Packet:
http://www.durasupreme.com/request-brochure
Sponsored
Columbus, OH
Free consultation for landscape design!
Peabody Landscape Group
Columbus' Reliable Landscape Design & Contracting
 Studio Dearborn
INTERNATIONAL AWARD WINNER. 2018 NKBA Design Competition Best Overall Kitchen. 2018 TIDA International USA Kitchen of the Year. 2018 Best Traditional Kitchen - Westchester Home Magazine design awards.
The designer's own kitchen was gutted and renovated in 2017, with a focus on classic materials and thoughtful storage. The 1920s craftsman home has been in the family since 1940, and every effort was made to keep finishes and details true to the original construction. For sources, please see the website at www.studiodearborn.com. Photography, Adam Kane Macchia and Timothy Lenz

 Carl Mattison Design
master bath
Example of a small transitional master gray tile and ceramic tile doorless shower design in Atlanta with shaker cabinets, white cabinets, gray walls, quartz countertops, a two-piece toilet, an undermount sink and a hinged shower door
Example of a small transitional master gray tile and ceramic tile doorless shower design in Atlanta with shaker cabinets, white cabinets, gray walls, quartz countertops, a two-piece toilet, an undermount sink and a hinged shower door

 DDLA Design Landscape Architecture
Located in the private Cypress Point neighborhood in Plano, this small backyard was transformed from a small garden area to an updated and modern outdoor living area. In addition to the new covered porch and fire place, we have added outdoor seating for chaise lounges, along with a modern plunge pool & spa with raised backdrop fountain feature.
The project also features built-in seating, fountain spillways, decorative pool tile, step stones and all new landscaping to provide a lush, private retreat for the owners.

 DANIELLE Interior Design & Decor
This gray and white family kitchen has touches of gold and warm accents. The Diamond Cabinets that were purchased from Lowes are a warm grey and are accented with champagne gold Atlas cabinet hardware. The Taj Mahal quartzite countertops have a nice cream tone with veins of gold and gray. The mother or pearl diamond mosaic tile backsplash by Jeffery Court adds a little sparkle to the small kitchen layout. The island houses the glass cook top with a stainless steel hood above the island. The white appliances are not the typical thing you see in kitchens these days but works beautifully. This family friendly casual kitchen brings smiles.
Designed by Danielle Perkins @ DANIELLE Interior Design & Decor
Taylor Abeel Photography

 General Assembly
The guest bathroom features an open shower with a concrete tile floor. The walls are finished with smooth matte concrete. The vanity is a recycled cabinet that we had customized to fit the vessel sink. The matte black fixtures are wall mounted.
© Joe Fletcher Photography

 Adapt Interior Design
Caleb Vandermeer Photography
Inspiration for a large cottage galley vinyl floor and brown floor open concept kitchen remodel in Portland with a farmhouse sink, shaker cabinets, blue cabinets, quartz countertops, white backsplash, wood backsplash, stainless steel appliances and an island
Inspiration for a large cottage galley vinyl floor and brown floor open concept kitchen remodel in Portland with a farmhouse sink, shaker cabinets, blue cabinets, quartz countertops, white backsplash, wood backsplash, stainless steel appliances and an island

 Pangaea Interior Design, Portland, OR
Jeffrey Freeman Photography
Trendy light wood floor kitchen photo in Portland with light wood cabinets, brown backsplash, stainless steel appliances and an island
Trendy light wood floor kitchen photo in Portland with light wood cabinets, brown backsplash, stainless steel appliances and an island
18