
Search results for "Quick response" in Home Design Ideas

 studio PPARK
Inspiration for a mid-sized contemporary freestanding desk medium tone wood floor home studio remodel in New York with white walls

 John Buchan Homes
Kitchen - transitional medium tone wood floor kitchen idea in Seattle with shaker cabinets, white cabinets, white backsplash, subway tile backsplash, paneled appliances, an island and gray countertops

 Sarah Schmidt
Travis Rowan
Inspiration for a large tropical one-story wood exterior home remodel in Hawaii
Inspiration for a large tropical one-story wood exterior home remodel in Hawaii
Find the right local pro for your project
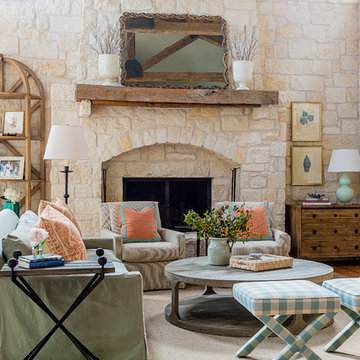
 Andrea Leigh Interiors
James Bruce
Mid-sized farmhouse formal and enclosed medium tone wood floor and brown floor living room photo in Austin with beige walls, a standard fireplace, a stone fireplace and no tv
Mid-sized farmhouse formal and enclosed medium tone wood floor and brown floor living room photo in Austin with beige walls, a standard fireplace, a stone fireplace and no tv

 DZN Partners
Small transitional open concept gray floor living room photo in San Diego with gray walls

 AE Interiors
Inspiration for a mid-sized cottage 3/4 multicolored tile and limestone tile black floor and limestone floor alcove shower remodel in Austin with beige walls, an integrated sink, gray countertops, open cabinets, soapstone countertops and a hinged shower door

 John TeSelle
Inspiration for a modern master light wood floor and brown floor bedroom remodel in Nashville with white walls

Sponsored
Columbus, OH
Free consultation for landscape design!

Peabody Landscape Group
Columbus' Reliable Landscape Design & Contracting
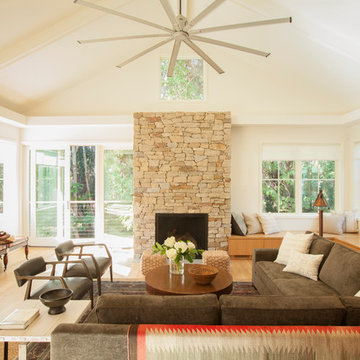
Example of a large transitional formal and enclosed light wood floor and beige floor living room design in Los Angeles with white walls, a standard fireplace, a stone fireplace and no tv

 Olson Design Build
Living room - farmhouse open concept medium tone wood floor living room idea in Portland with white walls

 Richard Krantz Architecture Inc
Tuscan medium tone wood floor entryway photo in Orange County with a metal front door and white walls

 McCall Design & Planning
Gary Ertter Photography - http://www.ertter.com
Example of a mid-sized mountain style l-shaped medium tone wood floor kitchen design in Boise with a farmhouse sink, flat-panel cabinets, light wood cabinets, marble countertops, gray backsplash, ceramic backsplash, stainless steel appliances and an island
Example of a mid-sized mountain style l-shaped medium tone wood floor kitchen design in Boise with a farmhouse sink, flat-panel cabinets, light wood cabinets, marble countertops, gray backsplash, ceramic backsplash, stainless steel appliances and an island


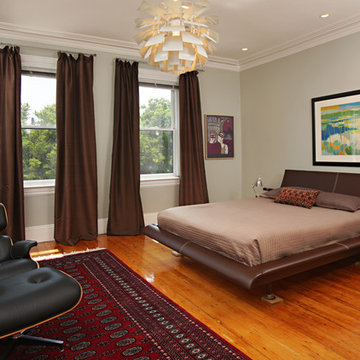
 Boston Virtual Imaging
Bedroom - contemporary medium tone wood floor bedroom idea in Boston with gray walls and no fireplace
Sponsored
Columbus, OH
Free consultation for landscape design!
Peabody Landscape Group
Columbus' Reliable Landscape Design & Contracting


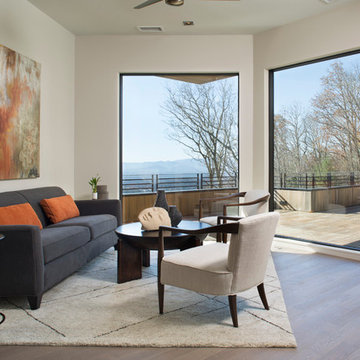
 Northside Design Collective
Interior Design: Allard & Roberts
Architect: Jason Weil of Retro-Fit Design
Builder: Brad Rice of Bellwether Design Build
Photographer: David Dietrich
Furniture Staging: Four Corners Home
Area Rugs: Togar Rugs
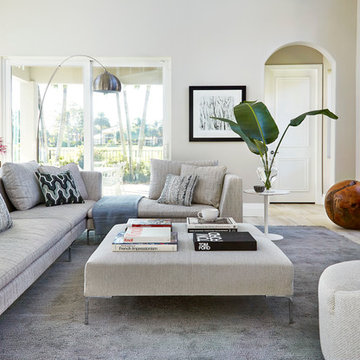
 Krista + Home
Frenchmen's Club Mod by Krista Watterworth Design Studio. Photography by Mark Roskams
Transitional light wood floor living room photo in Miami with gray walls
Transitional light wood floor living room photo in Miami with gray walls

 Mansfield + O'Neil
Architect Jon Erlandson
Photographer Eric Rorer
Example of a trendy u-shaped medium tone wood floor open concept kitchen design in San Francisco with an undermount sink, flat-panel cabinets, light wood cabinets, concrete countertops, gray backsplash, glass tile backsplash, stainless steel appliances and an island
Example of a trendy u-shaped medium tone wood floor open concept kitchen design in San Francisco with an undermount sink, flat-panel cabinets, light wood cabinets, concrete countertops, gray backsplash, glass tile backsplash, stainless steel appliances and an island

 Sally Weston Associates
Inspiration for a timeless enclosed dining room remodel in Boston with multicolored walls
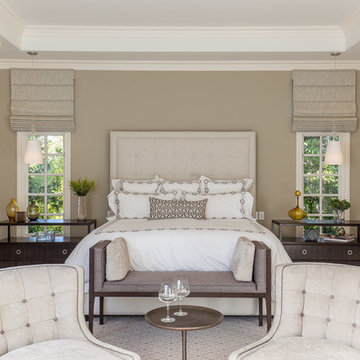


 OUR HOUSE design+build
Inspiration for a coastal bathroom remodel in Boston with blue cabinets, multicolored walls, an undermount sink, white countertops and recessed-panel cabinets
14