
Search results for "Quick response" in Home Design Ideas
 Haven Design and Construction
Matthew Niemann Photography
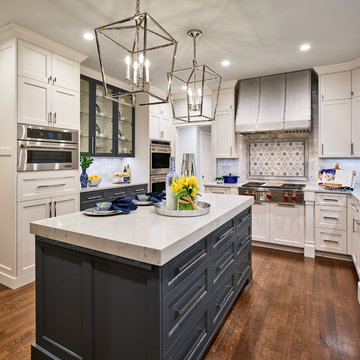
Example of a transitional kitchen design in Austin
Example of a transitional kitchen design in Austin
 Emily Griffin Design
Virginia Macdonald

Inspiration for a mid-sized timeless powder room remodel in Toronto with shaker cabinets, black cabinets and marble countertops
Inspiration for a mid-sized timeless powder room remodel in Toronto with shaker cabinets, black cabinets and marble countertops
 Cascade West Development
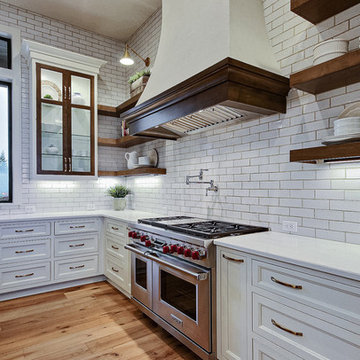
Inspired by the majesty of the Northern Lights and this family's everlasting love for Disney, this home plays host to enlighteningly open vistas and playful activity. Like its namesake, the beloved Sleeping Beauty, this home embodies family, fantasy and adventure in their truest form. Visions are seldom what they seem, but this home did begin 'Once Upon a Dream'. Welcome, to The Aurora.
Find the right local pro for your project
 Design Matters
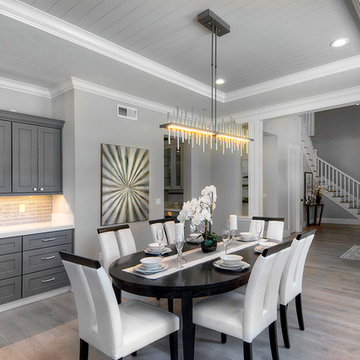
Developers Dream Renovation~ I designed this home for a developer who took a dated house and transformed it into an inviting wonderful family home! Every area of the home shows innovative detail and wonderful styling of materials~
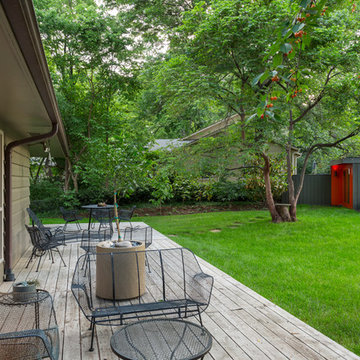


 Rachel Reider Interiors
Backsplash - Lunada Bay Tile - Sumi-e 1 x 4 Mini Brick / Color - Izu Natural
Michael Partenio
Eat-in kitchen - coastal eat-in kitchen idea in Boston with shaker cabinets, white cabinets, glass tile backsplash, granite countertops, blue backsplash, stainless steel appliances and an island
Eat-in kitchen - coastal eat-in kitchen idea in Boston with shaker cabinets, white cabinets, glass tile backsplash, granite countertops, blue backsplash, stainless steel appliances and an island

 O’Hara Interiors
Martha O'Hara Interiors, Interior Design | L. Cramer Builders + Remodelers, Builder | Troy Thies, Photography | Shannon Gale, Photo Styling
Please Note: All “related,” “similar,” and “sponsored” products tagged or listed by Houzz are not actual products pictured. They have not been approved by Martha O’Hara Interiors nor any of the professionals credited. For information about our work, please contact design@oharainteriors.com.

Sponsored
Columbus, OH
Free consultation for landscape design!

Peabody Landscape Group
Columbus' Reliable Landscape Design & Contracting

 41 West
Powder room - transitional gray tile powder room idea in Miami with dark wood cabinets and white countertops

 Melinamade - Residential Design + Interiors
Girls bathroom remodel for two sisters from two small separate bathrooms originally to a new larger, "Jack and Jill" style bathroom for better flow. Cesarstone white counter tops, tub deck, and shower bench/curb. Wood look porcelain floor planking. White subway tile with glass bubble mosaic tile accents. Construction by JP Lindstrom, Inc. Bernard Andre Photography

 Adams + Beasley Associates
Richard Mandelkorn
A newly connected hallway leading to the master suite had the added benefit of a new laundry closet squeezed in; the original home had a cramped closet in the kitchen downstairs. The space was made efficient with a countertop for folding, a hanging drying rack and cabinet for storage. All is concealed by a traditional barn door, and lit by a new expansive window opposite.

 Carl Mattison Design
The bungalow after renovation. You can see two of the upper gables that were added but still fit the size and feel of the home. Soft green siding color with gray sash allows the blue of the door to pop.
Photography by Josh Vick
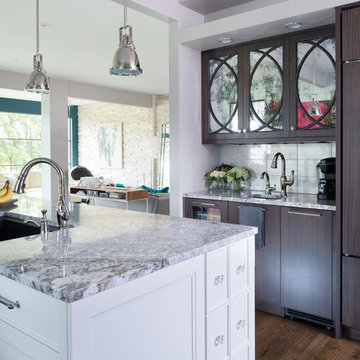
 Kitchen Studio: Kansas City
Matt Kocourek
Inspiration for a mid-sized transitional galley medium tone wood floor open concept kitchen remodel in Kansas City with an undermount sink, recessed-panel cabinets, white cabinets, granite countertops, metallic backsplash, glass tile backsplash, stainless steel appliances and an island
Inspiration for a mid-sized transitional galley medium tone wood floor open concept kitchen remodel in Kansas City with an undermount sink, recessed-panel cabinets, white cabinets, granite countertops, metallic backsplash, glass tile backsplash, stainless steel appliances and an island

 Celeste Lewis Architecture
Sally Painter
Enclosed kitchen - craftsman u-shaped medium tone wood floor enclosed kitchen idea in Portland with a farmhouse sink, recessed-panel cabinets, white cabinets, wood countertops, white backsplash, subway tile backsplash and stainless steel appliances
Enclosed kitchen - craftsman u-shaped medium tone wood floor enclosed kitchen idea in Portland with a farmhouse sink, recessed-panel cabinets, white cabinets, wood countertops, white backsplash, subway tile backsplash and stainless steel appliances
Sponsored
Columbus, OH
Free consultation for landscape design!
Peabody Landscape Group
Columbus' Reliable Landscape Design & Contracting
 Christy Collection International

Our QUICK Response Program delivers in 21 days or less.
Ask us about what we can do for you!
Small trendy single-wall concrete floor and gray floor eat-in kitchen photo in Charleston with an undermount sink, flat-panel cabinets, medium tone wood cabinets, granite countertops, beige backsplash, granite backsplash, stainless steel appliances, no island and beige countertops
Small trendy single-wall concrete floor and gray floor eat-in kitchen photo in Charleston with an undermount sink, flat-panel cabinets, medium tone wood cabinets, granite countertops, beige backsplash, granite backsplash, stainless steel appliances, no island and beige countertops
 Christy Collection International

Our QUICK Response Program does not do exteriors. But we do the whole INSIDE of the house.
Mid-sized beige two-story stone exterior home idea in Charleston with a metal roof and a black roof
Mid-sized beige two-story stone exterior home idea in Charleston with a metal roof and a black roof
 Christy Collection International
Pantry
Quick Response Program
21 days or less
your way. FAST
Inspiration for a small contemporary gender-neutral light wood floor and brown floor closet remodel in Charleston with shaker cabinets and white cabinets
Inspiration for a small contemporary gender-neutral light wood floor and brown floor closet remodel in Charleston with shaker cabinets and white cabinets

 Harwick Homes
Amber Frederiksen Photography
Inspiration for a mid-sized transitional travertine floor entryway remodel in Miami with a medium wood front door
Inspiration for a mid-sized transitional travertine floor entryway remodel in Miami with a medium wood front door
 Carl Mattison Design
Dining Room with feature wall of custom designed cabinets and judge's paneling throughout
Mid-sized transitional medium tone wood floor dining room photo in Atlanta with blue walls
Mid-sized transitional medium tone wood floor dining room photo in Atlanta with blue walls

 Shannon Callaghan Interior Design
Eat-in kitchen - large rustic u-shaped medium tone wood floor eat-in kitchen idea in Kansas City with an undermount sink, shaker cabinets, medium tone wood cabinets, granite countertops, beige backsplash, ceramic backsplash, paneled appliances and an island
 DSM Construction

Bathroom - large modern master white tile and porcelain tile marble floor, white floor and double-sink bathroom idea in Dallas with beaded inset cabinets, medium tone wood cabinets, a two-piece toilet, white walls, an undermount sink, marble countertops, a hinged shower door, gray countertops and a built-in vanity
33