
Search results for "Quick response" in Home Design Ideas
 BwCollier Interior Design, BwC Studio, Inc

Inspiration for a mid-sized transitional brick floor wine cellar remodel in Houston


Find the right local pro for your project
 Essence Design Studio
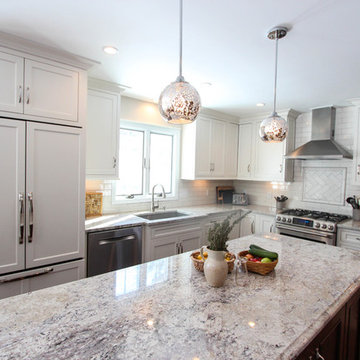
Eat-in kitchen - mid-sized traditional l-shaped eat-in kitchen idea in Cincinnati with an undermount sink, flat-panel cabinets, white cabinets, granite countertops, white backsplash, subway tile backsplash and stainless steel appliances

 Westlake Development Group, LLC
Blackstone Edge Photography
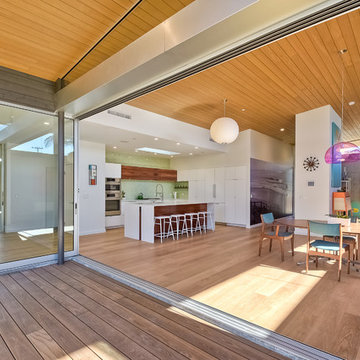
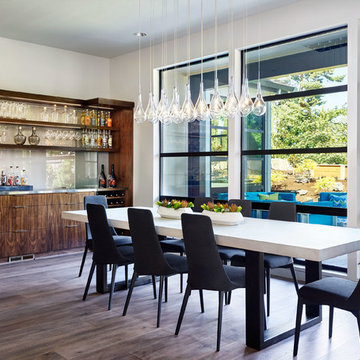
Kitchen/dining room combo - large contemporary medium tone wood floor kitchen/dining room combo idea in Portland with white walls
Kitchen/dining room combo - large contemporary medium tone wood floor kitchen/dining room combo idea in Portland with white walls
 J.P. Franzen Associates Architects, P.C.
Photographer: Georgiana Silk
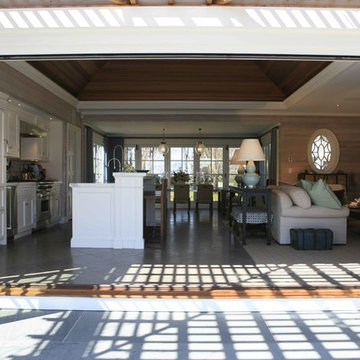
Luxurious pool house sited on grand estate. Contemporary features with traditional design. Expansive french doors open to outdoor, poolside entertaining space. Cupola brings natural light into kitchen area.

Sponsored
Columbus, OH
Free consultation for landscape design!

Peabody Landscape Group
Columbus' Reliable Landscape Design & Contracting

 Anjie Cho Architect PLLC
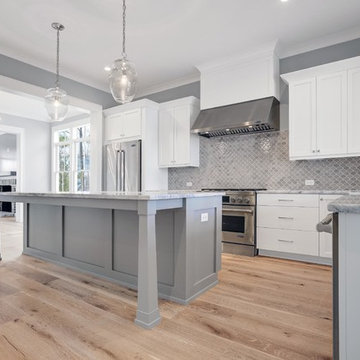

pocket door to a powder room, white oak quartersawn natural hardwood flooring, heath ceramics tile (cube mosaic), exposed bulb light, flat baseboard. pear mirror from blu dot
 Kristin Peake Interiors, LLC
Stacy Zarin Goldberg Photography

Inspiration for a mid-sized transitional medium tone wood floor enclosed dining room remodel in DC Metro with green walls and no fireplace
Inspiration for a mid-sized transitional medium tone wood floor enclosed dining room remodel in DC Metro with green walls and no fireplace
 Reyes Creative Concepts LLC.
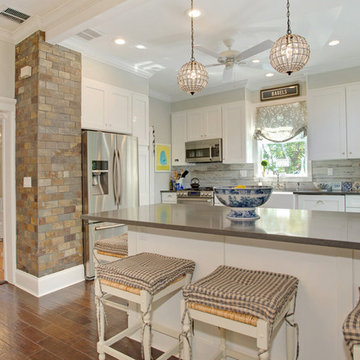
The kitchen, living room, and office area underwent a complete renovation to create a modern farmhouse-inspired, warm and welcoming space.
The first step was the removal of the wall between the kitchen and dining room to open up the space, creating a seamless flow between the kitchen and the dining room. The newly designed kitchen features a slate tile chimney as the focal and a large peninsula that doubles as a dining area.
The living room has a bright and airy feel.
Blues, whites, and neutrals are used throughout the space to create a cohesive and calming atmosphere.
The office area features a custom-built desk and bookshelves, providing ample space for work and storage.
The result is a beautiful, functional, and inviting space.
 Garden Lights Landscape and Pool Development Inc.
Steve Lambert

Design ideas for a mid-sized transitional full sun backyard vegetable garden landscape in San Francisco for summer.
Design ideas for a mid-sized transitional full sun backyard vegetable garden landscape in San Francisco for summer.

Sponsored
Columbus, OH
Free consultation for landscape design!
Peabody Landscape Group
Columbus' Reliable Landscape Design & Contracting
 Gaia Kitchen & Bath
Gaia Kitchen & Bath
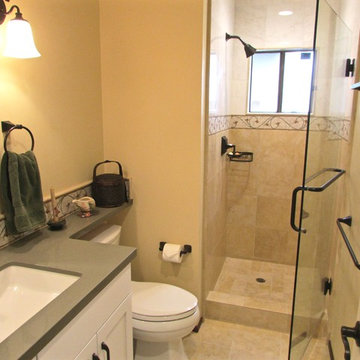
Small elegant 3/4 beige tile and stone tile marble floor alcove shower photo in San Francisco with an undermount sink, recessed-panel cabinets, white cabinets, quartz countertops, a two-piece toilet and beige walls
Small elegant 3/4 beige tile and stone tile marble floor alcove shower photo in San Francisco with an undermount sink, recessed-panel cabinets, white cabinets, quartz countertops, a two-piece toilet and beige walls
 LightStyle Solutions
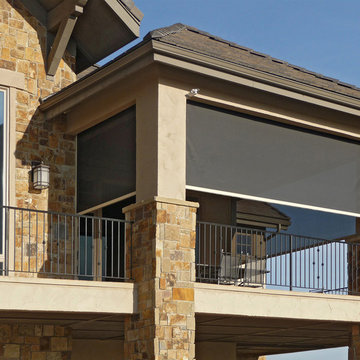
Exterior patio/deck roller shades with side channels that stop all insects while still preserving your view and enjoyment of your outdoor space!
Example of a mid-sized arts and crafts backyard deck design in Nashville with a roof extension
Example of a mid-sized arts and crafts backyard deck design in Nashville with a roof extension
 Design Builders, Inc.
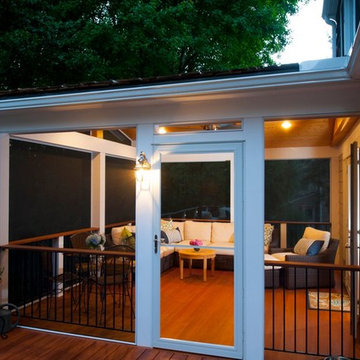
This is an example of a large transitional screened-in back porch design in DC Metro with decking and a roof extension.
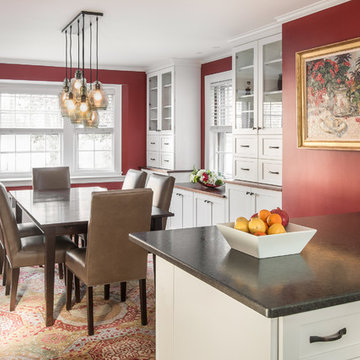
 KitchenVisions
The wall and doorway came down between the kitchen and dining room. A prep space and seating were created at the new peninsula.
By bumping the exterior wall into the dining room, it allowed for symmetrical space on both sides of the window and built ins, utilizing Fabuwood stock cabinetry
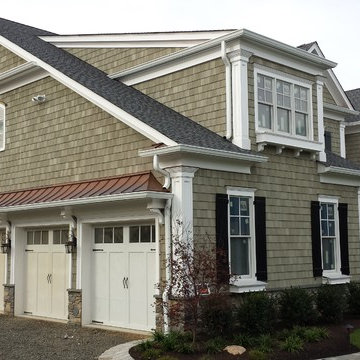
 Creo Construction
Azek trim, Nu-cedar pvc shakes, standing seam copper roofing.
Large coastal exterior home idea in New York
Large coastal exterior home idea in New York
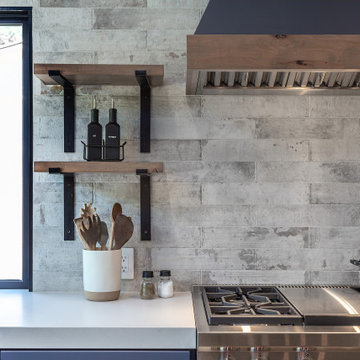
 Next Stage Design + Build
Inspiration for a large industrial l-shaped laminate floor and brown floor eat-in kitchen remodel in San Francisco with an undermount sink, shaker cabinets, black cabinets, granite countertops, stone slab backsplash, stainless steel appliances, an island and black countertops

 Atwood Custom Homes
 Alex Lepe
Inspiration for a large transitional porcelain tile entryway remodel in Dallas with beige walls and a metal front door
Inspiration for a large transitional porcelain tile entryway remodel in Dallas with beige walls and a metal front door
36