
Search results for "Quick response" in Home Design Ideas
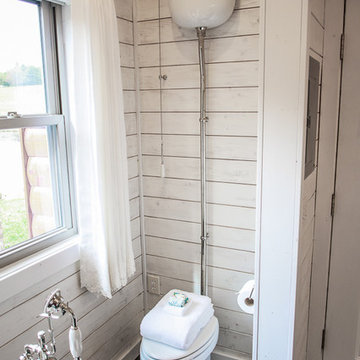
 Durham Designs & Consulting, LLC
Designed by Melodie Durham of Durham Designs & Consulting, LLC.
Photo by Livengood Photographs [www.livengoodphotographs.com/design].
Example of a small cottage chic master black tile and porcelain tile porcelain tile freestanding bathtub design in Charlotte with recessed-panel cabinets, white cabinets, a wall-mount toilet, white walls, a vessel sink and marble countertops
Example of a small cottage chic master black tile and porcelain tile porcelain tile freestanding bathtub design in Charlotte with recessed-panel cabinets, white cabinets, a wall-mount toilet, white walls, a vessel sink and marble countertops

 Kandrac & Kole Interior Designs, Inc.
This masculine historic home turned-office space was designed to serve our client as a professional space that displays his rustic personality in a polished way. Subtle hints of refined plaid, menswear fabrics, leather, reclaimed wood, and unique wall art helped us bring this antique and personal items into a modern space!
 Starion Custom Residences
Al Payne Photograhics
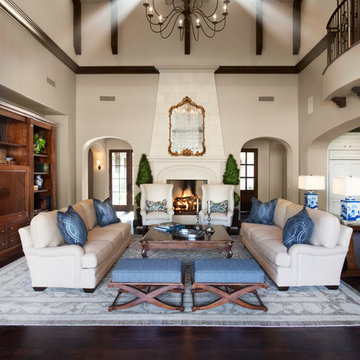
Inspiration for a timeless living room remodel in Phoenix
Inspiration for a timeless living room remodel in Phoenix
Find the right local pro for your project

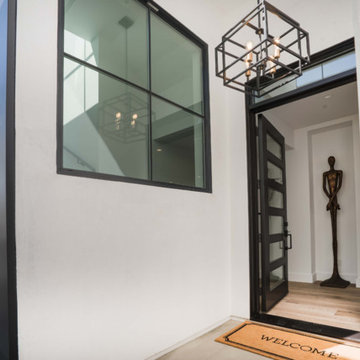
 Cornerstone Construction and Property Services
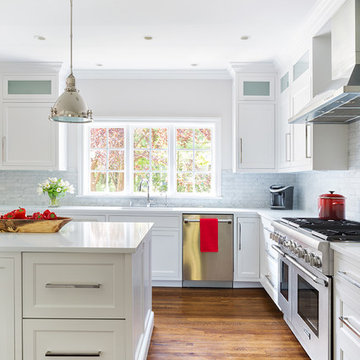
Example of a trendy home design design in Orange County
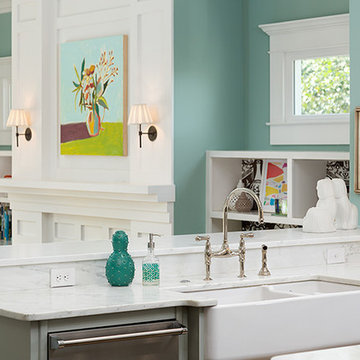
 Colordrunk Designs
Iran Watson
Inspiration for a large transitional u-shaped dark wood floor and brown floor open concept kitchen remodel in Atlanta with a farmhouse sink, recessed-panel cabinets, gray cabinets, marble countertops, white backsplash, ceramic backsplash, stainless steel appliances and an island
Inspiration for a large transitional u-shaped dark wood floor and brown floor open concept kitchen remodel in Atlanta with a farmhouse sink, recessed-panel cabinets, gray cabinets, marble countertops, white backsplash, ceramic backsplash, stainless steel appliances and an island
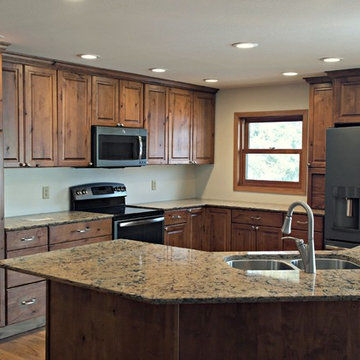
 Lampert Lumber - Rice Lake
Cabin on Long Lake, northern Wisconsin
with GE Slate appliances
Mid-sized mountain style l-shaped medium tone wood floor eat-in kitchen photo in Minneapolis with an undermount sink, raised-panel cabinets, medium tone wood cabinets, quartzite countertops, stainless steel appliances and an island
Mid-sized mountain style l-shaped medium tone wood floor eat-in kitchen photo in Minneapolis with an undermount sink, raised-panel cabinets, medium tone wood cabinets, quartzite countertops, stainless steel appliances and an island

Sponsored
Columbus, OH
Free consultation for landscape design!

Peabody Landscape Group
Columbus' Reliable Landscape Design & Contracting
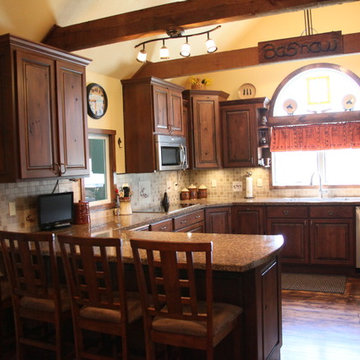
 Kitchen & Bath Trends of Kansas, LLC
The peninsula adds seating to the kitchen and replace the kitchen table. Also provides a great prep area that can be accessed from both sides. — at Kitchen & Bath Trends of Kansas. StudioK
 Laura Design Company
Master Bathroom photo by Emily Kennedy Photo

Inspiration for a large country master porcelain tile and brown floor freestanding bathtub remodel in Chicago with shaker cabinets, gray cabinets, beige walls, an undermount sink, quartz countertops and gray countertops
Inspiration for a large country master porcelain tile and brown floor freestanding bathtub remodel in Chicago with shaker cabinets, gray cabinets, beige walls, an undermount sink, quartz countertops and gray countertops
 Elite Kitchen Cabinetry

Eat-in kitchen - large transitional l-shaped light wood floor eat-in kitchen idea in Phoenix with a farmhouse sink, white cabinets, white backsplash, stainless steel appliances, an island, shaker cabinets, stainless steel countertops and porcelain backsplash

 John Padgett Design & Construction

Inspiration for a mid-sized 1960s u-shaped porcelain tile enclosed kitchen remodel in Orange County with a drop-in sink, shaker cabinets, white cabinets, quartz countertops, multicolored backsplash, mosaic tile backsplash, stainless steel appliances and no island
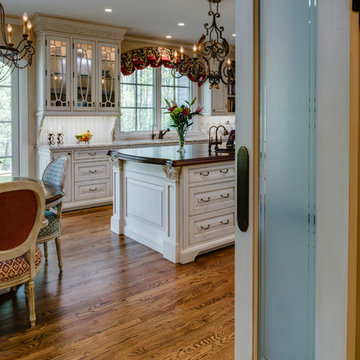
 Kitchen Encounters
Michael Gullon, Phoenix Photographic
Eat-in kitchen - traditional l-shaped eat-in kitchen idea in Baltimore with an undermount sink, beaded inset cabinets, beige cabinets, granite countertops, multicolored backsplash, ceramic backsplash and stainless steel appliances
Eat-in kitchen - traditional l-shaped eat-in kitchen idea in Baltimore with an undermount sink, beaded inset cabinets, beige cabinets, granite countertops, multicolored backsplash, ceramic backsplash and stainless steel appliances
Sponsored
Columbus, OH
Free consultation for landscape design!
Peabody Landscape Group
Columbus' Reliable Landscape Design & Contracting

 Amy Pearson Design
Inspiration for a mid-sized farmhouse u-shaped slate floor and multicolored floor enclosed kitchen remodel in Portland with a farmhouse sink, shaker cabinets, medium tone wood cabinets, granite countertops, white backsplash, ceramic backsplash, stainless steel appliances, an island and black countertops


 Artisans Custom Home Design
Large mountain style brown two-story wood gable roof photo in Salt Lake City
 HSG CONSULTING INC
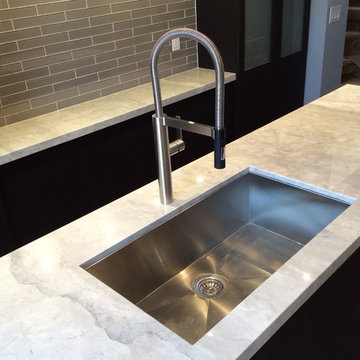
This house was an 100 year old semi in Downtown Toronto.
This project was a total renovation of a main floor.
We removed a load bearing wall between the kitchen and Dinning room to open up the main floor. This allowed us to give them a bigger kitchen. We kept the stone wall on the back wall to keep some of the old characteristics of the old house.
We replaced the old stairs with new open stairs with a beautiful glass panel. We also added stairs to the basement as well. There was no access to the basement from inside the house.
We replaced all the windows and doors on the main floor. We re insulted and sound proofed the wall between the two houses.
All our cabinets, windows, and stairs are custom made.
 Hatch Works
Stacie Leigh Andrews
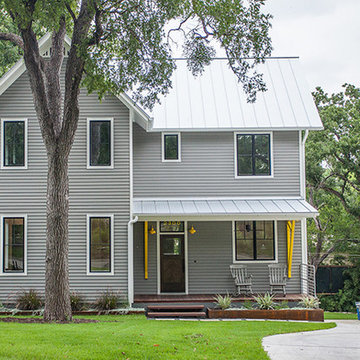
Inspiration for a mid-sized cottage gray two-story concrete fiberboard gable roof remodel in Austin
Inspiration for a mid-sized cottage gray two-story concrete fiberboard gable roof remodel in Austin
 Projects General Construction, Inc
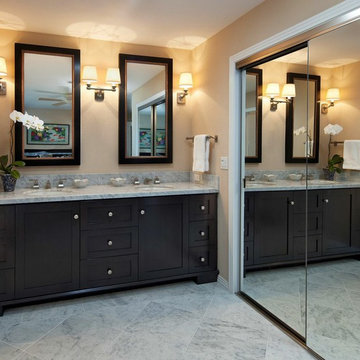
A crowded Master Bathroom became an expansive suite by moving a few walls to give everyone more space. By adding double sliding mirrored closet doors helped make the room go from ordinary, to extraordinary! The oversized Carrera Marble floor tiles set on the diagonal with a 4” border and polished slab countertop where exactly what was needed to allow the custom dark stained vanity and custom inset medicine cabinets the ‘Wow” factor
 Contact Renovations & Custom Homes Ltd.

Example of a mid-sized transitional look-out carpeted and brown floor basement design in Other with black walls, a tile fireplace and a bar
35