
Search results for "Quick response" in Home Design Ideas

 Pineapple House Interior Design
From the craft room, the 2-way mirror telegraphs light into the interior space. It grants views of the action in other areas of the terrace level.
A Bonisolli Photography

 Cabinet Plant
See what our client say about working with us:
I started my search for a contractor about a year before I hired Paul to do a kitchen and bathroom renovation. This was my first time at the bat, and I really had no idea what to expect. I had many contractor proposals that swung wildly in price but for some reason I never felt inclined to hire any of the guys I met with. I happened to be looking at Houzz one day and came across Paul’s company and he had very good reviews. I gave him a call and he came to my apartment quickly. I liked him immediately when we met. I thought it was strange that he asked me for my budget and how much I wanted to spend but in hindsight, providing that information allowed Paul to come back to me with a very detailed proposal based on my budget. I soon realized that the lower proposals I had did not include many of the budget items that would be necessary to complete the job. Paul laid out the pricing and provided a very reasonable “allowance” based on your measurements for tile, toilet, sinks, etc. It is up to you to stay within that allowance.
Another reason I hired Paul was because of his design skills. Paul met me in the at tile stores several times and helped guide me in choosing tile and a style for the bathroom that really looks beautiful. I fought him a little but in the end, was glad I went with his recommendations. He also uses a kitchen cabinet maker so all the cabinets are custom to what you want. Paul also has a great customer website that allows you to see all the expenses, make choices, and easily communicate with him.
If you are planning to do a renovation, I think it helps to plan for the worst and hope for the best. I live in a co-op and we had a couple of little glitches and Paul was always quick to resolve issues as they arose. He was extremely responsive and really cared about the work and doing a good job. I would definitely hire Paul again if I needed a contractor.
 JayMarc Homes
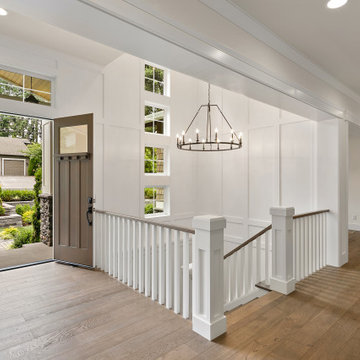
Entry was featuring stained double doors and cascading white millwork details in staircase.
Entryway - large craftsman medium tone wood floor, brown floor, tray ceiling and wainscoting entryway idea in Seattle with white walls and a medium wood front door
Entryway - large craftsman medium tone wood floor, brown floor, tray ceiling and wainscoting entryway idea in Seattle with white walls and a medium wood front door
Find the right local pro for your project
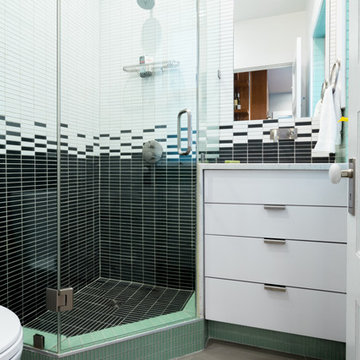
 Reverse Architecture
In the compact bathroom all elements are integrated and flow together. The side of the vanity becomes the wall for the shower, the vanity top becomes the window sill, the shower curb becomes the toe kick.
Photo and styling by Heidi Solander


 Betz Pools Limited
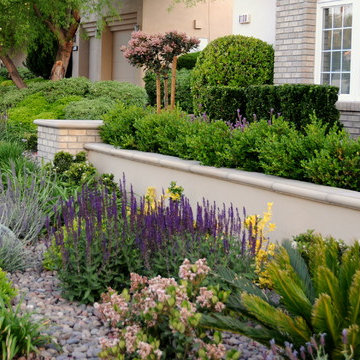
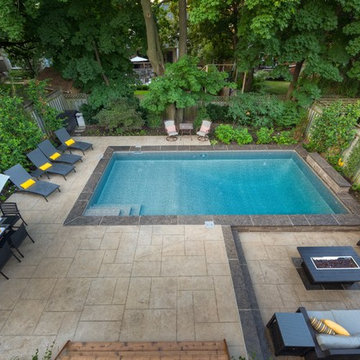
The entire backyard is basically low maintenance with an easy care architectural stamped concrete deck ringed by contrasting Wiarton pebble top stone coping. Special care was taken to work around the tree protection zones. Columnar species were added along the sides to enhance privacy.

Sponsored
Columbus, OH
Free consultation for landscape design!

Peabody Landscape Group
Franklin County's Reliable Landscape Design & Contracting

 BlueStar
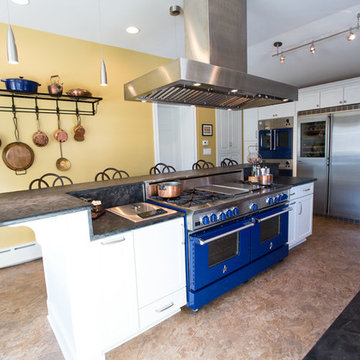
A view of the 60" BlueStar Range with 4 burners, a griddle and a charbroiler.
Cottage kitchen photo in Philadelphia
Cottage kitchen photo in Philadelphia
 Morgan Design Studio
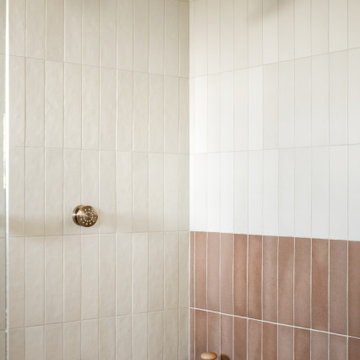
Example of a mid-sized danish master white tile and ceramic tile terrazzo floor and double-sink walk-in shower design in Salt Lake City with shaker cabinets, light wood cabinets, white walls, a drop-in sink, quartzite countertops, a hinged shower door, white countertops and a freestanding vanity
 Monogram Appliances
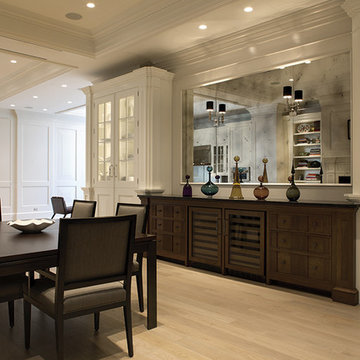
The Monogram Design Center Chicago creates a major point of interest for design professionals and homeowners. Located on the first floor of the city’s historic Merchandise Mart, the 4,000 sq. ft. design center is a LuxeHome boutique — and includes a stunning variety of Monogram appliances showcased in inspired kitchen and home settings.
 Pearl Remodeling
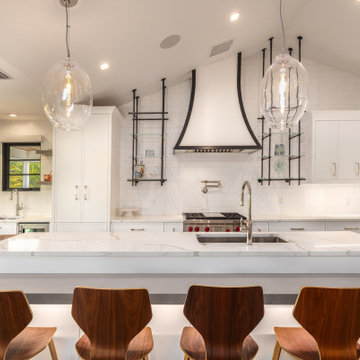
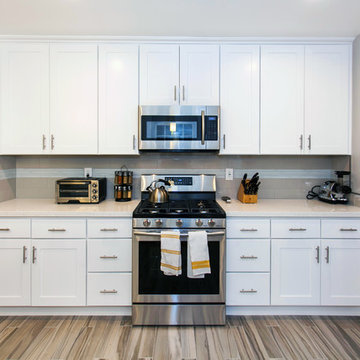
Example of a mid-sized trendy l-shaped porcelain tile open concept kitchen design in Los Angeles with a farmhouse sink, shaker cabinets, white cabinets, quartz countertops, gray backsplash, glass tile backsplash, stainless steel appliances and a peninsula
 ReVision Design + Build

WINNER OF THE 2015 NARI CHARLOTTE CHAPTER CotY AWARD for Best Residential Bathroom $25k-50k |
© Deborah Scannell Photography.

Bathroom - mid-sized transitional master gray tile and stone tile marble floor and white floor bathroom idea in Charlotte with an undermount sink, raised-panel cabinets, dark wood cabinets, quartz countertops, blue walls and a hinged shower door
Bathroom - mid-sized transitional master gray tile and stone tile marble floor and white floor bathroom idea in Charlotte with an undermount sink, raised-panel cabinets, dark wood cabinets, quartz countertops, blue walls and a hinged shower door
Sponsored
Columbus, OH
Free consultation for landscape design!
Peabody Landscape Group
Franklin County's Reliable Landscape Design & Contracting

 Platinum Poolcare
Request Free Quote

Beautiful evening shot of a residential swimming pool remodel.
Linda Oyama Bryan
Platinum Pools designs and builds inground swimming pools and spas for clients in Illinois, Indiana, Michigan and Wisconsin.

 INSPIRED KITCHEN DESIGN
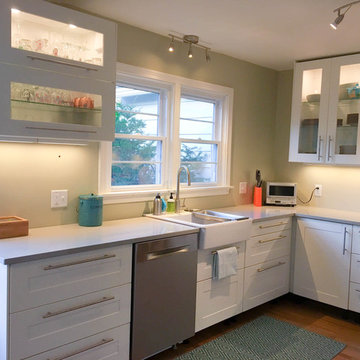
If you look at the kitchen from this angle, you see that both horizontal and vertical cabinets have glass doors. The mix of cabinet sizes and cabinet door materials create a lot of pleasing lines in this IKEA kitchen.

 acm

acmwall 2 -- large undermount sink flanked by lazy susans (where there used to be two blind cabinets)
Inspiration for a small contemporary u-shaped porcelain tile eat-in kitchen remodel in Philadelphia with a single-bowl sink, shaker cabinets, medium tone wood cabinets, quartz countertops, gray backsplash, stone tile backsplash, stainless steel appliances and no island
Inspiration for a small contemporary u-shaped porcelain tile eat-in kitchen remodel in Philadelphia with a single-bowl sink, shaker cabinets, medium tone wood cabinets, quartz countertops, gray backsplash, stone tile backsplash, stainless steel appliances and no island
 Idea Space Architecture + Design
Photography by Anna Herbst
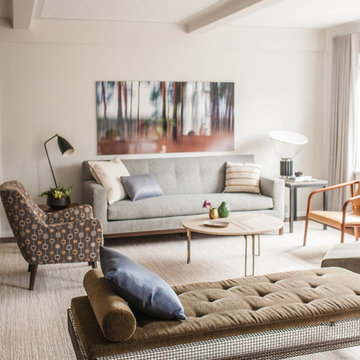
Inspiration for a mid-sized transitional formal and open concept carpeted living room remodel in New York with gray walls, no fireplace and no tv
Inspiration for a mid-sized transitional formal and open concept carpeted living room remodel in New York with gray walls, no fireplace and no tv
38