
Search results for "Quick response" in Home Design Ideas
 merge studio
photo by ramsay photography
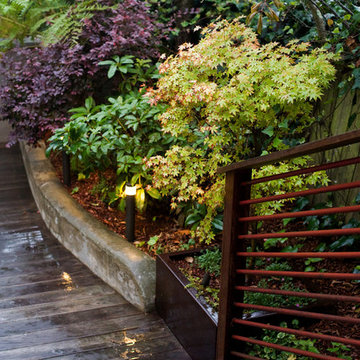
This is an example of a modern courtyard landscaping in San Francisco.
This is an example of a modern courtyard landscaping in San Francisco.


Find the right local pro for your project

 DHD Architecture and Interior Design
Located in stylish Chelsea, this updated five-floor townhouse incorporates both a bold, modern aesthetic and sophisticated, polished taste. Palettes range from vibrant and playful colors in the family and kids’ spaces to softer, rich tones in the master bedroom and formal dining room. DHD interiors embraced the client’s adventurous taste, incorporating dynamic prints and striking wallpaper into each room, and a stunning floor-to-floor stair runner. Lighting became one of the most crucial elements as well, as ornate vintage fixtures and eye-catching sconces are featured throughout the home.
Photography: Emily Andrews
Architect: Robert Young Architecture
3 Bedrooms / 4,000 Square Feet

 Studio Dearborn
A charming 1920s colonial had a dated dark kitchen that was not in keeping with the historic charm of the home. The owners, who adored British design, wanted a kitchen that was spacious and storage friendly, with the feel of a classic English kitchen. Designer Sarah Robertson of Studio Dearborn helped her client, while architect Greg Lewis redesigned the home to accommodate a larger kitchen, new primary bath, mudroom, and butlers pantry.
Photos Adam Macchia. For more information, you may visit our website at www.studiodearborn.com or email us at info@studiodearborn.com.
 PDX Living, LLC

Open-tread glulam stairs are illuminated from behind by LED rope lights
Garrett Downen
Staircase - small modern wooden u-shaped open staircase idea in Portland
Staircase - small modern wooden u-shaped open staircase idea in Portland
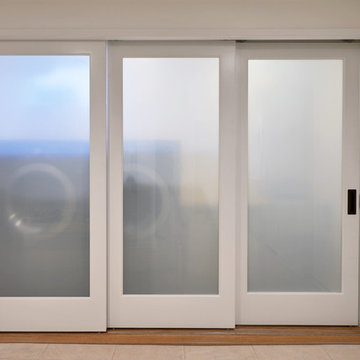
 Jackson Design Build
Jackson Design Build |
Photography: NW Architectural Photography
Laundry room - mid-sized transitional laundry room idea in Seattle
Laundry room - mid-sized transitional laundry room idea in Seattle

Sponsored
Columbus, OH
Free consultation for landscape design!

Peabody Landscape Group
Columbus' Reliable Landscape Design & Contracting

 Our Town Plans
Courtesy Coastal Living, a division of Time Inc. Lifestyle Group, photograph by Tria Giovan. Coastal Living is a registered trademark of Time Inc. and is used with permission.
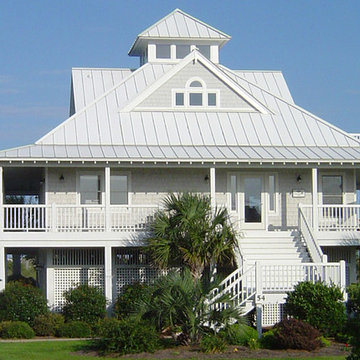
 Southern Cottages
This is the front of the 2058 sq. ft. Island Cottage on Pilings. This house was built with a metal roof and shingle siding. Some of the features of this house are the wrap around porch and observation loft. This house plan can be purchased at www.southerncottages.com.
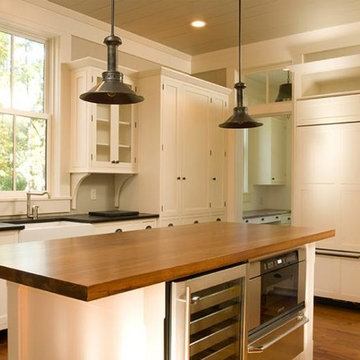 Our Town Plans
Our Town Plans
Elegant u-shaped kitchen photo in Atlanta with a farmhouse sink, flat-panel cabinets, white cabinets, wood countertops, gray backsplash and stainless steel appliances
Elegant u-shaped kitchen photo in Atlanta with a farmhouse sink, flat-panel cabinets, white cabinets, wood countertops, gray backsplash and stainless steel appliances
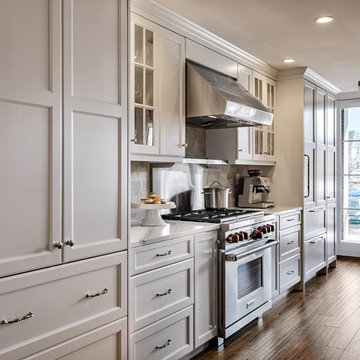
 PKsurroundings
The clients wished for a symmetrical design. The tall pantry pieces balance the refrigerator.
photo by Rob Karosis
Example of a large transitional galley medium tone wood floor eat-in kitchen design in Boston with an undermount sink, shaker cabinets, white cabinets, quartz countertops, gray backsplash, stainless steel appliances and an island
Example of a large transitional galley medium tone wood floor eat-in kitchen design in Boston with an undermount sink, shaker cabinets, white cabinets, quartz countertops, gray backsplash, stainless steel appliances and an island
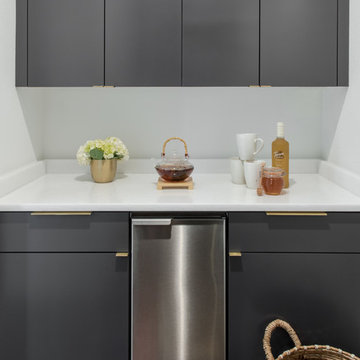
 BRADSHAW DESIGNS LLC
For a young couple who both love to cook! He likes to BarBQ on the balcony so he has his own scullery kitchen behind the kitchen! Perfect set up! Modern meets rustic meets dramatic!

 Alanis Interiors
Inspiration for a small transitional 3/4 gray tile and marble tile porcelain tile, multicolored floor and single-sink bathroom remodel in Chicago with shaker cabinets, white cabinets, a two-piece toilet, white walls, an undermount sink, white countertops, a niche and a built-in vanity
Sponsored
Columbus, OH
Free consultation for landscape design!
Peabody Landscape Group
Columbus' Reliable Landscape Design & Contracting

 Reed Construction
Katie Reed

Mid-sized arts and crafts gray two-story mixed siding exterior home photo in Dallas with a clipped gable roof
Mid-sized arts and crafts gray two-story mixed siding exterior home photo in Dallas with a clipped gable roof
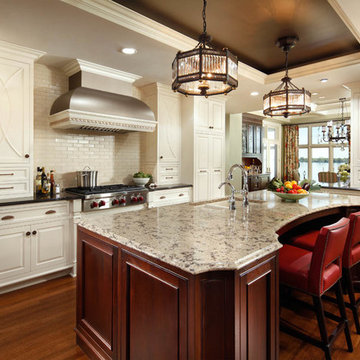
 Adler-Allyn Interior Design
Karen Melvin
Co-designer: Kristen Veenstra AKBD
Eat-in kitchen - large traditional single-wall dark wood floor eat-in kitchen idea in Minneapolis with a double-bowl sink, beaded inset cabinets, white cabinets, quartz countertops, white backsplash, stainless steel appliances and an island
Eat-in kitchen - large traditional single-wall dark wood floor eat-in kitchen idea in Minneapolis with a double-bowl sink, beaded inset cabinets, white cabinets, quartz countertops, white backsplash, stainless steel appliances and an island

 Marcia Moore Design
ASID award for whole house design. Casual yet elegant dining room with wall mounted glass console buffet, photo by Michael Jacob
Inspiration for a mid-sized coastal light wood floor enclosed dining room remodel in St Louis with blue walls
Inspiration for a mid-sized coastal light wood floor enclosed dining room remodel in St Louis with blue walls


 Rittenhouse Builders
Angle Eye Photography
Inspiration for a huge transitional dark wood floor enclosed dining room remodel in Philadelphia with beige walls
Inspiration for a huge transitional dark wood floor enclosed dining room remodel in Philadelphia with beige walls

 Time 2 Remodel, LLC.
3/4 bath with Sterling Accord shower, Gerber pedestal/toilet, and Moen Eva faucet in polished chrome.
Custom mirror helps visually elevate the small space.

 Smithcraft Fine Construction
Mid-century Portland home artfully renovated incorporating some modern accoutrements and decorated with Clayhaus Ceramic tile.
Eat-in kitchen - mid-sized 1960s u-shaped eat-in kitchen idea in Portland with an undermount sink, flat-panel cabinets, quartz countertops, multicolored backsplash, ceramic backsplash, white appliances and no island
Eat-in kitchen - mid-sized 1960s u-shaped eat-in kitchen idea in Portland with an undermount sink, flat-panel cabinets, quartz countertops, multicolored backsplash, ceramic backsplash, white appliances and no island
34