
Search results for "Quick world wide web" in Home Design Ideas

 Paragon Custom Builders
This unassuming Kitchen design offers a simply elegance to the Great Room.
Large farmhouse medium tone wood floor and brown floor eat-in kitchen photo in San Francisco with white cabinets, gray backsplash, an island, limestone countertops, limestone backsplash, paneled appliances and gray countertops
Large farmhouse medium tone wood floor and brown floor eat-in kitchen photo in San Francisco with white cabinets, gray backsplash, an island, limestone countertops, limestone backsplash, paneled appliances and gray countertops

 Bonaventura Architect
Please see this Award Winning project in the October 2014 issue of New York Cottages & Gardens Magazine: NYC&G
http://www.cottages-gardens.com/New-York-Cottages-Gardens/October-2014/NYCG-Innovation-in-Design-Winners-Kitchen-Design/
It was also featured in a Houzz Tour:
Houzz Tour: Loving the Old and New in an 1880s Brooklyn Row House
http://www.houzz.com/ideabooks/29691278/list/houzz-tour-loving-the-old-and-new-in-an-1880s-brooklyn-row-house
Photo Credit: Hulya Kolabas
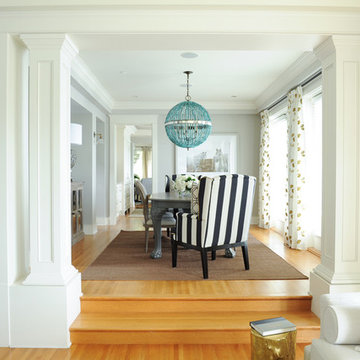
 PlaidFox Studio
Large beach style light wood floor and brown floor dining room photo in Vancouver with gray walls
Find the right local pro for your project
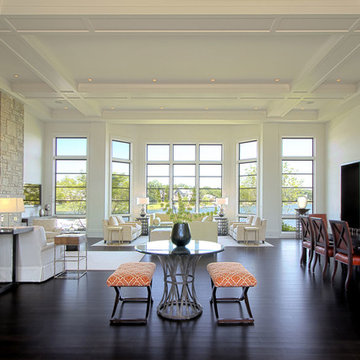
 Patrick Widing Custom Homes
Inspiration for a large contemporary formal and open concept dark wood floor living room remodel in Detroit with white walls, a standard fireplace, a stone fireplace and a wall-mounted tv
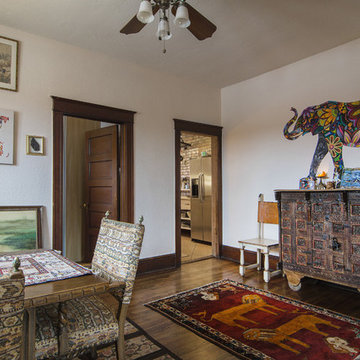
 Lucy Call
Photo: Lucy Call © 2014 Houzz
Inspiration for an eclectic dining room remodel in Salt Lake City
Inspiration for an eclectic dining room remodel in Salt Lake City

 Elyse Interiors
DannyDan Soy Photography
Example of a small transitional boy light wood floor nursery design in DC Metro with beige walls
Example of a small transitional boy light wood floor nursery design in DC Metro with beige walls

 Wu-Way Landscape
photo by Jim Pyle
This is an example of a huge mediterranean full sun hillside stone retaining wall landscape in Sacramento for fall.
This is an example of a huge mediterranean full sun hillside stone retaining wall landscape in Sacramento for fall.

 Coastal Signature Homes
Back view of the home where we see the wide screened in porch for more outdoor living and an outside patio area, for more casual dining options. This home is meant to be enjoyed, relaxing on the porch, watching the boats go by in the lake, spending time with family and friends...not in maintaining and working in the yard...so we see low maintenance landscaping...to allow more time for the things we enjoy.

 Patrick Brian Jones PLLC
Study room - contemporary built-in desk carpeted study room idea in DC Metro with white walls
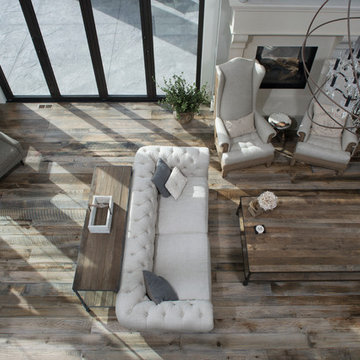


 Pangaea Interior Design, Portland, OR
Jeffrey Freeman Photography
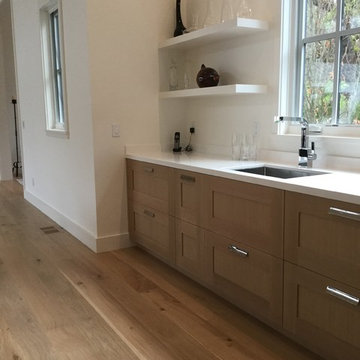
Trendy light wood floor kitchen photo in Portland with light wood cabinets, brown backsplash, stainless steel appliances and an island
Trendy light wood floor kitchen photo in Portland with light wood cabinets, brown backsplash, stainless steel appliances and an island


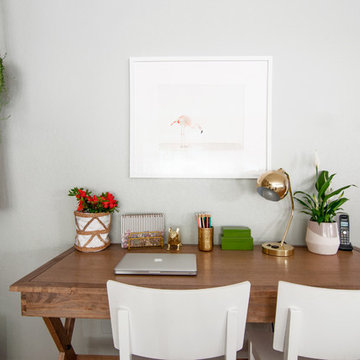
 Alexandra Crafton
Photo: Alexandra Crafton © 2016 Houzz
Wall paint: Aloof Gray, Sherwin-Williams; chairs: Ikea (now discontinued); wooden desk: Campaign Desk, World Market; desk lamp: Gumball Desk Lamp, Urban Outfitters

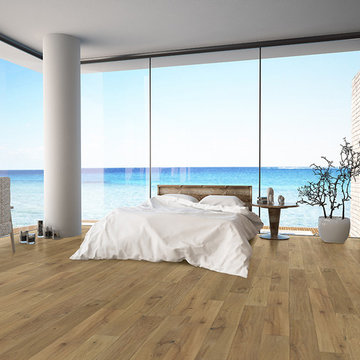
 Galleher Hardwood Flooring
Bedroom - large modern master medium tone wood floor and brown floor bedroom idea in Los Angeles with brown walls and no fireplace

 Crown Point Cabinetry
Part of a farmhouse remodel, this custom kitchen combines our traditional inset cabinetry with Mid-Century Modern lighting fixtures, modern floating shelves and stainless appliances. The gorgeous table-style island is topped with reclaimed wood, providing a generous work space that anchors the room. Cabinetry is finished in Truly Taupe. Hardware is un-laquered brass.
Photo by Crown Point Cabinetry
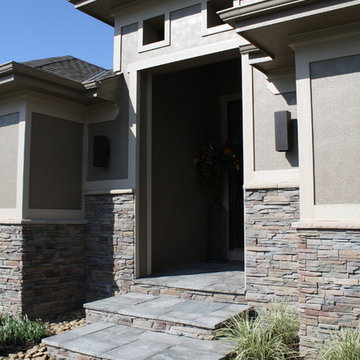
 Fireplace Stone & Patio
Coronado Aspen Quick Stack stone
Photographer: Thom Neese
Transitional entryway photo in Omaha
Transitional entryway photo in Omaha

 Robert Paige Cabinetry LLC
Photography by William Quarles
Designed by Red Element
cabinets built by Robert Paige Cabinetry
Mudroom - mid-sized coastal mudroom idea in Charleston
Mudroom - mid-sized coastal mudroom idea in Charleston

 Delicious Kitchens & Interiors, LLC
Heavy duty drawers with under-mount full extension slides can easily support 75 pounds and are perfect for storing dishes.
Photo by Kim Graham
Open concept kitchen - large transitional l-shaped medium tone wood floor open concept kitchen idea in Charleston with a farmhouse sink, beaded inset cabinets, blue cabinets, quartz countertops, white backsplash, subway tile backsplash, stainless steel appliances and an island
Open concept kitchen - large transitional l-shaped medium tone wood floor open concept kitchen idea in Charleston with a farmhouse sink, beaded inset cabinets, blue cabinets, quartz countertops, white backsplash, subway tile backsplash, stainless steel appliances and an island
53