
Search results for "Quick world wide web" in Home Design Ideas
 Tom Martin and Son, LLC
Photography by Patrick Brickman
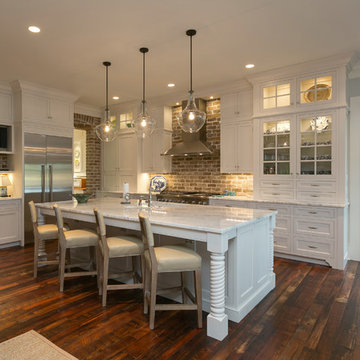
Example of a classic l-shaped medium tone wood floor open concept kitchen design in Charleston with shaker cabinets, white cabinets, marble countertops, stainless steel appliances and an island
Example of a classic l-shaped medium tone wood floor open concept kitchen design in Charleston with shaker cabinets, white cabinets, marble countertops, stainless steel appliances and an island
 Marilyn Hill Interiors
Showcase Photographers

Mid-sized farmhouse blue two-story concrete fiberboard exterior home photo in Nashville
Mid-sized farmhouse blue two-story concrete fiberboard exterior home photo in Nashville
 JEM Woodworking & Cabinets
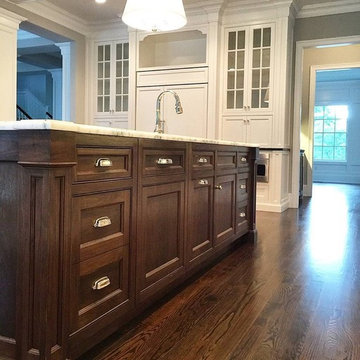
Working with Atlantic Builders on this spec home in Rumson NJ, we created a custom kitchen with traditional elements offset with cleaner more current elements for a current, transitional space. This view is of the beaded faceframe walnut island features polished nickel cup pulls, an undermount sink with polished nickel faucet, a panelized dishwasher and decorative pilaster applied legs. Backed by the panelized subzero fridge flanked by countertop cabinets featuring true divided lite tall doors over pocketing doors that open to the countertop. These spaces, when doors are open, are highly functional working areas ideal for a landing area, mixer/baking station or coffee maker/coffee bar, and are easily shut to conceal anything behind. This create a gorgeous formal space, and is perfect for quick cleanup for last minute guests.
Find the right local pro for your project

 Hierarchy Architecture + Design, PLLC
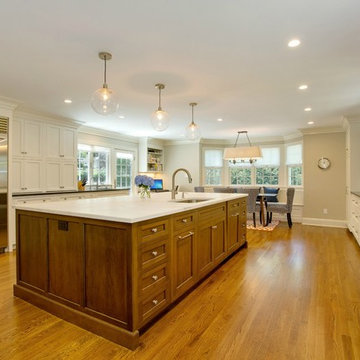
Remodeled large great room with white kitchen between dining area and family entertainment room. Extremely large island featuring five bar stools has natural light wood recessed panel cabinets matching the light hardwood floors, white counter top and a drop in sink. The rest of the kitchen features white recessed panel shaker cabinets, white backsplash tile, and stainless steel kitchen appliances. This includes dual ovens and double-wide burners. Globe pendant lights hang over the island.
Architect - Hierarchy Architects + Designers, TJ Costello
Photographer - Brian Jordan, Graphite NYC
 AG Millworks

In this full-home remodel, the pool house receives a complete upgrade and is transformed into an indoor-outdoor space that is wide-open to the outdoor patio and pool area and perfect for entertaining. The folding glass walls create expansive views of the valley below and plenty of airflow.
Photo by Brandon Brodie
 Synergy Design & Construction

In a previously purposeless void above the recessed refrigerator, our team created a built-in shelf that helps the family display knick-knacks and stay organized.

 Interior Design Concepts

Eat-in kitchen - large transitional u-shaped porcelain tile eat-in kitchen idea in Houston with an undermount sink, raised-panel cabinets, white cabinets, quartzite countertops, white backsplash, stone tile backsplash, stainless steel appliances and an island
 The Cabinetry Of Madisonville
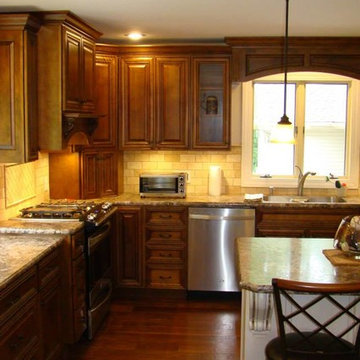
At The Cabinetry of Madisonville, our goal is to not only help you design and create your dream kitchen or bath but to make every remodeling and building project easy and enjoyable for you. We are a full-service design/build company with a wide range of experience. We can help you with your home construction or remodeling needs: kitchens, baths, media rooms, additions, basement finishing, and outdoor spaces.
Our excellent reputation and long list of satisfied clients attest to our superior craftsmanship, attention to detail, clear communication, honesty and integrity. Just ask for our client reference list.
 Tali Hardonag Architect
Palo Alto Contemporary
Photography: Mark Pinkerton vi360
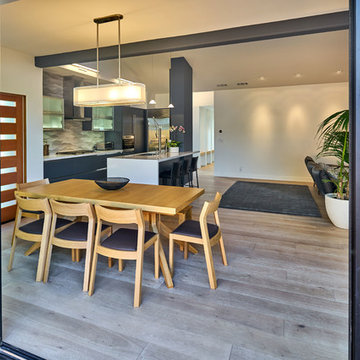
Inspiration for a small contemporary l-shaped light wood floor open concept kitchen remodel in San Francisco with an undermount sink, flat-panel cabinets, blue cabinets, quartz countertops, gray backsplash, ceramic backsplash, stainless steel appliances and an island
Inspiration for a small contemporary l-shaped light wood floor open concept kitchen remodel in San Francisco with an undermount sink, flat-panel cabinets, blue cabinets, quartz countertops, gray backsplash, ceramic backsplash, stainless steel appliances and an island

 IS Architecture
The kitchen, breakfast room and family room are all open to one another. The kitchen has a large twelve foot island topped with Calacatta marble and features a roll-out kneading table, and room to seat the whole family. The sunlight breakfast room opens onto the patio which has a built-in barbeque, and both bar top seating and a built in bench for outdoor dining. The large family room features a cozy fireplace, TV media, and a large built-in bookcase. The adjoining craft room is separated by a set of pocket french doors; where the kids can be visible from the family room as they do their homework.

 Charmean Neithart Interiors
Erika Bierman Photography www.erikabiermanphotography.com
Elegant entry hall photo in Los Angeles with white walls
Elegant entry hall photo in Los Angeles with white walls

 Hammond Design
The third floor library light fixture.
Photo: Eric Roth
Example of a mid-sized transitional home design design in Boston
Example of a mid-sized transitional home design design in Boston

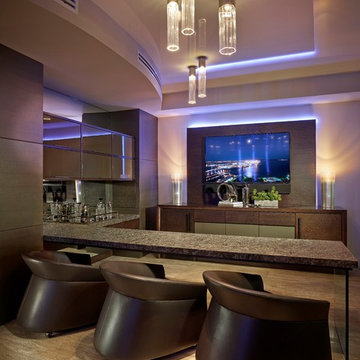


 Giulietti Schouten Weber Architects
Photos By; Nate Grant
Design ideas for a contemporary side yard wood fence landscaping in Portland.
Design ideas for a contemporary side yard wood fence landscaping in Portland.

 Wolfe Rizor Interiors
Michael Lowry Photography
Inspiration for a small transitional built-in desk dark wood floor home office remodel in Orlando with white walls
Inspiration for a small transitional built-in desk dark wood floor home office remodel in Orlando with white walls
 Barbara Purdy - Purdy & Associates Design
Barbara Purdy
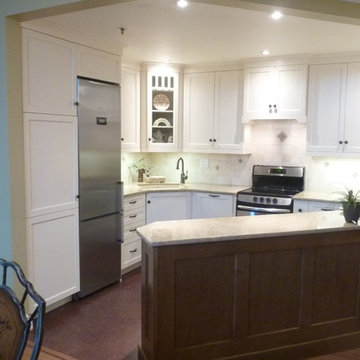
Small transitional eat-in kitchen photo in Ottawa with a peninsula
Small transitional eat-in kitchen photo in Ottawa with a peninsula

54