
Search results for "Quick world wide web" in Home Design Ideas
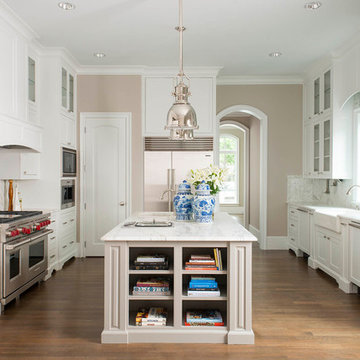
Example of a classic medium tone wood floor kitchen design in Dallas with a farmhouse sink, glass-front cabinets, white cabinets, multicolored backsplash, stainless steel appliances and an island
 Tracey Stephens Design, LLC
Wing Wong, Memories TTL

Powder room - small eclectic powder room idea in New York with a wall-mount sink, a wall-mount toilet and multicolored walls
Powder room - small eclectic powder room idea in New York with a wall-mount sink, a wall-mount toilet and multicolored walls

Find the right local pro for your project

 JPM Landscape
Ceanothus 'Centennial' (Centennial Ceanothus) – A low-spreading groundcover growing 6 to 12 inches tall by 4 to 8 feet wide. The tiny, dark green leaves. Picture complements of San Marcos growers

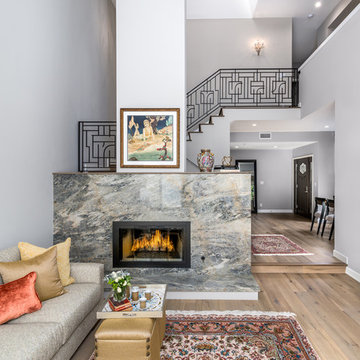
 Westside Remodeling
This living room is part of a whole house remodel in a Westlake Village Condo. All the walls and ceilings were floated smooth and hardwood flooring by Provenza in their Old World Collection was installed throughout the condo. The stone fireplace and Art Deco style custom rod iron stair railing make for an eye catching living room.

 Laura Lee Designs
Custom Laura Lee Designs chandelier, Russell Abraham, photographer. John Malick & Associates, architect.
Eat-in kitchen - huge mediterranean u-shaped dark wood floor and brown floor eat-in kitchen idea in San Francisco with an island, a farmhouse sink, raised-panel cabinets, dark wood cabinets, soapstone countertops, red backsplash, brick backsplash and black appliances
Eat-in kitchen - huge mediterranean u-shaped dark wood floor and brown floor eat-in kitchen idea in San Francisco with an island, a farmhouse sink, raised-panel cabinets, dark wood cabinets, soapstone countertops, red backsplash, brick backsplash and black appliances
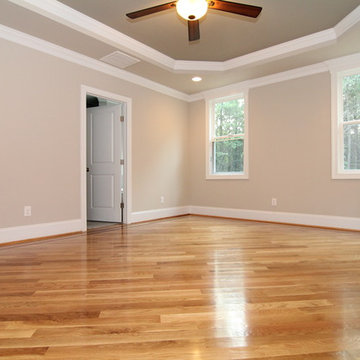
 Stanton Homes
A simple trey ceiling with accent color give even more unique dimension to this master suite - with extra wide crown molding above the windows.
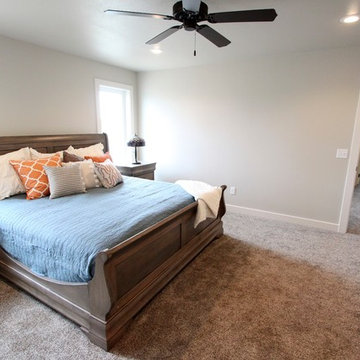
Inspiration for a large contemporary master light wood floor bedroom remodel in Raleigh with gray walls
Inspiration for a large contemporary master light wood floor bedroom remodel in Raleigh with gray walls
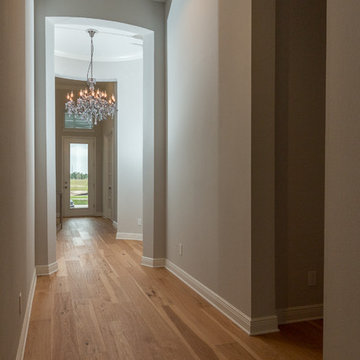
 Ability Wood Flooring
Wide 7-1/2 inch hickory wood floors are installed throughout the whole home.
Photos by: guinardcp.com
Hallway - large contemporary light wood floor and beige floor hallway idea in Orlando with white walls
Hallway - large contemporary light wood floor and beige floor hallway idea in Orlando with white walls



 Arrow. Land + Structures
Glencoe IL Formal sideyard garden walk leading to rear yard pool oasis. French inspired theme. By: Arrow. Land + Structures. Landscape Architects and Builders----The sideyard path leads visitors towards the rear yard poolside retreat. Sideyards present an opportunity to create an an articulated approach that pulls you in towards your destination.

 CVI Design - Carly Visser
Example of a transitional l-shaped light wood floor and beige floor kitchen design in Grand Rapids with a farmhouse sink, shaker cabinets, white cabinets, marble countertops, gray backsplash, subway tile backsplash, stainless steel appliances and an island

 Lisa Frantz Interiors
Marco Ricca
Mid-sized transitional women's medium tone wood floor dressing room photo in New York with recessed-panel cabinets and gray cabinets
Mid-sized transitional women's medium tone wood floor dressing room photo in New York with recessed-panel cabinets and gray cabinets

 Crisp Architects
Rob Karosis
Example of a country entryway design in New York with beige walls and a white front door
Example of a country entryway design in New York with beige walls and a white front door

 Ashley Martin Home
Inspiration for a transitional dark wood floor and brown floor bedroom remodel in Orlando with gray walls

 Board & Vellum
Two smaller bedrooms were combined to create a generous Master Suite with a dressing area and built-in closets. John Wilbanks Photography

Inspiration for a transitional master dark wood floor bedroom remodel in Seattle with multicolored walls
Inspiration for a transitional master dark wood floor bedroom remodel in Seattle with multicolored walls



 Stewart Construction
Example of a large tuscan wooden curved staircase design in Tampa with tile risers



56