
Search results for "Quick world wide web" in Home Design Ideas

 Wolfe Rizor Interiors
Michael Lowry Photography
Inspiration for a small transitional built-in desk dark wood floor home office remodel in Orlando with white walls
Inspiration for a small transitional built-in desk dark wood floor home office remodel in Orlando with white walls
 Barbara Purdy - Purdy & Associates Design
Barbara Purdy
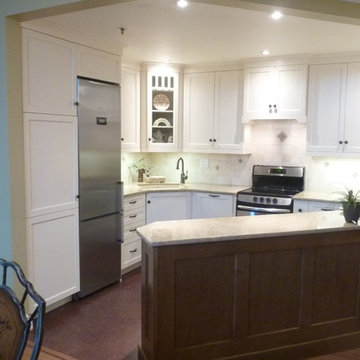
Small transitional eat-in kitchen photo in Ottawa with a peninsula
Small transitional eat-in kitchen photo in Ottawa with a peninsula

Find the right local pro for your project
 Atlas Floors Carpet One
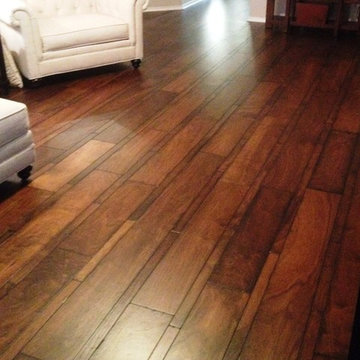
The Estate Collection from Bella Cera Hardwoods mixes a 2" and 8" wide engineered walnut hardwood plank with an antique dual-stained finish.
Project credit to Rodney Cooper 210-298-5006

 Elizabeth Lawson Design
Photography by Jennifer Hughes
Transitional medium tone wood floor kitchen photo in Baltimore with a farmhouse sink, shaker cabinets, black cabinets, marble countertops, stainless steel appliances, marble backsplash and white countertops
Transitional medium tone wood floor kitchen photo in Baltimore with a farmhouse sink, shaker cabinets, black cabinets, marble countertops, stainless steel appliances, marble backsplash and white countertops

 TKS Design Group
Free ebook, Creating the Ideal Kitchen. DOWNLOAD NOW
Our clients and their three teenage kids had outgrown the footprint of their existing home and felt they needed some space to spread out. They came in with a couple of sets of drawings from different architects that were not quite what they were looking for, so we set out to really listen and try to provide a design that would meet their objectives given what the space could offer.
We started by agreeing that a bump out was the best way to go and then decided on the size and the floor plan locations of the mudroom, powder room and butler pantry which were all part of the project. We also planned for an eat-in banquette that is neatly tucked into the corner and surrounded by windows providing a lovely spot for daily meals.
The kitchen itself is L-shaped with the refrigerator and range along one wall, and the new sink along the exterior wall with a large window overlooking the backyard. A large island, with seating for five, houses a prep sink and microwave. A new opening space between the kitchen and dining room includes a butler pantry/bar in one section and a large kitchen pantry in the other. Through the door to the left of the main sink is access to the new mudroom and powder room and existing attached garage.
White inset cabinets, quartzite countertops, subway tile and nickel accents provide a traditional feel. The gray island is a needed contrast to the dark wood flooring. Last but not least, professional appliances provide the tools of the trade needed to make this one hardworking kitchen.
Designed by: Susan Klimala, CKD, CBD
Photography by: Mike Kaskel
For more information on kitchen and bath design ideas go to: www.kitchenstudio-ge.com



 Tamalpais Construction Company
Trendy freestanding desk medium tone wood floor home office photo in San Francisco with beige walls

 Everything Home
A custom fireplace is the visual focus of this craftsman style home's living room while the U-shaped kitchen and elegant bedroom showcase gorgeous pendant lights.
Project completed by Wendy Langston's Everything Home interior design firm, which serves Carmel, Zionsville, Fishers, Westfield, Noblesville, and Indianapolis.
For more about Everything Home, click here: https://everythinghomedesigns.com/

 Celeste Lewis Architecture
Sally Painter
Enclosed kitchen - craftsman u-shaped medium tone wood floor enclosed kitchen idea in Portland with a farmhouse sink, recessed-panel cabinets, white cabinets, wood countertops, white backsplash, subway tile backsplash and stainless steel appliances
Enclosed kitchen - craftsman u-shaped medium tone wood floor enclosed kitchen idea in Portland with a farmhouse sink, recessed-panel cabinets, white cabinets, wood countertops, white backsplash, subway tile backsplash and stainless steel appliances

 THINK Architecture, Inc.
Photo by: Joshua Caldwell
Inspiration for a large timeless formal medium tone wood floor and brown floor living room remodel in Salt Lake City with a standard fireplace, a tile fireplace, white walls and no tv
Inspiration for a large timeless formal medium tone wood floor and brown floor living room remodel in Salt Lake City with a standard fireplace, a tile fireplace, white walls and no tv

 Bensonwood
Stacy Bass Photography
Large beach style white three-story wood exterior home photo in New York with a mixed material roof
Large beach style white three-story wood exterior home photo in New York with a mixed material roof

 k+co LIVING - Interiors by Karen B Wolf
Christian Garibaldi
Kids' room - mid-sized transitional girl dark wood floor and brown floor kids' room idea in New York with pink walls
Kids' room - mid-sized transitional girl dark wood floor and brown floor kids' room idea in New York with pink walls
 Ancient Surfaces
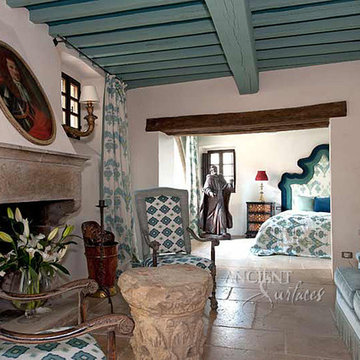
New Hand Carved Stone Fireplaces by Ancient Surfaces.
Phone: (212) 461-0245
Web: www.AncientSurfaces.com
email: sales@ancientsurfaces.com
‘Ancient Surfaces’ fireplaces are unique works of art, hand carved to suit the client's home style. This fireplace showcases traditional an installed Continental design.
All our new hand carved fireplaces are custom tailored one at a time; the design, dimensions and type of stone are designed to fit individual taste and budget.
We invite you to browse the many examples of hand carved limestone and marble fireplaces we are portraying.

 LD&A
LD&AExample of a large transitional single-wall medium tone wood floor open concept kitchen design in Calgary with an undermount sink, shaker cabinets, metallic backsplash, metal backsplash, stainless steel appliances, an island, white cabinets and solid surface countertops

 Koo de Kir
Photo credit: Nat Rea Photography
Inspiration for a transitional boy light wood floor kids' bedroom remodel in Boston with multicolored walls
Inspiration for a transitional boy light wood floor kids' bedroom remodel in Boston with multicolored walls


Inspiration for a mid-sized country l-shaped vinyl floor eat-in kitchen remodel in Other with a drop-in sink, flat-panel cabinets, gray cabinets, laminate countertops, gray backsplash, mosaic tile backsplash, stainless steel appliances and an island
 Alexander Butler | Design Services, LLC
Chris Davis Photography

Inspiration for a large transitional medium tone wood floor kitchen/dining room combo remodel in New York with white walls
Inspiration for a large transitional medium tone wood floor kitchen/dining room combo remodel in New York with white walls
55