
Search results for "Radiator shelf" in Home Design Ideas
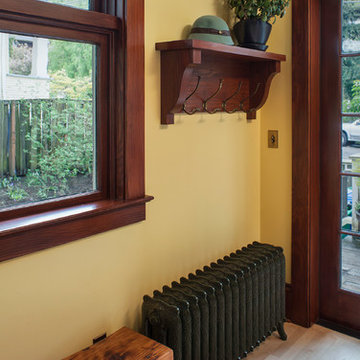
 Craftsman Design and Renovation
The original kitchen was disjointed and lacked connection to the home and its history. The remodel opened the room to other areas of the home by incorporating an unused breakfast nook and enclosed porch to create a spacious new kitchen. It features stunning soapstone counters and range splash, era appropriate subway tiles, and hand crafted floating shelves. Ceasarstone on the island creates a durable, hardworking surface for prep work. A black Blue Star range anchors the space while custom inset fir cabinets wrap the walls and provide ample storage. Great care was given in restoring and recreating historic details for this charming Foursquare kitchen.

 BuiltIN studio
Andrew Rugge/archphoto
Double shower - mid-sized contemporary master white tile and porcelain tile dark wood floor double shower idea in New York with flat-panel cabinets, dark wood cabinets, white walls and an integrated sink
Double shower - mid-sized contemporary master white tile and porcelain tile dark wood floor double shower idea in New York with flat-panel cabinets, dark wood cabinets, white walls and an integrated sink
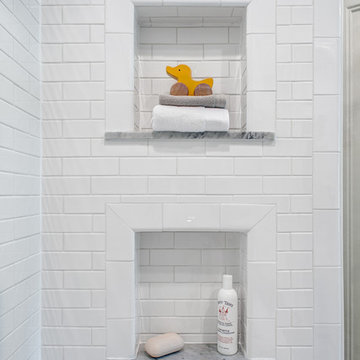
 Maggie Bender Interiors, Allied ASID
Andrew Ball Photography
Small elegant black and white tile and subway tile marble floor bathroom photo in New York with beaded inset cabinets, white cabinets, a two-piece toilet, gray walls, an undermount sink and marble countertops
Small elegant black and white tile and subway tile marble floor bathroom photo in New York with beaded inset cabinets, white cabinets, a two-piece toilet, gray walls, an undermount sink and marble countertops
Find the right local pro for your project



 StudioLAB
Steps from Riverside Park, the existing apartment had previously not been renovated for 30 years and was in dire need of a complete overhaul. StudioLAB was presented with the challenge of re-designing the space to fit a modern family’s lifestyle today with the flexibility to adjust as they evolve into their tomorrow. The existing formal closed kitchen and dining room were combined and opened up to allow the owners to entertain in an open living environment and allow natural light to permeate throughout different exposures of the apartment. Bathrooms were gutted, enlarged and reconfigured. Central air conditioning was added with minimal ducting as to be hidden and not seem clunky. Built-in bookshelves run the length of the perimeter walls below windows, concealing radiators and providing extra valuable storage in every room. A neutral color palette, minimalist details, and refined materials create a warm, modern atmosphere. Light brown oak veneered archways as well as LED cove ceilings are used to separate programmatic spaces visually without the use of physical partitions. A charcoal stained cube built-in was designed with in the foyer to create deep storage while continuing into the kitchen to hide the built-in refrigerator and pantry visually connecting the two spaces. The family’s two children share one large bedroom in order to create a playroom in the other which can also serves as a guest room when needed. The master bedroom features a full height grey stained ash veneered wall unit that serves as the predominant clothes storage. A panel housing the TV slides to reveal more clothes storage behind. To utilize the exiting formal maid’s room behind the kitchen, a small study and powder room were created that house laundry machines as well.
 Drury Design

A custom oil-rubbed bronze hood was designed to create a striking focal point upon entering the room. The white pillowed edge subway tile gives dimension and texture to the space and blends seamlessly with the white beaded inset cabinets. The dark granite countertop on white perimeter cabinets gives this kitchen a traditional feel, but by installing a light quartz countertop on the dark cherry island a contemporary flair is added to the space. This allows for an overall transitional design.
 Weil Friedman Architects

The custom built-in shelves and framed window openings give the Family Room/Library a clean unified look. The window wall was built out to accommodate built-in radiator cabinets which serve as additional display opportunities.

Sponsored
Sunbury, OH

J.Holderby - Renovations
Franklin County's Leading General Contractors - 2X Best of Houzz!
 Lauren Rubin Architecture
alyssa kirsten

Large transitional boy medium tone wood floor and brown floor kids' room photo in Wilmington with gray walls
Large transitional boy medium tone wood floor and brown floor kids' room photo in Wilmington with gray walls
 Julia Mack Design, LLC
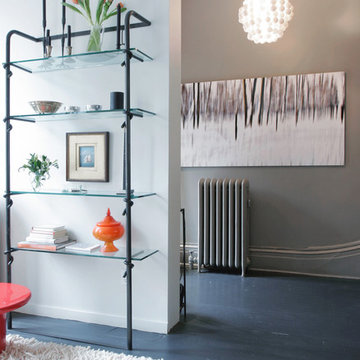
This entry leads directly to the living room, dining room and adjacent staircase. Warm and inviting, the tonal color concept receives a pop of color from the accessories, lighting and artwork. A textural cream color shag rug defines the space. Contemporary updates include a modern drop 'ping-pong' light fixture and floating glass shelving plus tomato soup-y red lacquer nesting table which is a set of three from the 19670's.
Photo: Ward Roberts
 Ben Herzog

Bedroom - small transitional master brown floor and dark wood floor bedroom idea in New York with gray walls

 Hammer & Hand
This kitchen and bathroom remodel, designed by Kevin Fischer at Alice Design and Charlotte Cooney of Domestic Arts, realizes the homeowners' vision of a clean, simple and utilitarian space. The home remodel features a new kitchen, bathroom, and living area.
Photography by Mitchell Snyder.

 Castle Building & Remodeling
This family and had been living in their 1917 Tangletown neighborhood, Minneapolis home for over two years and it wasn’t meeting their needs.
The lack of AC in the bathroom was an issue, the bathtub leaked frequently, and their lack of a shower made it difficult for them to use the space well. After researching Design/Build firms, they came to Castle on the recommendations from others.
Wanting a clean “canvas” to work with, Castle removed all the flooring, plaster walls, tiles, plumbing and electrical fixtures. We replaced the existing window with a beautiful Marvin Integrity window with privacy glass to match the rest of the home.
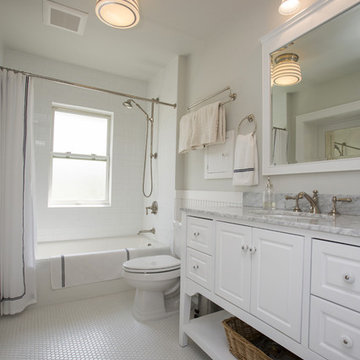
A bath fan was added as well as a much smaller radiator. Castle installed a new cast iron bathtub, tub filler, hand shower, new custom vanity from the Woodshop of Avon with Cambria Weybourne countertop and a recessed medicine cabinet. Wall sconces from Creative lighting add personality to the space.
The entire space feels charming with all new traditional black and white hexagon floor tile, tiled shower niche, white subway tile bath tub surround, tile wainscoting and custom shelves above the toilet.
Just outside the bathroom, Castle also installed an attic access ladder in their hallway, that is not only functional, but aesthetically pleasing.
Come see this project on the 2018 Castle Educational Home Tour, September 29 – 30, 2018.
 Maurizio Pellizzoni Ltd
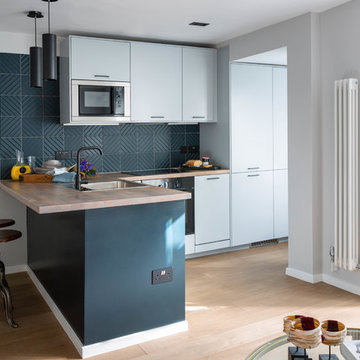
Small trendy l-shaped light wood floor and beige floor open concept kitchen photo in London with an undermount sink, flat-panel cabinets, wood countertops, gray backsplash, stainless steel appliances, a peninsula and beige countertops

Sponsored
Columbus, OH

Hope Restoration & General Contracting
Columbus Design-Build, Kitchen & Bath Remodeling, Historic Renovations
 Arbor Haus
Illuminated and appointed just right.
MJFotography, Inc
The client was looking to maintain the historic integrity of the home and stick with the original character of the neighborhood.
 Kit Republic
Andrea Ferrari http://www.andreaferraristudio.com/
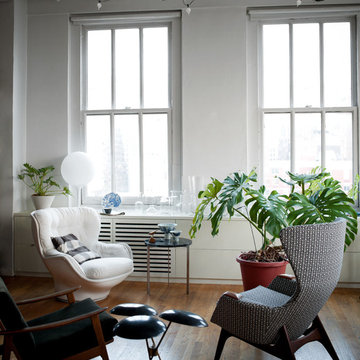
Trendy family room photo in New York with white walls
Trendy family room photo in New York with white walls
 Alexandra Immel Residential Design LLC
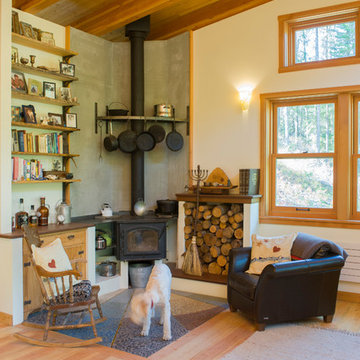
Living room - rustic light wood floor living room idea in Seattle with beige walls and a wood stove
 R. B. Schwarz, Inc.

White carrera honed Hex tile and subway tile are complimented by the polished carrera on the custom designed vanity with Kohler Sinks. Faucets and Shower Hardware are the Grafton Collection from Restoration Hardware. The Custom mosaic Niche in the Shower is repeated on the opposite wall beside the Tresham Toilet by Kohler. Walls are painted with Sherwin Williams Emerald Paint in SW6204, Sea Salt, and the Wainscote is one shade lighter in SW6203 Spare White.
Photo Credit: Marc Golub

Sponsored
Sunbury, OH
J.Holderby - Renovations
Franklin County's Leading General Contractors - 2X Best of Houzz!
 Bona US

Located in a seaside village on the Gold Coast of Long Island, NY, this home was renovated with all eco-friendly products. The 90+ year old douglas fir wood floors were stained with Bona Drifast Stain - Provincial and finished with Bona Traffic Semi-Gloss.
 Normandy Remodeling

The homeowners' desire to keep as much natural light as possible led to centralizing many of this bathroom's functions. The shower, for example, is hidden behind the vanity shown in this photo.
Photo by Normandy Remodeling
 Balestri Architects
This renovation project updates an existing New York 1920s apartment with a modern sensibility.
Replacing the cellular pre-war layout of the central spaces with a built-in walnut credenza and white lacquer side board effectively opens the plan to create a unified and spacious living area. The back side of the full-height dining room side-board screens views from the entrance foyer. The modern design of the new built-ins at center of the space is balanced by perimeter radiator covers and a full-height bookshelf which work with the period trim detail.

The new powder room features white thassos wall tiles, robern medicine cabinets with custom cove lighting, a custom translucent glass shelf, frameless glass shower, and a wall-hung toilet and sink to create a very clean look. The floor is honed Concordia schist.
Photography: Mikiko Kikuyama
2