
Search results for "Radiator shelf" in Home Design Ideas

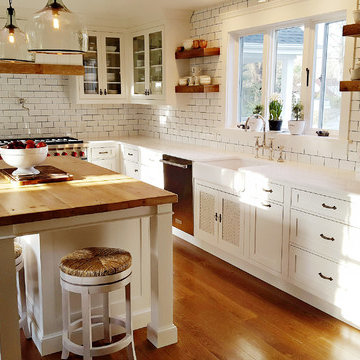
 jhouseworth
jeri houseworth photography
just completed a complete remodel of my 1930 farmhouse kitchen using all of the elements i love...old barnwood island top, hood trim and shelves, white shaker cabinets, chalk painted server which covers an off center radiator, a brick herb wall which ties into the brick fireplace in the family room off the new kitchen and allows us to have fresh herbs at our fingertips, as well as the white shiplap walls, professional appliances ...it turned out just as i had hoped...airy, bright, open but not an open concept which i feel is inappropriate in an older home, cozy, warm and extremely functional...oh and oh so pretty!
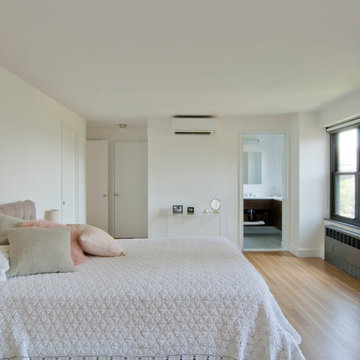
 Anjie Cho Architect PLLC
recessed custom book shelves behind the wall. natural quarter sawn white oak hardwood flooring. roller shades. radiator cover stripped, exposed metal. simply white walls. pocket door to the bathroom with custom natural walnut vanity. mitsubishi HVAC units
Find the right local pro for your project
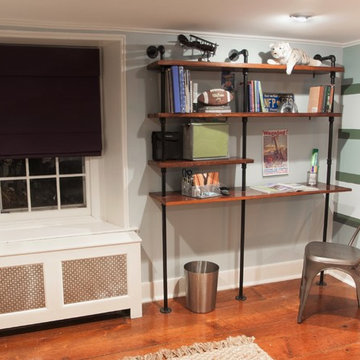
 NGD Interiors, Inc.
A transitional boys bedroom with metal pipe and reclaimed wood desk and radiator window seat.
Kids' room - mid-sized transitional boy medium tone wood floor kids' room idea in Philadelphia with multicolored walls
Kids' room - mid-sized transitional boy medium tone wood floor kids' room idea in Philadelphia with multicolored walls
 Landis Architects | Builders
Greg Hadley Photography
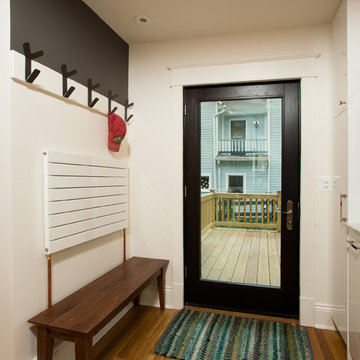
The design originally had the radiator placed lower on the wall. When the client found this bench, we raised the radiator. Hooks above the radiator are perfect for drying wet coats. The Pella door to the deck has a black painted interior and exterior and matches the new kitchen window. The full glass door allows natural light to flow through the kitchen.

 Feinmann, Inc.
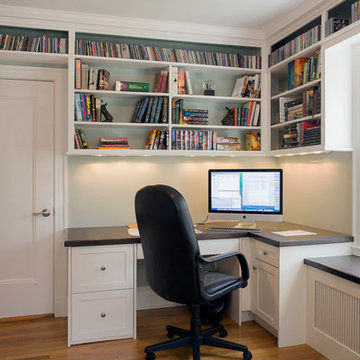
The project included updating the clients' home study with a new built-in desk and shelves.
Photo by Eric Roth
Study room - small transitional study room idea in Boston
Study room - small transitional study room idea in Boston

Sponsored
Sunbury, OH

J.Holderby - Renovations
Franklin County's Leading General Contractors - 2X Best of Houzz!
 Anjie Cho Architect PLLC
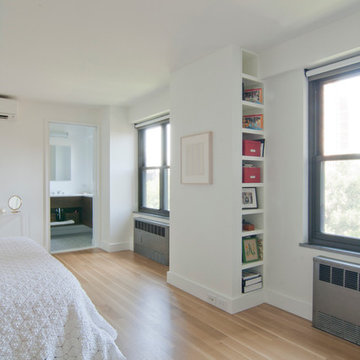
recessed custom book shelves behind the wall. natural white oak hardwood flooring. roller shades. radiator cover stripped, exposed metal. simply white walls. pocket door to the bathroom with custom natural walnut vanity
 Hebert Design Build
Daniel Gagnon Photography

Mid-sized elegant green tile marble floor alcove shower photo in Providence with green cabinets, green walls, a console sink, recessed-panel cabinets and a two-piece toilet
Mid-sized elegant green tile marble floor alcove shower photo in Providence with green cabinets, green walls, a console sink, recessed-panel cabinets and a two-piece toilet
 Atelier 616 Interiors, LLC
Photo: Cynthia Chung
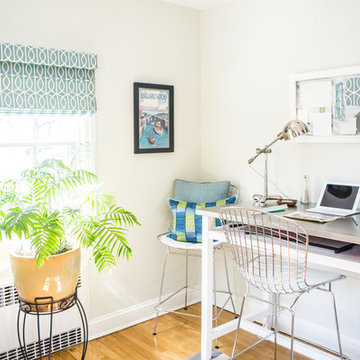
Home office - contemporary home office idea in New York
Home office - contemporary home office idea in New York
 Sherman Architects
Jason Schmidt

Example of a mid-sized classic gender-neutral medium tone wood floor nursery design in New York with white walls
Example of a mid-sized classic gender-neutral medium tone wood floor nursery design in New York with white walls

 Crowell + Co. Interiors
Brad + Jen Butcher
Inspiration for a large contemporary open concept medium tone wood floor and brown floor living room library remodel in Nashville with gray walls and a stone fireplace
Inspiration for a large contemporary open concept medium tone wood floor and brown floor living room library remodel in Nashville with gray walls and a stone fireplace
 Drury Design
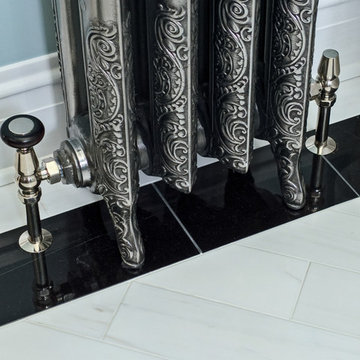
The homeowner desired a more formal look that would blend well with the homes historic features. The goal was to have a light and bright space using a minimal color scheme. A new heated floor and custom radiator were incorporated into the space.

Sponsored
Sunbury, OH
J.Holderby - Renovations
Franklin County's Leading General Contractors - 2X Best of Houzz!
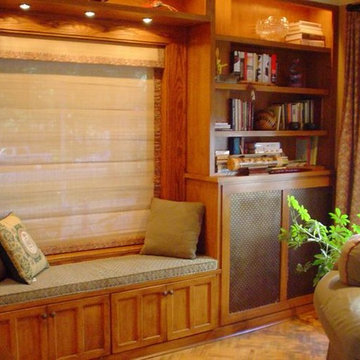
 New Leaf Interiors
New Leaf Interiors created a window seat with storage below in a space that previously was just a single painted radiator cover with shelving above.
By building the bookshelves, storage and window seat ,with coordinating accent fabrics on the shade, the homeowner now has a more funtional and unified reading nook and a place to peek out her window while she reads to keep an eye on things!
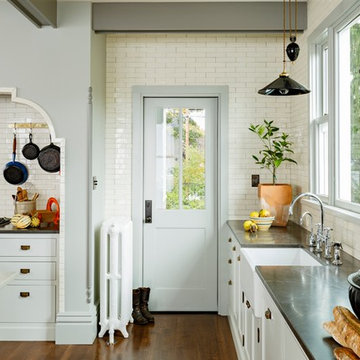
 Anne Niedergang, Architect
©Lincoln Barbour
Example of a large country l-shaped dark wood floor eat-in kitchen design in Portland with a farmhouse sink, flat-panel cabinets, white cabinets, marble countertops, white backsplash, subway tile backsplash, black appliances and an island
Example of a large country l-shaped dark wood floor eat-in kitchen design in Portland with a farmhouse sink, flat-panel cabinets, white cabinets, marble countertops, white backsplash, subway tile backsplash, black appliances and an island
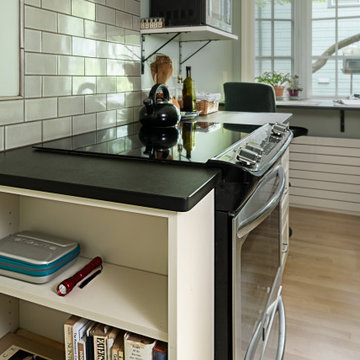
 Steveworks LLC
Example of a mid-sized transitional galley light wood floor and brown floor enclosed kitchen design in Boston with an undermount sink, raised-panel cabinets, white cabinets, quartz countertops, gray backsplash, subway tile backsplash, stainless steel appliances and black countertops
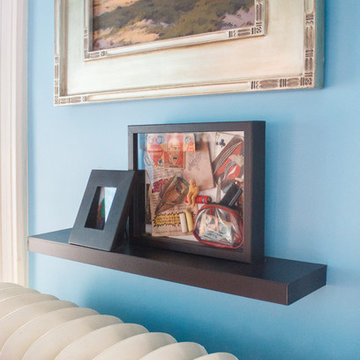
 Sarah Seung-McFarland
Photo: Sarah Seung-McFarland © 2017 Houzz
Eclectic living room photo in New York
Eclectic living room photo in New York


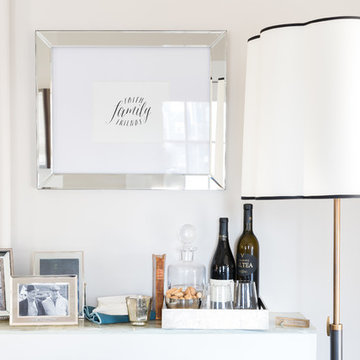
 Liz Miller Interiors
Jessica Delaney
Small transitional enclosed light wood floor living room photo in Boston with gray walls and a wall-mounted tv
Small transitional enclosed light wood floor living room photo in Boston with gray walls and a wall-mounted tv
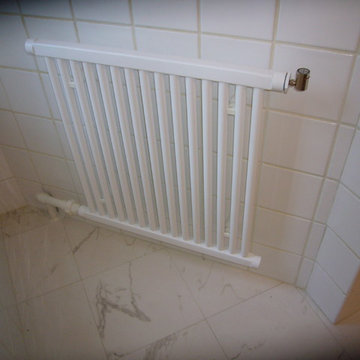
 Old World Craftsmen LLC
Inspiration for a mid-sized timeless 3/4 white tile and ceramic tile marble floor bathroom remodel in Other with glass-front cabinets, white cabinets, a two-piece toilet, white walls and a pedestal sink

 Normandy Remodeling
The homeowners' desire to keep as much natural light as possible led to centralizing many of this bathroom's functions. The shower, for example, is hidden behind the vanity shown in this photo.
Photo by Normandy Remodeling
6