
Search results for "Radiator shelf" in Home Design Ideas

 Resolution: 4 Architecture
Resolution: 4 Architecture
Inspiration for a small scandinavian girl light wood floor kids' room remodel in New York with white walls
Inspiration for a small scandinavian girl light wood floor kids' room remodel in New York with white walls

 Sarah Greenman
Photo: Sarah Greenman © 2013 Houzz
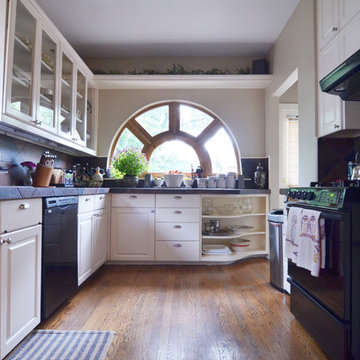
Inspiration for a timeless kitchen remodel in Austin
Inspiration for a timeless kitchen remodel in Austin
Find the right local pro for your project
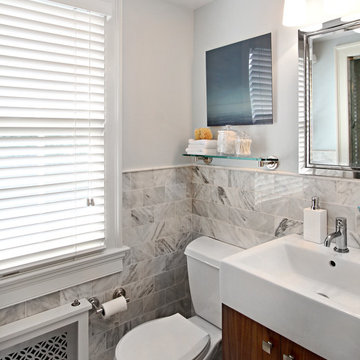
 Sarah Ponden Interiors
Bathroom - small contemporary stone tile bathroom idea in New York with a two-piece toilet and blue walls
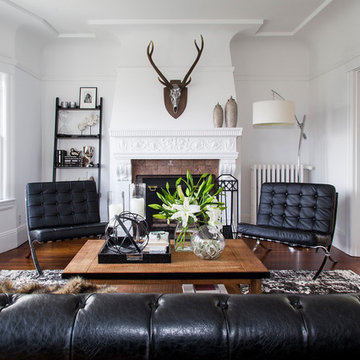
 Pete McManus Photography
Example of a transitional medium tone wood floor and brown floor living room design in San Francisco with white walls, a standard fireplace and a tile fireplace

 Caela McKeever
Photo: Caela McKeever © 2015 Houzz
Example of a transitional home design design in Seattle
Example of a transitional home design design in Seattle

 Helen Miller Studio
standard boxed and double corded cushions for radiator/bay window cover/seating ... and Dogger Woggie can't wait to get up there!
Living room - mid-sized craftsman formal and enclosed light wood floor living room idea in Minneapolis with no fireplace and no tv
Living room - mid-sized craftsman formal and enclosed light wood floor living room idea in Minneapolis with no fireplace and no tv

Sponsored
Fredericksburg, OH

High Point Cabinets
Columbus' Experienced Custom Cabinet Builder | 4x Best of Houzz Winner
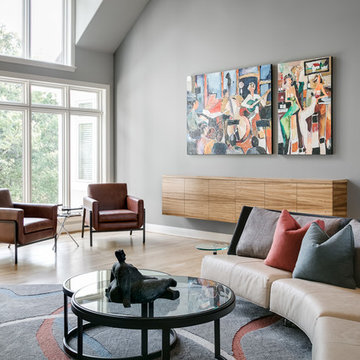
 Design Connection, Inc.
The new furniture was chosen with scale and comfort in mind. The large wall behind the sofa included a new custom cabinet cantilevered off the floor. Zebrawood was used for this contemporary custom cabinet and a natural floor stain to complement the furnishings. The existing artwork was brought over from their previous home and the oranges, blues and grays were taken from the colors in the paintings.
A steel gray color for the walls was a perfect choice to complement the furniture, warm leather tones and the geometric wool area rugs. The clients are thrilled with their new space and love the accents by the fireplace, which displays their own treasured accessories.
Design Connection, Inc. provided: space plans, furniture, area rugs, paint colors, stain colors, custom cabinet and project management. Read more about this project and see all of the Before and After photos here:
http://www.designconnectioninc.com/portfolio/whole-home-designs/
 NGD Interiors, Inc.

A transitional boys bedroom with metal pipe and reclaimed wood desk and radiator window seat.
Mid-sized transitional boy medium tone wood floor kids' room photo in Philadelphia with multicolored walls
Mid-sized transitional boy medium tone wood floor kids' room photo in Philadelphia with multicolored walls

 Lemon Grass Interior Architecture
Erik Rank Photography

Mid-sized transitional u-shaped ceramic tile eat-in kitchen photo in New York with a farmhouse sink, recessed-panel cabinets, gray cabinets, concrete countertops, white backsplash, subway tile backsplash, stainless steel appliances and a peninsula
Mid-sized transitional u-shaped ceramic tile eat-in kitchen photo in New York with a farmhouse sink, recessed-panel cabinets, gray cabinets, concrete countertops, white backsplash, subway tile backsplash, stainless steel appliances and a peninsula
 J.THOM Residential Design & Cabinetry

The new owners of a huge Mt. Airy estate were looking to renovate the kitchen in their perfectly preserved and maintained home. We gutted the 1990's kitchen and adjoining breakfast room (except for a custom-built hutch) and set about to create a new kitchen made to look as if it was a mixture of original pieces from when the mansion was built combined with elements added over the intervening years.
The classic white cabinetry with 54" uppers and stainless worktops, quarter-sawn oak built-ins and a massive island "table" with a huge slab of schist stone countertop all add to the functional and timeless feel.
We chose a blended quarry tile which provides a rich, warm base in the sun-drenched room.
The existing hutch was the perfect place to house the owner's extensive cookbook collection. We stained it a soft blue-gray which along with the red of the floor, is repeated in the hand-painted Winchester tile backsplash.
 Thomsen Construction Inc
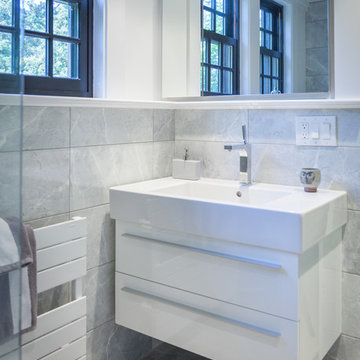
This perfect antique, seaside home badly needed a bathroom update. We have been talking with the clients for years about how to approach the tiny space. The space limitations were solved by using a linear floor drain, glass panel, rear exit toilet, in-wall tank, and Runtel radiator/towel warmer.
Design by Loren French - Thomsen Construction
Photo by Stephanie Rosseel stephanierosseelphotography@gmail.com

Sponsored
Sunbury, OH

J.Holderby - Renovations
Franklin County's Leading General Contractors - 2X Best of Houzz!
 Total Solutions Group
Like this Plan? See more of this project on our website http://gokeesee.com/homeplans
HOME PLAN ID: C13-03186-62A
Taryn Meeks
 Fluidesign Studio
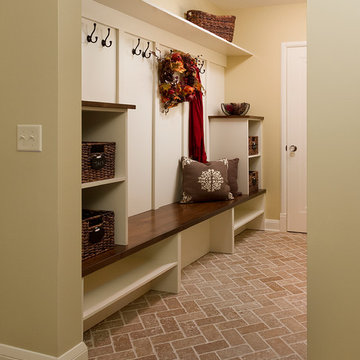
Building Design, Plans, and Interior Finishes by: Fluidesign Studio I Builder: Anchor Builders I Photographer: sethbennphoto.com
Elegant entryway photo in Minneapolis
Elegant entryway photo in Minneapolis

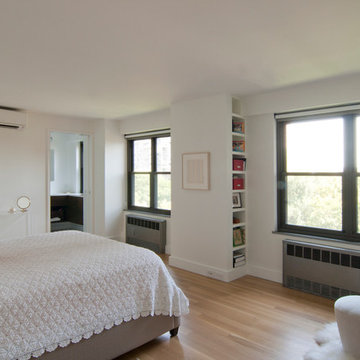
 Anjie Cho Architect PLLC
recessed custom book shelves behind the wall. natural white oak hardwood flooring. roller shades. radiator cover stripped, exposed metal. simply white walls. pocket door to the bathroom with custom natural walnut vanity

Sponsored
Sunbury, OH
J.Holderby - Renovations
Franklin County's Leading General Contractors - 2X Best of Houzz!
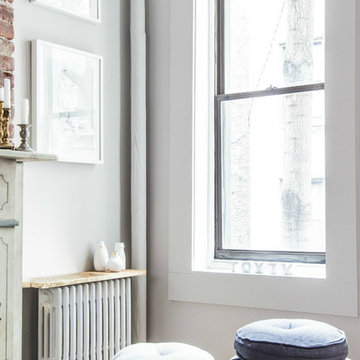
 The New Design Project
 http://alangastelum.com
Example of a small eclectic enclosed medium tone wood floor living room design in New York with gray walls, a standard fireplace, a brick fireplace and no tv
Example of a small eclectic enclosed medium tone wood floor living room design in New York with gray walls, a standard fireplace, a brick fireplace and no tv
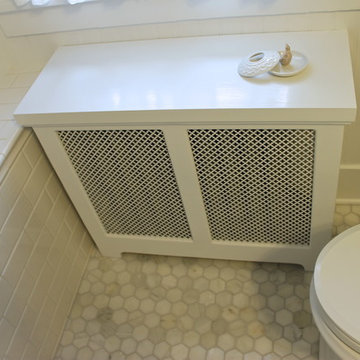
 Artisan Remodeling LLC
Inspiration for a small timeless gray tile and stone tile marble floor bathroom remodel in Other with a pedestal sink, a two-piece toilet, open cabinets, white cabinets and gray walls
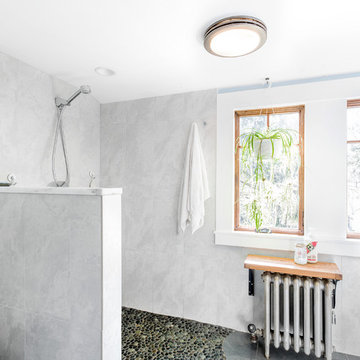
 aMortonDesign
New Master Bath with open shower and pebble tile floor
Patrick Roger Photography
Inspiration for a large contemporary master gray tile and white tile pebble tile floor and black floor bathroom remodel in Boston with flat-panel cabinets, white cabinets, a one-piece toilet, blue walls and quartzite countertops
Inspiration for a large contemporary master gray tile and white tile pebble tile floor and black floor bathroom remodel in Boston with flat-panel cabinets, white cabinets, a one-piece toilet, blue walls and quartzite countertops
4