
Search results for "Radiator shelf" in Home Design Ideas
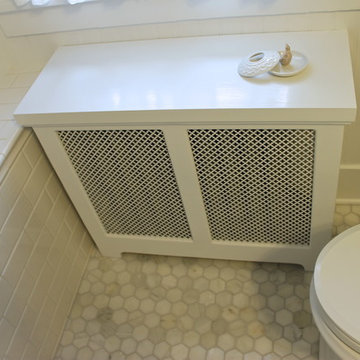
 Artisan Remodeling LLC
Inspiration for a small timeless gray tile and stone tile marble floor bathroom remodel in Other with a pedestal sink, a two-piece toilet, open cabinets, white cabinets and gray walls
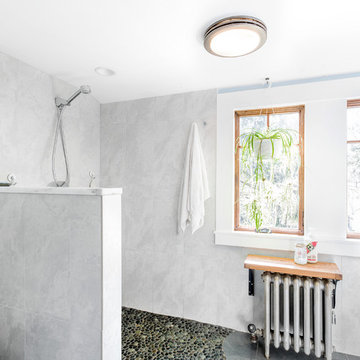
 aMortonDesign
New Master Bath with open shower and pebble tile floor
Patrick Roger Photography
Inspiration for a large contemporary master gray tile and white tile pebble tile floor and black floor bathroom remodel in Boston with flat-panel cabinets, white cabinets, a one-piece toilet, blue walls and quartzite countertops
Inspiration for a large contemporary master gray tile and white tile pebble tile floor and black floor bathroom remodel in Boston with flat-panel cabinets, white cabinets, a one-piece toilet, blue walls and quartzite countertops
 ADR Builders, Ltd.
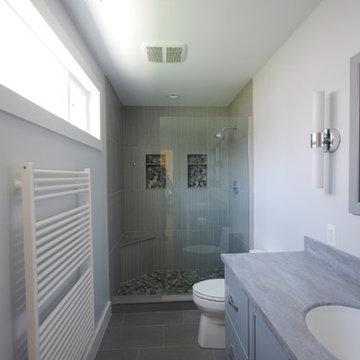
In this long, narrow master bath the new transom window lets in lots of natural light. Below the window we have a wall mounted towel bar radiator. - ADR Builders
Find the right local pro for your project
 DJ's Home Improvements
Matt Burdi
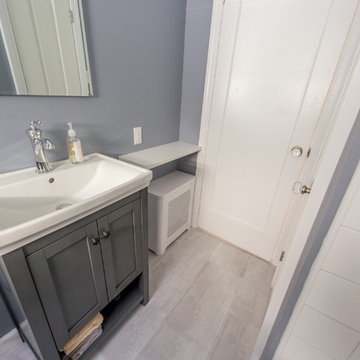
Example of a small trendy white tile and porcelain tile porcelain tile bathroom design in New York with a drop-in sink, recessed-panel cabinets, gray cabinets, solid surface countertops, a one-piece toilet and gray walls
Example of a small trendy white tile and porcelain tile porcelain tile bathroom design in New York with a drop-in sink, recessed-panel cabinets, gray cabinets, solid surface countertops, a one-piece toilet and gray walls
 J.Thomas Kitchens
Kitchen Cabinetry By CWP Cabinet Concepts
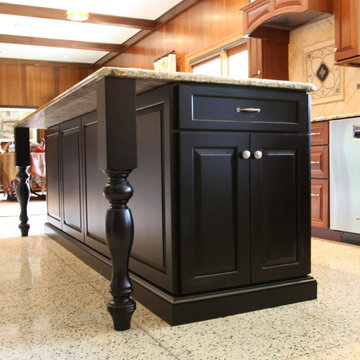
Cherry kitchen Raised panel door style, Brushed Nickel hardware, Two Kitchenaid Wall ovens and Electric range, Wood hood with Insert. Black Island With turned legs for overhang with Granite Counter tops and A custom radiator enclosure
 Robinson Interiors

A British client requested an 'unfitted' look. Robinson Interiors was called in to help create a space that appeared built up over time, with vintage elements. For this kitchen reclaimed wood was used along with three distinctly different cabinet finishes (Stained Wood, Ivory, and Vintage Green), multiple hardware styles (Black, Bronze and Pewter) and two different backsplash tiles. We even used some freestanding furniture (A vintage French armoire) to give it that European cottage feel. A fantastic 'SubZero 48' Refrigerator, a British Racing Green Aga stove, the super cool Waterstone faucet with farmhouse sink all hep create a quirky, fun, and eclectic space! We also included a few distinctive architectural elements, like the Oculus Window Seat (part of a bump-out addition at one end of the space) and an awesome bronze compass inlaid into the newly installed hardwood floors. This bronze plaque marks a pivotal crosswalk central to the home's floor plan. Finally, the wonderful purple and green color scheme is super fun and definitely makes this kitchen feel like springtime all year round! Masterful use of Pantone's Color of the year, Ultra Violet, keeps this traditional cottage kitchen feeling fresh and updated.
 Cabinet Designs LLC
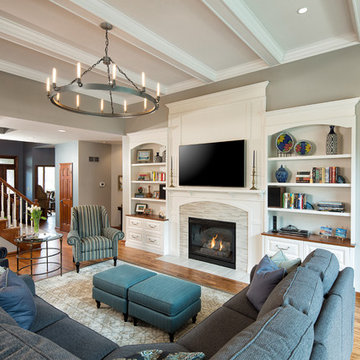
Example of a large transitional medium tone wood floor living room design in Other with gray walls, a standard fireplace, a media wall and a tile fireplace

Sponsored
Delaware, OH

Buckeye Basements, Inc.
Central Ohio's Basement Finishing ExpertsBest Of Houzz '13-'21
 Borgani Kitchens Cabinetry and Custom Closets

Open concept kitchen - mid-sized transitional l-shaped light wood floor and beige floor open concept kitchen idea in Miami with an undermount sink, shaker cabinets, white cabinets, white backsplash, wood backsplash, stainless steel appliances, an island and black countertops
 Potter Construction Inc

The radiator cover combines functionality with style, featuring a clean, white finish and intricate lattice design that complements the bathroom's refined aesthetic. It subtly conceals the radiator, adding a polished touch to the space.
 Build Now NYC

Gorgeous, gut renovated Manhattan 2 bedroom apartment at the heart of NYC.
custom built 2 bathrooms with white marble, 2 bedrooms with new brazilian cherry hardwood flooring, LED back-lit crown moldings, custom closets as well as new painted kitchen.

 Nicholas Doyle Photography
Nicholas Doyle

Inspiration for a mid-sized transitional white tile and porcelain tile mosaic tile floor bathroom remodel in New York with a pedestal sink, a one-piece toilet and white walls
Inspiration for a mid-sized transitional white tile and porcelain tile mosaic tile floor bathroom remodel in New York with a pedestal sink, a one-piece toilet and white walls
 Bryant Park Designs, LLC
Michael J. Lee

Family room - traditional medium tone wood floor family room idea in Boston
Family room - traditional medium tone wood floor family room idea in Boston

Sponsored
Columbus, OH

Snider & Metcalf Interior Design, LTD
Leading Interior Designers in Columbus, Ohio & Ponte Vedra, Florida
 Get Decorated
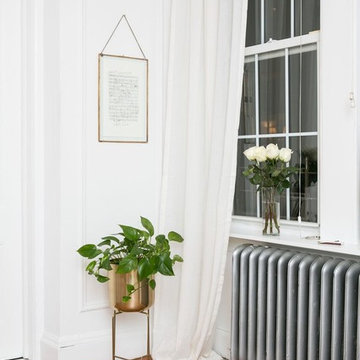
Inspiration for a small transitional formal and open concept dark wood floor and brown floor living room remodel in New York with white walls, a standard fireplace, a plaster fireplace and no tv
 Julia Mack Design, LLC
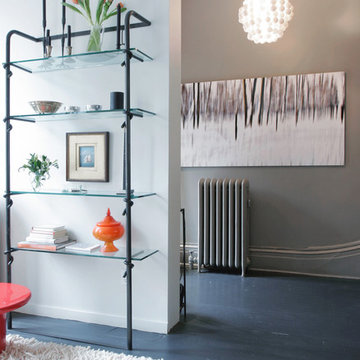
This entry leads directly to the living room, dining room and adjacent staircase. Warm and inviting, the tonal color concept receives a pop of color from the accessories, lighting and artwork. A textural cream color shag rug defines the space. Contemporary updates include a modern drop 'ping-pong' light fixture and floating glass shelving plus tomato soup-y red lacquer nesting table which is a set of three from the 19670's.
Photo: Ward Roberts

 North Shore Kitchen & Bath
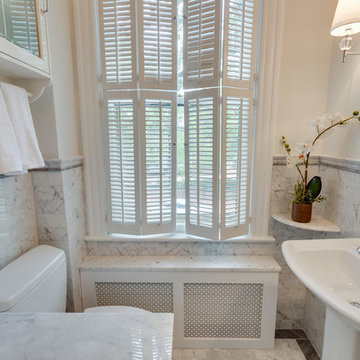

This bathroom needed an update and while we were working on this, it turned out tat we needed to replace the window. We needed to have a solution to cover the window for privacy but still allow enough natural light to come in. We came up with the solution of using a switchable privacy window film by Smart Tint, which allows the window to be frosted or clear, by the flip of a switch. We also needed to have a creative solution to cover the radiator. We were able to incorporate a linen closet above the radiator that matches the vanity. By using porcelain tile and quartz countertop material, this is an easy maintenance bathroom, perfect for kids.

Sponsored
Delaware, OH
Buckeye Basements, Inc.
Central Ohio's Basement Finishing ExpertsBest Of Houzz '13-'21
 Renae Keller Interior Design, Inc.
Troy Thies Photography
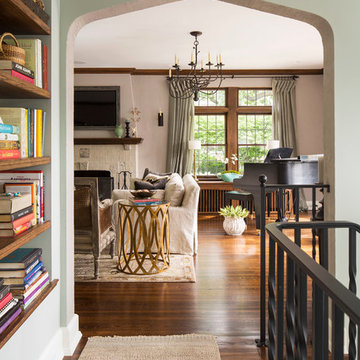
Example of a classic living room design in Minneapolis
Example of a classic living room design in Minneapolis
 Ed Kopel, Architect, P.C.
Francis Dzikowski/ESTO
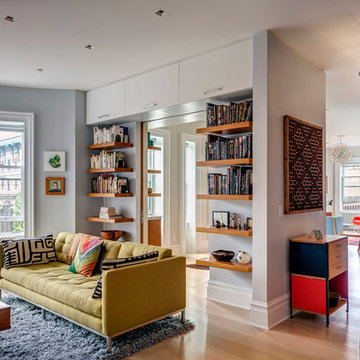
Family room - contemporary family room idea in New York with gray walls
Family room - contemporary family room idea in New York with gray walls
 Thompson Raissis Architects
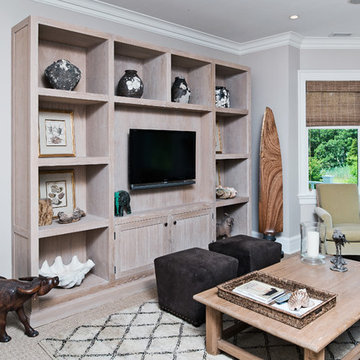
Large transitional open concept carpeted and beige floor family room photo in New York with beige walls, a media wall and no fireplace
5