
Search results for "Radiator shelf" in Home Design Ideas

 Younger Homes
Inspiration for a mid-sized country open concept medium tone wood floor, brown floor, exposed beam and shiplap wall family room remodel in Austin with white walls, a standard fireplace, a shiplap fireplace and a wall-mounted tv
 Liz Miller Interiors
Jessica Delaney
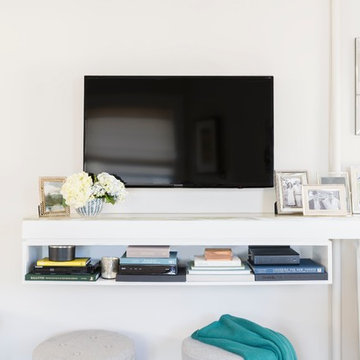
Living room - small transitional enclosed light wood floor living room idea in Boston with gray walls and a wall-mounted tv
Living room - small transitional enclosed light wood floor living room idea in Boston with gray walls and a wall-mounted tv
 Distinctive Domain
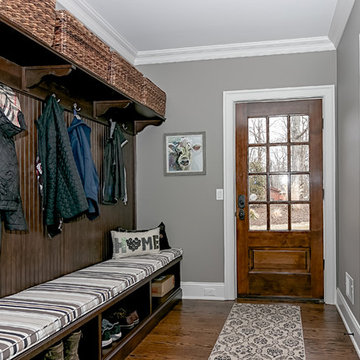
Elegant dark wood floor entryway photo in New York with gray walls and a dark wood front door
Find the right local pro for your project
 Gerry Dunleavy Construction

Child's bedroom with custom made hand painted armoire, with matching fabrics and custom manufactured chandelier provides a very safe haven. The custom made radiator cover assures parents that the children will not touch the hot cast iron radiator. The floor is quartersawn dark stained oak.
Photo by Eric Roth
 Geowood Design
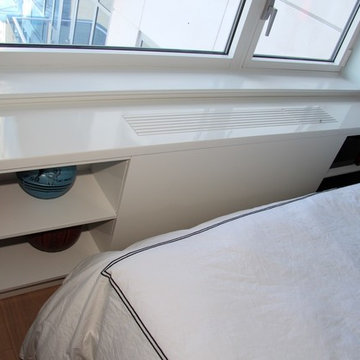
Wall-to wall radiator cover, open shelf storage/display
High gloss polished paint
Home design - mid-sized modern home design idea in New York
Home design - mid-sized modern home design idea in New York
 Regan Wood Photography
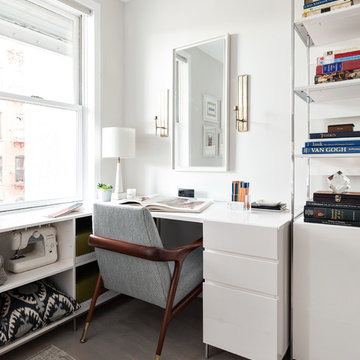
Trendy built-in desk light wood floor craft room photo in New York with gray walls
 Annette Jaffe Interiors
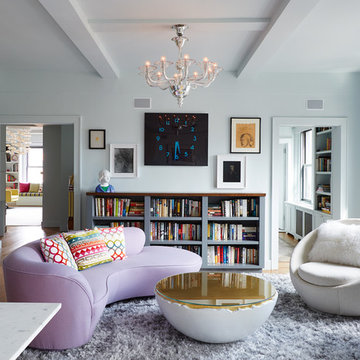
Our Long Island studio gave this Manhattan home an eclectic, colorful look. The home flaunts multiple living areas like a mid-sized, open concept family room with medium-tone wood flooring, gray walls, a metal fireplace, and no tv. The other living areas are accessorized with comfy furniture, quirky accents, and pops of bright color, while the L-shaped kitchen has a medium-tone wood floor and white flat-panel cabinets.

Sponsored
Sunbury, OH

J.Holderby - Renovations
Franklin County's Leading General Contractors - 2X Best of Houzz!
 The New Design Project
 http://alangastelum.com
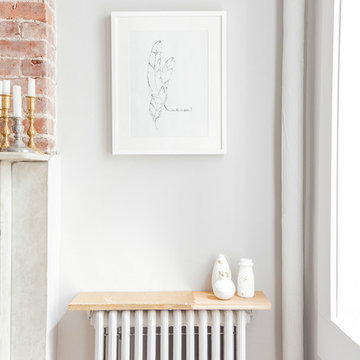
Inspiration for a small eclectic enclosed medium tone wood floor living room remodel in New York with gray walls, a standard fireplace, a brick fireplace and no tv
Inspiration for a small eclectic enclosed medium tone wood floor living room remodel in New York with gray walls, a standard fireplace, a brick fireplace and no tv

 Arazi Levine Design
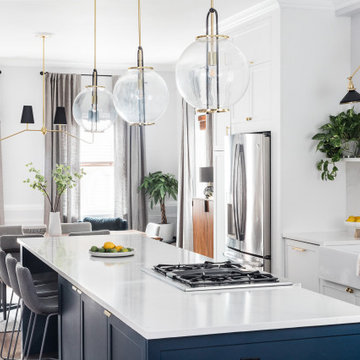
Large transitional galley brown floor eat-in kitchen photo in Boston with a farmhouse sink, shaker cabinets, white cabinets, white backsplash, stainless steel appliances, an island and white countertops
 User
UserTom Rossiter
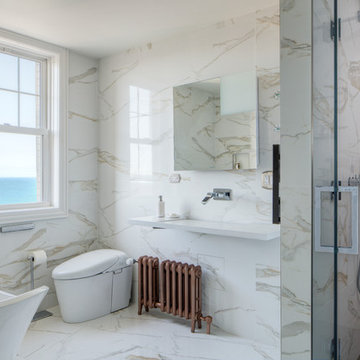
Example of a trendy 3/4 beige tile and white tile white floor bathroom design in Chicago with a one-piece toilet, white walls and a wall-mount sink
Example of a trendy 3/4 beige tile and white tile white floor bathroom design in Chicago with a one-piece toilet, white walls and a wall-mount sink

 Style Revamp Finish Carpentry

Who loves laundry? I'm sure it is not a favorite among many, but if your laundry room sparkles, you might fall in love with the process.
Style Revamp had the fantastic opportunity to collaborate with our talented client @honeyb1965 in transforming her laundry room into a sensational space. Ship-lap and built-ins are the perfect design pairing in a variety of interior spaces, but one of our favorites is the laundry room. Ship-lap was installed on one wall, and then gorgeous built-in adjustable cubbies were designed to fit functional storage baskets our client found at Costco. Our client wanted a pullout drying rack, and after sourcing several options, we decided to design and build a custom one. Our client is a remarkable woodworker and designed the rustic countertop using the shou sugi ban method of wood-burning, then stained weathered grey and a light drybrush of Annie Sloan Chalk Paint in old white. It's beautiful! She also built a slim storage cart to fit in between the washer and dryer to hide the trash can and provide extra storage. She is a genius! I will steal this idea for future laundry room design layouts:) Thank you @honeyb1965

Sponsored
Delaware, OH

Buckeye Basements, Inc.
Central Ohio's Basement Finishing ExpertsBest Of Houzz '13-'21
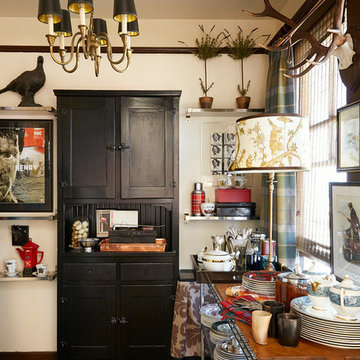
 Scot Meacham Wood Design
By Thayer Allyson Gowdy for House Beautiful
Elegant kitchen photo in San Francisco
Elegant kitchen photo in San Francisco
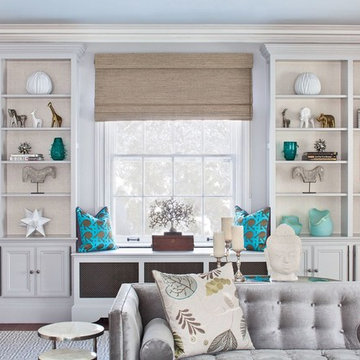
 Greenwich Redesign
Example of a large transitional formal and enclosed carpeted and gray floor living room design in New York with gray walls, no tv, a standard fireplace and a brick fireplace


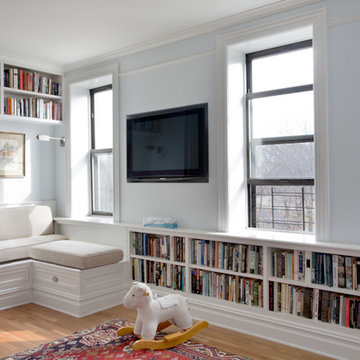
Mid-sized elegant master light wood floor bedroom photo in New York with blue walls and no fireplace


 BARRETT STUDIO architects
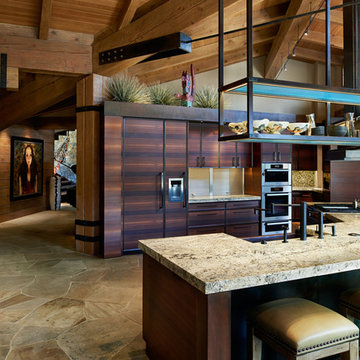
This is a quintessential Colorado home. Massive raw steel beams are juxtaposed with refined fumed larch cabinetry, heavy lashed timber is foiled by the lightness of window walls. Monolithic stone walls lay perpendicular to a curved ridge, organizing the home as they converge in the protected entry courtyard. From here, the walls radiate outwards, both dividing and capturing spacious interior volumes and distinct views to the forest, the meadow, and Rocky Mountain peaks. An exploration in craftmanship and artisanal masonry & timber work, the honesty of organic materials grounds and warms expansive interior spaces.
Collaboration:
Photography
Ron Ruscio
Denver, CO 80202
Interior Design, Furniture, & Artwork:
Fedderly and Associates
Palm Desert, CA 92211
Landscape Architect and Landscape Contractor
Lifescape Associates Inc.
Denver, CO 80205
Kitchen Design
Exquisite Kitchen Design
Denver, CO 80209
Custom Metal Fabrication
Raw Urth Designs
Fort Collins, CO 80524
Contractor
Ebcon, Inc.
Mead, CO 80542
 KitchenVisions
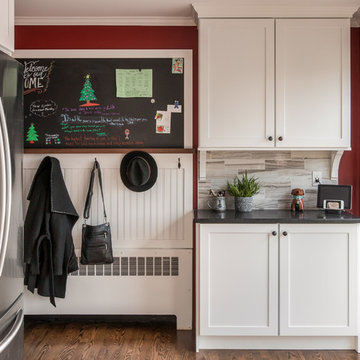
An underused wall adjacent to the garage became the family's charging station, pantry and 'planning center'. Hooks above the radiator were built to hold backpacks.
A magnetic chalkboard and small shelf is above for family notes.
 Potter Construction Inc

The radiator cover combines functionality with style, featuring a clean, white finish and intricate lattice design that complements the bathroom's refined aesthetic. It subtly conceals the radiator, adding a polished touch to the space.
3