
Search results for "Radiators" in Home Design Ideas
 Kole Made Design/Build

Example of a mid-sized trendy master white tile and porcelain tile marble floor and white floor claw-foot bathtub design in Philadelphia with white walls, an undermount sink, flat-panel cabinets, light wood cabinets, wood countertops and brown countertops
 Angela Flournoy
Photo: Angela Flournoy © 2013 Houzz
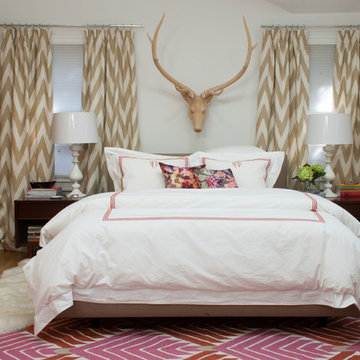
Inspiration for an eclectic medium tone wood floor bedroom remodel in Dallas with white walls
Inspiration for an eclectic medium tone wood floor bedroom remodel in Dallas with white walls

 JMorris Design LLC
Jacob Snavely
Transitional 3/4 gray tile multicolored floor alcove shower photo in New York with flat-panel cabinets, white cabinets, a two-piece toilet, white walls, an undermount sink, a hinged shower door and beige countertops
Transitional 3/4 gray tile multicolored floor alcove shower photo in New York with flat-panel cabinets, white cabinets, a two-piece toilet, white walls, an undermount sink, a hinged shower door and beige countertops
Find the right local pro for your project

 Donald Lococo Architects
A simple front facade consisting solely of ten-foot shuttered French doors radiates elegance in this new traditional foursquare home in Washington, D.C. Featured in Country Living magazine, the airy plan offers spaciousness in a limited-fronted site of the American foursquare house. The goal for the design was creating a contemporary foursquare style house. The family room and kitchen of this American foursquare interior are separated by a glassy built-in rather than walls, encouraging visual connection between the spaces in the four square house. Though nestled in the city, this American foursquare home feels like a classic country home.
 La-Z-Boy

The Talbot Sofa is clean and informal - optional pillow accents, contrasting welt and nail head trim are also available to help you create the look that’s right for you.

 User
UserRichard Silver Photo
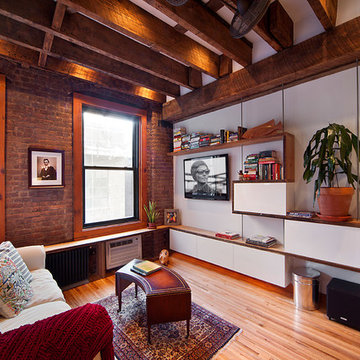
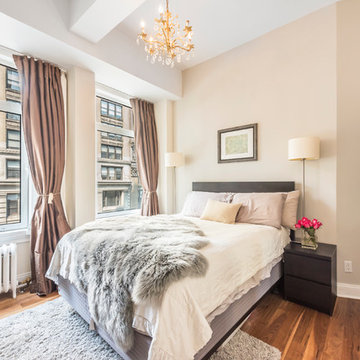
Example of a mid-sized transitional master medium tone wood floor bedroom design in New York with beige walls and no fireplace
Example of a mid-sized transitional master medium tone wood floor bedroom design in New York with beige walls and no fireplace

 Potter Construction Inc
Jeff Beck Photography
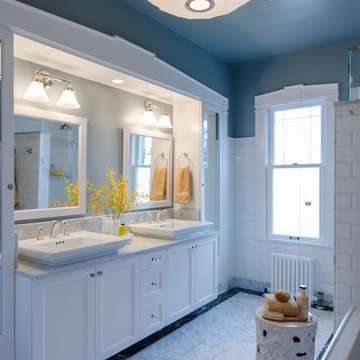
Example of a large classic master white tile and subway tile ceramic tile and multicolored floor freestanding bathtub design in Seattle with shaker cabinets, white cabinets, blue walls, marble countertops, a hinged shower door, gray countertops and a vessel sink
Example of a large classic master white tile and subway tile ceramic tile and multicolored floor freestanding bathtub design in Seattle with shaker cabinets, white cabinets, blue walls, marble countertops, a hinged shower door, gray countertops and a vessel sink
 Smallwood Design & Construction Inc.

Example of a minimalist open concept medium tone wood floor and brown floor living room design in Seattle with a ribbon fireplace and a tile fireplace

 Andrea Schumacher Interiors
Sitting room with four custom chairs around tea table sitting comfortably on a natural sheepskin rug and lit up by a gold beaded chandelier. This Denver home was decorated by Andrea Schumacher Interiors using gorgeous color choices and prints.
Photo Credit: Emily Minton Redfield
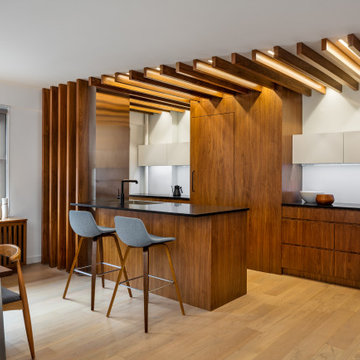
 Andrew Mikhael Architect
Example of a galley medium tone wood floor and brown floor open concept kitchen design in New York with an undermount sink, flat-panel cabinets, medium tone wood cabinets, quartz countertops, white backsplash, glass sheet backsplash, paneled appliances, an island and black countertops

 Alicia Roche Interiors
Dog friendly couch by Article in a Charme Tan leather.
Living room - mid-sized mid-century modern open concept medium tone wood floor and brown floor living room idea in Austin with white walls, a standard fireplace, a brick fireplace and a wall-mounted tv
Living room - mid-sized mid-century modern open concept medium tone wood floor and brown floor living room idea in Austin with white walls, a standard fireplace, a brick fireplace and a wall-mounted tv
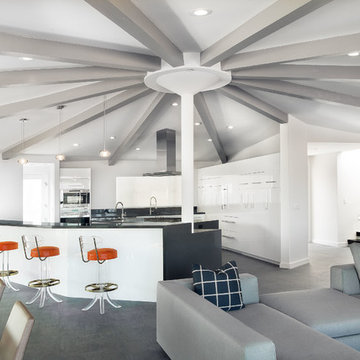
 Scrafano Architects
Example of a mid-century modern open concept kitchen design in Los Angeles with flat-panel cabinets and white cabinets
 Brian O'Tuama Architects

Kids' bedroom - bedroom scandinavian girl painted wood floor and white floor kids' bedroom idea in London with pink walls



 Providence Design
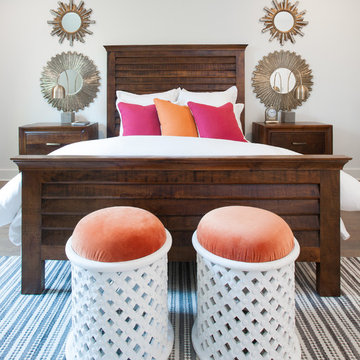
Mid-sized transitional guest medium tone wood floor bedroom photo in Little Rock with white walls and no fireplace
 Gary Brewer Robert A.M. Stern Architects
Francis Dzikowski
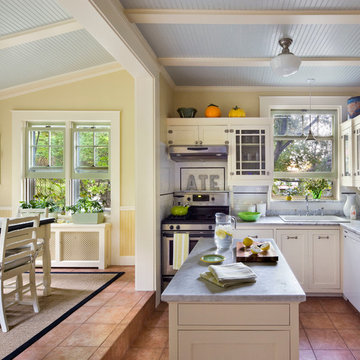
Example of a classic l-shaped eat-in kitchen design in New York with a drop-in sink, shaker cabinets, white cabinets, white backsplash, subway tile backsplash, stainless steel appliances and an island
Example of a classic l-shaped eat-in kitchen design in New York with a drop-in sink, shaker cabinets, white cabinets, white backsplash, subway tile backsplash, stainless steel appliances and an island
 Gleicher Design - Architecture & Interiors
Linda Hall

Enclosed dining room - mid-sized french country limestone floor enclosed dining room idea in New York with blue walls and no fireplace
Enclosed dining room - mid-sized french country limestone floor enclosed dining room idea in New York with blue walls and no fireplace
36