
Search results for "Radiators" in Home Design Ideas

 14+CO Design Studio
Julie Florio Photography
Example of a mid-sized trendy open concept light wood floor and beige floor living room design in New York with white walls, a standard fireplace, a brick fireplace and a media wall
Example of a mid-sized trendy open concept light wood floor and beige floor living room design in New York with white walls, a standard fireplace, a brick fireplace and a media wall


 TG Image | Architectural Photography
Timothy Gormley/www.tgimage.com

Example of a transitional gray floor powder room design in Denver with shaker cabinets, light wood cabinets, gray walls, a vessel sink, marble countertops and white countertops
Example of a transitional gray floor powder room design in Denver with shaker cabinets, light wood cabinets, gray walls, a vessel sink, marble countertops and white countertops
Find the right local pro for your project



 O’Hara Interiors
Martha O'Hara Interiors, Interior Design & Photo Styling | John Kraemer & Sons, Builder | Charlie and Co Design, Architect | Corey Gaffer Photography
Please Note: All “related,” “similar,” and “sponsored” products tagged or listed by Houzz are not actual products pictured. They have not been approved by Martha O’Hara Interiors nor any of the professionals credited. For information about our work, please contact design@oharainteriors.com.
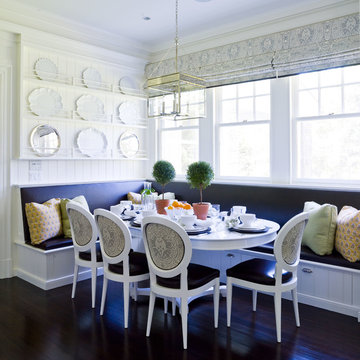


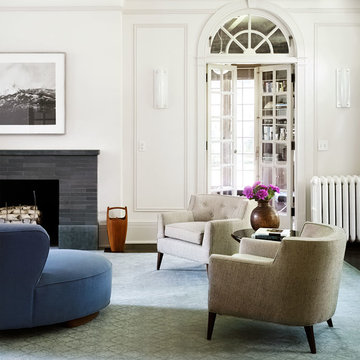
 Robert Kaner Interior Design
Tom Powel Imaging
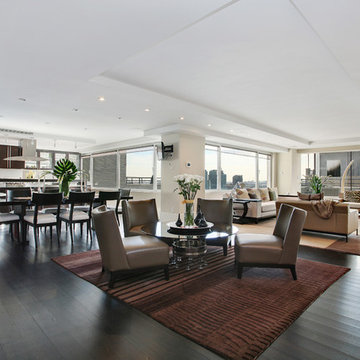
Living room - large contemporary formal and enclosed carpeted and gray floor living room idea in New York with white walls, a standard fireplace, no tv and a tile fireplace
Living room - large contemporary formal and enclosed carpeted and gray floor living room idea in New York with white walls, a standard fireplace, no tv and a tile fireplace

 Burnham Design

Transitional white tile and subway tile mosaic tile floor bathroom photo in Los Angeles with an undermount sink, shaker cabinets, white cabinets, a one-piece toilet and black walls
 User
UserLucas Allen

Example of a mid-sized beach style dark wood floor and gray floor sunroom design in Jacksonville with no fireplace and a standard ceiling
Example of a mid-sized beach style dark wood floor and gray floor sunroom design in Jacksonville with no fireplace and a standard ceiling
 David Sparks
David Sparks

Elegant medium tone wood floor enclosed dining room photo in Grand Rapids with yellow walls
Elegant medium tone wood floor enclosed dining room photo in Grand Rapids with yellow walls
 Krista + Home
Jessica Glynn

Study room - transitional freestanding desk medium tone wood floor and brown floor study room idea in Miami with green walls
Study room - transitional freestanding desk medium tone wood floor and brown floor study room idea in Miami with green walls

 Blue Jute Interiors
Small cottage dark wood floor kitchen/dining room combo photo in Baltimore with white walls and no fireplace
 Toledo Geller
Jacob Snavely Photography
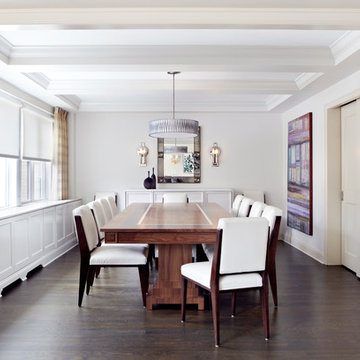
Example of a trendy dark wood floor dining room design in New York with white walls
Example of a trendy dark wood floor dining room design in New York with white walls

 Regan Baker Design Inc.

First home, savvy art owners, decided to hire RBD to design their recently purchased two story, four bedroom, midcentury Diamond Heights home to merge their new parenthood and love for entertaining lifestyles. Hired two months prior to the arrival of their baby boy, RBD was successful in installing the nursery just in time. The home required little architectural spatial reconfiguration given the previous owner was an architect, allowing RBD to focus mainly on furniture, fixtures and accessories while updating only a few finishes. New paint grade paneling added a needed midcentury texture to the entry, while an existing site for sore eyes radiator, received a new walnut cover creating a built-in mid-century custom headboard for the guest room, perfect for large art and plant decoration. RBD successfully paired furniture and art selections to connect the existing material finishes by keeping fabrics neutral and complimentary to the existing finishes. The backyard, an SF rare oasis, showcases a hanging chair and custom outdoor floor cushions for easy lounging, while a stylish midcentury heated bench allows easy outdoor entertaining in the SF climate.
Photography Credit: Scott Hargis Photography
 Jillian Aimis Architect
Tom Arban

Living room - large modern formal and open concept light wood floor living room idea in Toronto with white walls, a ribbon fireplace, a stone fireplace and no tv
Living room - large modern formal and open concept light wood floor living room idea in Toronto with white walls, a ribbon fireplace, a stone fireplace and no tv

 Flavin Architects
This house is discreetly tucked into its wooded site in the Mad River Valley near the Sugarbush Resort in Vermont. The soaring roof lines complement the slope of the land and open up views though large windows to a meadow planted with native wildflowers. The house was built with natural materials of cedar shingles, fir beams and native stone walls. These materials are complemented with innovative touches including concrete floors, composite exterior wall panels and exposed steel beams. The home is passively heated by the sun, aided by triple pane windows and super-insulated walls.
Photo by: Nat Rea Photography


33