
Search results for "Radiators" in Home Design Ideas

 Hammer & Hand
This kitchen and bathroom remodel, designed by Kevin Fischer at Alice Design and Charlotte Cooney of Domestic Arts, realizes the homeowners' vision of a clean, simple and utilitarian space. The home remodel features a new kitchen, bathroom, and living area.
Photography by Mitchell Snyder.
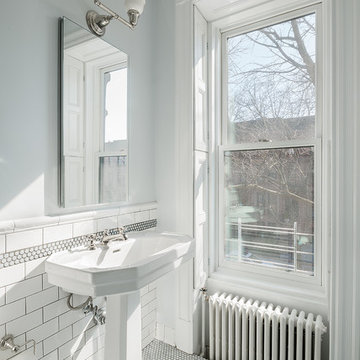
Example of an ornate mosaic tile floor bathroom design in New York with a pedestal sink and white walls
Find the right local pro for your project
 JSE Interior Design
High color blocked ceiling elements and crisp white lacquer kitchen are warmed up and grounded with the custom finish wood floors.

Living room - contemporary open concept dark wood floor living room idea in New York with gray walls and a tv stand
Living room - contemporary open concept dark wood floor living room idea in New York with gray walls and a tv stand

 Fireclay Tile
A dramatic contrast between Fireclay Tile's handmade white backsplash tiles and moody grey shower tiles takes a stacked pattern from simple to standout in this luxe master bath.
FIRECLAY TILE SHOWN
3x9 Shower Tile in Loch Ness
1x4 Shower Pan Tile in Loch Ness
2x6 Backsplash Tile in Tusk
DESIGN
Everyday Interior Design
PHOTOS
Kelli Kroneberger Photography
 Weil Friedman Architects

The custom built-in shelves and framed window openings give the Family Room/Library a clean unified look. The window wall was built out to accommodate built-in radiator cabinets which serve as additional display opportunities.

 Sellars Lathrop Architects, llc
michael biondo
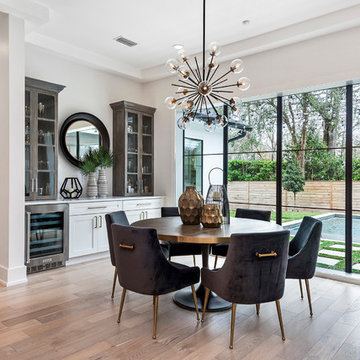
Seated home bar - contemporary u-shaped medium tone wood floor and brown floor seated home bar idea in New York with flat-panel cabinets, dark wood cabinets and mirror backsplash
Seated home bar - contemporary u-shaped medium tone wood floor and brown floor seated home bar idea in New York with flat-panel cabinets, dark wood cabinets and mirror backsplash

 m monroe design
dylan chandler photography

Bedroom - bedroom and mid-sized contemporary girl and guest bedroom idea in New York with no fireplace
Bedroom - bedroom and mid-sized contemporary girl and guest bedroom idea in New York with no fireplace


 SchindlerDesignCo. - Custom Pool Builder
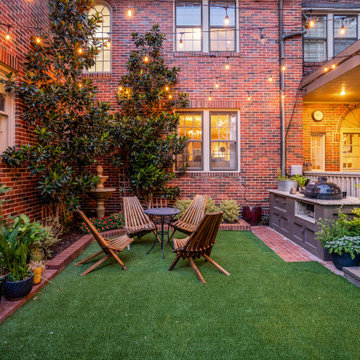
This is an example of a transitional courtyard landscaping in Oklahoma City.
 The New Design Project
 http://alangastelum.com
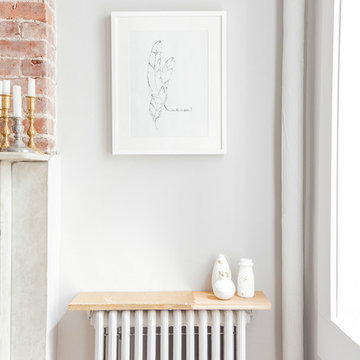
Inspiration for a small eclectic enclosed medium tone wood floor living room remodel in New York with gray walls, a standard fireplace, a brick fireplace and no tv
Inspiration for a small eclectic enclosed medium tone wood floor living room remodel in New York with gray walls, a standard fireplace, a brick fireplace and no tv

 Ancient Surfaces
Ancient Dining Room Stone Fireplaces by Ancient Surfaces.
Phone: (212) 461-0245
Web: www.AncientSurfaces.com
email: sales@ancientsurfaces.com
The way we envision the perfect dining room is quite simple really.
The perfect dining room is one that will always have enough room for late comers and enough logs for its hearth.
While It is no secret that the fondest memories are made when gathered around the table, everlasting memories are forged over the glowing heat of a stone fireplace.
This Houzz project folder contains some examples of antique stone Fireplaces we've provided in or next to dining rooms.
We hope that our imagery will inspire you to merge your dining experience with the warmth radiating from one of our own breathtaking stone mantles.
 Anjie Cho Architect PLLC
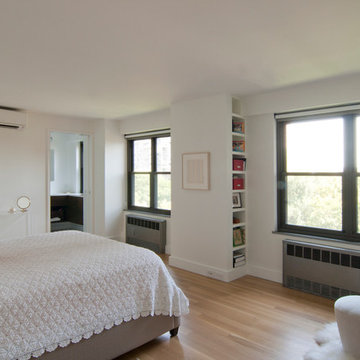
recessed custom book shelves behind the wall. natural white oak hardwood flooring. roller shades. radiator cover stripped, exposed metal. simply white walls. pocket door to the bathroom with custom natural walnut vanity

 Ania Omski-Talwar Interior Design
Ania Omski-Talwar
Location: Lincoln Park, Chicago, IL, USA
At 166 sq ft, the size of the living/sleeping area in this studio apartment was quite challenging. We made it work by taking careful dimensions of the space as well as every piece of furniture before purchasing. Even the height of the printer mattered as it had to fit between the filing cabinet and the desk. The busy student who lives here had two primary needs: sleeping and studying. Upon completion we felt we met those needs quite well.
https://www.houzz.com/ideabooks/76468333/list/room-of-the-day-quick-turnaround-for-a-studio-apartment
Mike Kaskel Photo

 BARRETT STUDIO architects
This is a quintessential Colorado home. Massive raw steel beams are juxtaposed with refined fumed larch cabinetry, heavy lashed timber is foiled by the lightness of window walls. Monolithic stone walls lay perpendicular to a curved ridge, organizing the home as they converge in the protected entry courtyard. From here, the walls radiate outwards, both dividing and capturing spacious interior volumes and distinct views to the forest, the meadow, and Rocky Mountain peaks. An exploration in craftmanship and artisanal masonry & timber work, the honesty of organic materials grounds and warms expansive interior spaces.
Collaboration:
Photography
Ron Ruscio
Denver, CO 80202
Interior Design, Furniture, & Artwork:
Fedderly and Associates
Palm Desert, CA 92211
Landscape Architect and Landscape Contractor
Lifescape Associates Inc.
Denver, CO 80205
Kitchen Design
Exquisite Kitchen Design
Denver, CO 80209
Custom Metal Fabrication
Raw Urth Designs
Fort Collins, CO 80524
Contractor
Ebcon, Inc.
Mead, CO 80542
 The Cousins
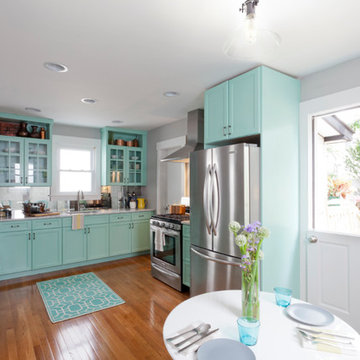
The new kitchen is not only more open and airy, but a window was knocked out to put in a dutch door that leads to the new deck.
Inspiration for a craftsman u-shaped eat-in kitchen remodel in New York with an undermount sink, glass-front cabinets, blue cabinets, quartzite countertops, mirror backsplash and stainless steel appliances
Inspiration for a craftsman u-shaped eat-in kitchen remodel in New York with an undermount sink, glass-front cabinets, blue cabinets, quartzite countertops, mirror backsplash and stainless steel appliances
 Anjie Cho Architect PLLC
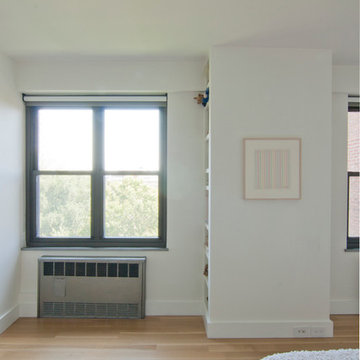
recessed book shelves behind the wall. natural white oak hardwood flooring. roller shades. radiator cover stripped, exposed metal. simply white walls.


 Elms Interior Design
Photography by Micheal J. Lee
Example of a small transitional mosaic tile floor and gray floor powder room design in Boston with open cabinets, a one-piece toilet, gray walls, a vessel sink and marble countertops
Example of a small transitional mosaic tile floor and gray floor powder room design in Boston with open cabinets, a one-piece toilet, gray walls, a vessel sink and marble countertops
34