
Search results for "Ranch porch" in Home Design Ideas
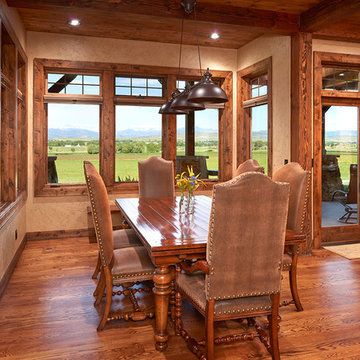
 Colorado Timberframe
Kitchen/dining room combo - southwestern dark wood floor and brown floor kitchen/dining room combo idea in Denver with beige walls
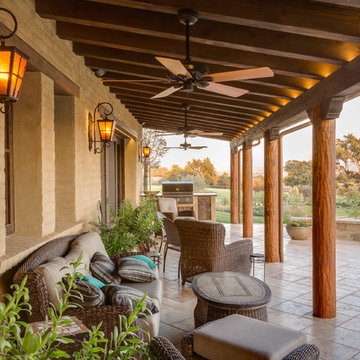
 Mitch Williams Construction, Inc.
Tuscan porch photo in Santa Barbara with a roof extension and a bbq area

Find the right local pro for your project
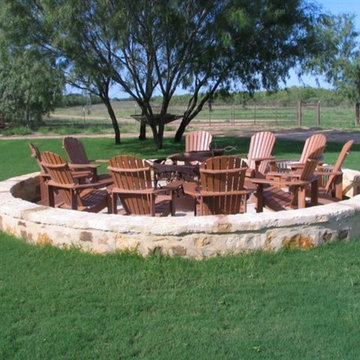
 Wells Construction
Design ideas for a large rustic full sun backyard mulch landscaping in Austin with a fire pit.

 Miller-Roodell Architects Ltd
Located near Ennis, Montana, this cabin captures the essence of rustic style while maintaining modern comforts.
Jack Watkins’ father, the namesake of the creek by which this home is built, was involved in the construction of the Old Faithful Lodge. He originally built the cabin for he and his family in 1917, with small additions and upgrades over the years. The new owners’ desire was to update the home to better facilitate modern living, but without losing the original character. Windows and doors were added, and the kitchen and bathroom were completely remodeled. Well-placed porches were added to further integrate the interior spaces to their adjacent exterior counterparts, as well as a mud room—a practical requirement in rural Montana.
Today, details like the unique juniper handrail leading up to the library, will remind visitors and guests of its historical Western roots.
 Miller-Roodell Architects Ltd
Located near Ennis, Montana, this cabin captures the essence of rustic style while maintaining modern comforts.
Jack Watkins’ father, the namesake of the creek by which this home is built, was involved in the construction of the Old Faithful Lodge. He originally built the cabin for he and his family in 1917, with small additions and upgrades over the years. The new owners’ desire was to update the home to better facilitate modern living, but without losing the original character. Windows and doors were added, and the kitchen and bathroom were completely remodeled. Well-placed porches were added to further integrate the interior spaces to their adjacent exterior counterparts, as well as a mud room—a practical requirement in rural Montana.
Today, details like the unique juniper handrail leading up to the library, will remind visitors and guests of its historical Western roots.
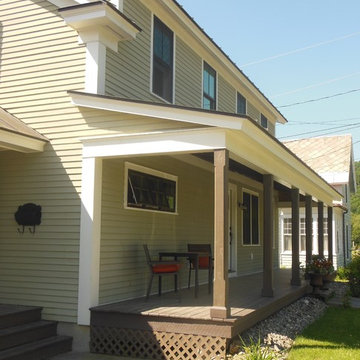
 Jennifer Lane Architecture & Design
Inspiration for a mid-sized timeless stone front porch remodel in Burlington with a roof extension





 alairhomesdecatur
Jeff Herr Photography
Example of a transitional master light wood floor bedroom design in Atlanta with green walls and no fireplace
Example of a transitional master light wood floor bedroom design in Atlanta with green walls and no fireplace

 Gebhardt Homes
Inspiration for a mid-sized craftsman gray two-story wood house exterior remodel in St Louis with a hip roof and a shingle roof

 Breathe Design Studio
Our Austin studio decided to go bold with this project by ensuring that each space had a unique identity in this Mid-Century Modern House casita. We chose colors, lines, and textures that reflect the classic mid-century design style.
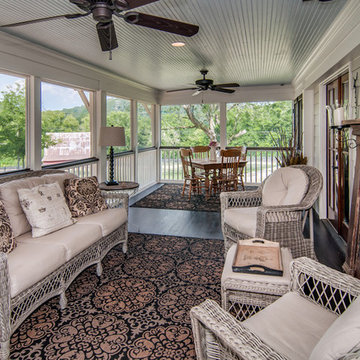
 Noble Architects, LLC
Showcase Photographers
This is an example of a cottage screened-in porch design in Nashville with a roof extension.
This is an example of a cottage screened-in porch design in Nashville with a roof extension.

 Our Town Plans
Courtesy Southern Living, a division of Time Inc. Lifestyle Group. Southern Living is a registered trademark and is used with permission.
front
Inspiration for a coastal beige one-story exterior home remodel in Atlanta
Inspiration for a coastal beige one-story exterior home remodel in Atlanta

Sponsored
Westerville, OH

Custom Home Works
Franklin County's Award-Winning Design, Build and Remodeling Expert
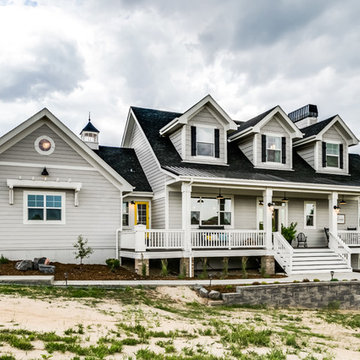
 All About Home Design
Inspiration for a mid-sized country beige one-story wood exterior home remodel in Denver with a shingle roof

 Erotas Custom Building
Exterior side view of home from yard
Traditional red two-story wood exterior home idea in Minneapolis with a gambrel roof
Traditional red two-story wood exterior home idea in Minneapolis with a gambrel roof
 User
UserZac Cornwell
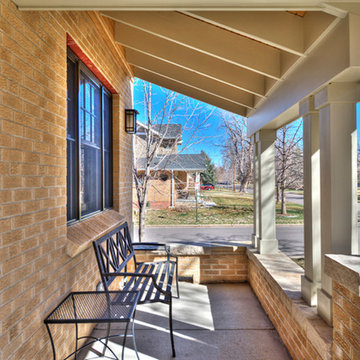
Inspiration for a large timeless front porch remodel in Denver with a roof extension
Inspiration for a large timeless front porch remodel in Denver with a roof extension
 Kaegebein Fine Homebuilding LLC
Brent Moss
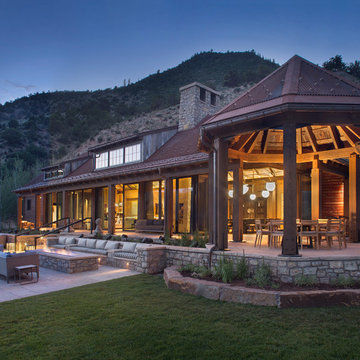
Example of a mountain style brown one-story exterior home design in Denver
Example of a mountain style brown one-story exterior home design in Denver

Sponsored
Columbus, OH

Hope Restoration & General Contracting
Columbus Design-Build, Kitchen & Bath Remodeling, Historic Renovations
 Lake Flato Architects
© Casey Dunn
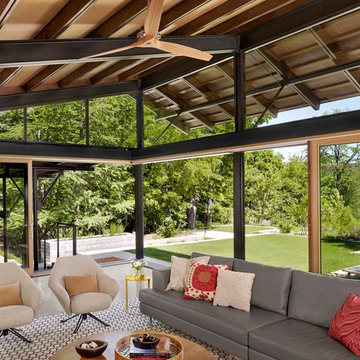
Example of a trendy sunroom design in Austin with a standard ceiling
Example of a trendy sunroom design in Austin with a standard ceiling

 Trace Ventures
Photography by Tom Gatlin
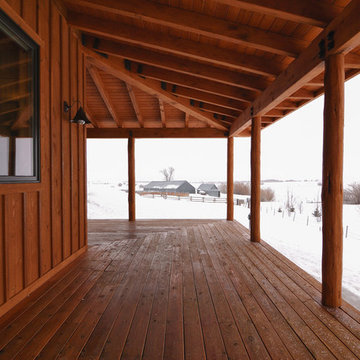
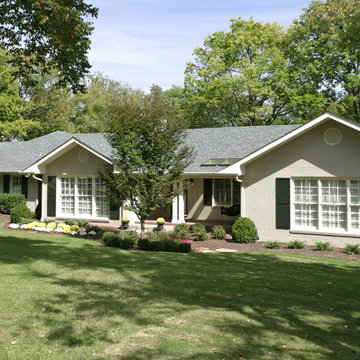
Mid-century modern gray one-story gable roof idea in Nashville
Mid-century modern gray one-story gable roof idea in Nashville
14