
Search results for "Ranch porch" in Home Design Ideas

 Bay Lakes Builders
Large arts and crafts gray two-story vinyl exterior home photo in Other with a shingle roof

 Dibello Architects, PLLC
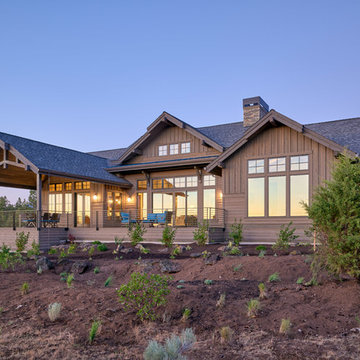
The clients imagined a rock house with cut stone accents and a steep roof with French and English influences; an asymmetrical house that spread out to fit their broad building site.
We designed the house with a shallow, but rambling footprint to allow lots of natural light into the rooms.
The interior is anchored by the dramatic but cozy family room that features a cathedral ceiling and timber trusses. A breakfast nook with a banquette is built-in along one wall and is lined with windows on two sides overlooking the flower garden.
Find the right local pro for your project
 Bailey Draper Custom Homes, Inc.
Mountain style white one-story mixed siding exterior home photo in Dallas

 Bonsai Architectural Designs LLC
Mid-sized trendy concrete front porch photo in Atlanta with a roof extension
 Dibello Architects, PLLC

A view of the walls and exposed roof structure in the drive-thru bay of the barn.
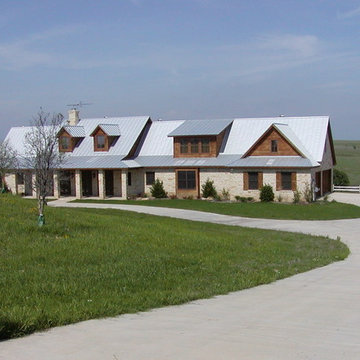
Large cottage beige one-story stone house exterior idea in Austin with a clipped gable roof and a metal roof
Large cottage beige one-story stone house exterior idea in Austin with a clipped gable roof and a metal roof

 Design Classics Construction Professionals
Jeff Wawro
Inspiration for a large cottage beige two-story stone exterior home remodel in Dallas with a metal roof
Inspiration for a large cottage beige two-story stone exterior home remodel in Dallas with a metal roof

Sponsored
Columbus, OH

Hope Restoration & General Contracting
Columbus Design-Build, Kitchen & Bath Remodeling, Historic Renovations

 Feldman Architecture, Inc.
Joe Fletcher
Atop a ridge in the Santa Lucia mountains of Carmel, California, an oak tree stands elevated above the fog and wrapped at its base in this ranch retreat. The weekend home’s design grew around the 100-year-old Valley Oak to form a horseshoe-shaped house that gathers ridgeline views of Oak, Madrone, and Redwood groves at its exterior and nestles around the tree at its center. The home’s orientation offers both the shade of the oak canopy in the courtyard and the sun flowing into the great room at the house’s rear façades.
This modern take on a traditional ranch home offers contemporary materials and landscaping to a classic typology. From the main entry in the courtyard, one enters the home’s great room and immediately experiences the dramatic westward views across the 70 foot pool at the house’s rear. In this expansive public area, programmatic needs flow and connect - from the kitchen, whose windows face the courtyard, to the dining room, whose doors slide seamlessly into walls to create an outdoor dining pavilion. The primary circulation axes flank the internal courtyard, anchoring the house to its site and heightening the sense of scale by extending views outward at each of the corridor’s ends. Guest suites, complete with private kitchen and living room, and the garage are housed in auxiliary wings connected to the main house by covered walkways.
Building materials including pre-weathered corrugated steel cladding, buff limestone walls, and large aluminum apertures, and the interior palette of cedar-clad ceilings, oil-rubbed steel, and exposed concrete floors soften the modern aesthetics into a refined but rugged ranch home.
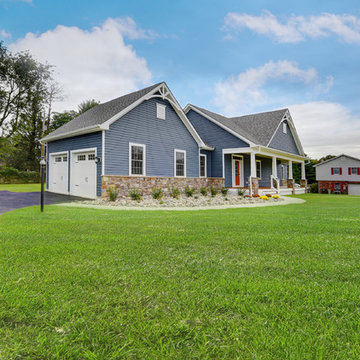
 Avalon Associates, Inc.
Example of a large minimalist blue one-story wood exterior home design in Baltimore with a shingle roof
 DC Fine Homes Inc.
DC Fine Homes Inc.
Mid-sized rustic brown two-story exterior home idea in Other with a shingle roof
Mid-sized rustic brown two-story exterior home idea in Other with a shingle roof
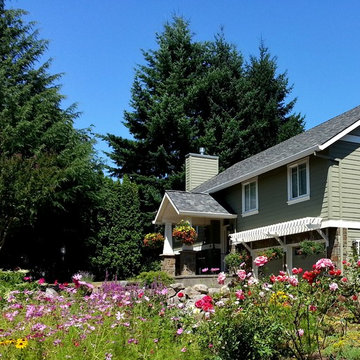
Large transitional green split-level mixed siding exterior home photo in Portland with a shingle roof
 Miller-Roodell Architects Ltd
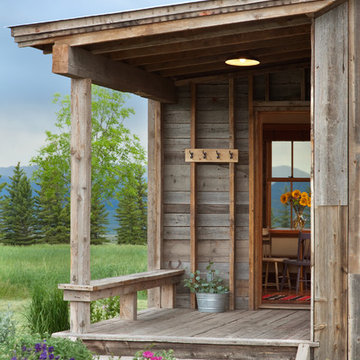
Set in Montana's tranquil Shields River Valley, the Shilo Ranch Compound is a collection of structures that were specifically built on a relatively smaller scale, to maximize efficiency. The main house has two bedrooms, a living area, dining and kitchen, bath and adjacent greenhouse, while two guest homes within the compound can sleep a total of 12 friends and family. There's also a common gathering hall, for dinners, games, and time together. The overall feel here is of sophisticated simplicity, with plaster walls, concrete and wood floors, and weathered boards for exteriors. The placement of each building was considered closely when envisioning how people would move through the property, based on anticipated needs and interests. Sustainability and consumption was also taken into consideration, as evidenced by the photovoltaic panels on roof of the garage, and the capability to shut down any of the compound's buildings when not in use.

Sponsored
Columbus, OH
Hope Restoration & General Contracting
Columbus Design-Build, Kitchen & Bath Remodeling, Historic Renovations
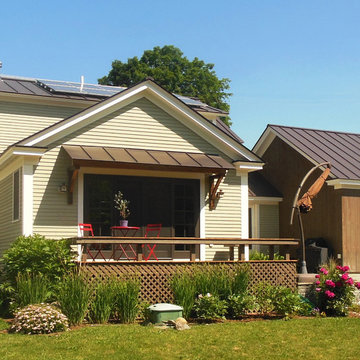
 Jennifer Lane Architecture & Design
Mid-sized traditional beige two-story wood gable roof idea in Burlington
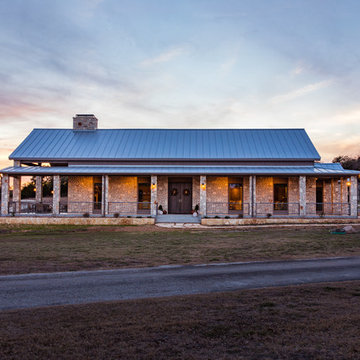
 Outland Hill Country LLC
Mid-sized rustic beige one-story stone exterior home idea in Austin with a metal roof
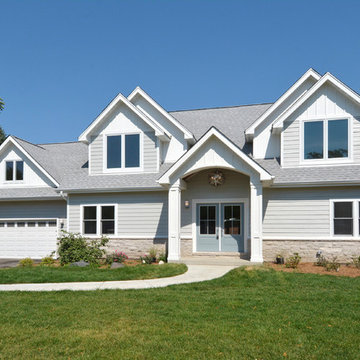
 Hamilton Developers
1950's ranch that was remodeled with a 2nd story addition
Mid-sized traditional gray two-story wood exterior home idea in Chicago with a shingle roof
Mid-sized traditional gray two-story wood exterior home idea in Chicago with a shingle roof


Sponsored
Columbus, OH
Hope Restoration & General Contracting
Columbus Design-Build, Kitchen & Bath Remodeling, Historic Renovations
 Alair Homes Green Bay
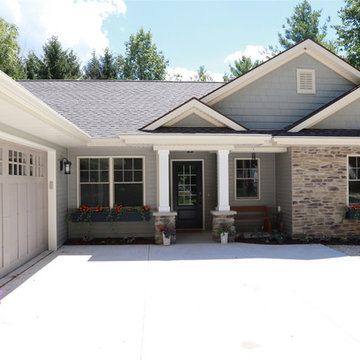

Our craftsman ranch features a mix of siding and stone to highlight architectural features like box and dormer windows and a lovely arched portico. White trim work provides a clean and crisp contrast to gray siding, and a side-entry garage maximizes space for the attractive craftsman elements of this ranch-style family home.
Siding Color/Brand: Georgia Pacific - Shadow
Shingles: Certainteed Landmark Weatherwood

 Steve Bumpas Custom Homes

Large mountain style concrete screened-in back porch idea in Dallas with a roof extension

15