
Search results for "Random" in Home Design Ideas
 Susan Marocco Interiors
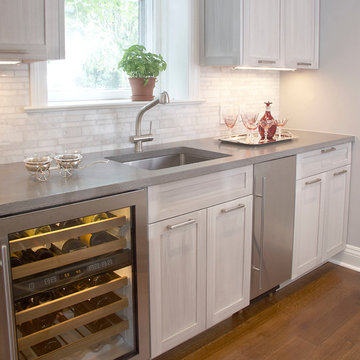
Original kitchen was gutted and the layout changed. A large bay window was added to give more space and add light.
Custom rift wood cabinets were designed and a custom paint applied in a soft strie pattern. Concrete counter tops added a contemporary feel. A light grey was used for the center island over the dark cabinetry and a darker grey concrete counter was used for the perimeter cabinets. Concrete is very versatile, seams are reduced, color can be any paint choice, and the material is very stain resistant with very little maintenance.
The client wanted a pop of red- so we had an auto body shop apply 16 coats of red paint to the new Best Hood.
 Hallmark Floors

Hallmark Floors Monterey Puebla.
Creating a New demand for random width, by using tomorrows technology, has lead to the development of the Monterey Hardwood Collection. Available in maple and hickory, with a combined width of 4”, 6”, and 8” and random lengths up to 6’. Using proprietary Trueslice® technology, Hallmark is producing a very stable 2mm sliced face on a 1/2” thick (total) engineered plank making it simply savvy.
The slice face visuals mimic that of sawn face with a tighter, higher-end grain look than typical rotary cut products currently offered by the competition. Topped off with our incredibly durable Truemark Glaze Tek Poly Finish, Monterey is a definite game changer.
Simply Better…Discover Why.
www.hallmarkfloors.com
 FlowerBox
Flowerbox
Mid-sized trendy medium tone wood floor and gray floor enclosed dining room photo in New York with white walls and no fireplace
Mid-sized trendy medium tone wood floor and gray floor enclosed dining room photo in New York with white walls and no fireplace
Find the right local pro for your project


 Mill & Woods

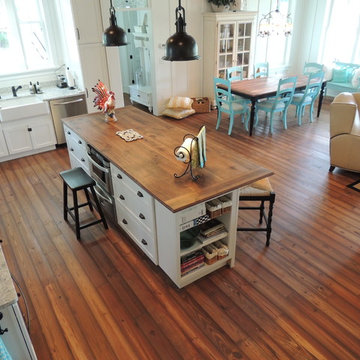
"Old Atlanta." reclaimed heart pine from the Old Crow Distillery. Random width, wide planks and long lengths.
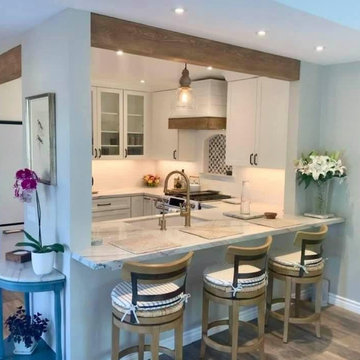
Eat-in kitchen - large coastal u-shaped medium tone wood floor and brown floor eat-in kitchen idea in Charleston with a farmhouse sink, flat-panel cabinets, white cabinets, granite countertops, white backsplash, stainless steel appliances and an island
Eat-in kitchen - large coastal u-shaped medium tone wood floor and brown floor eat-in kitchen idea in Charleston with a farmhouse sink, flat-panel cabinets, white cabinets, granite countertops, white backsplash, stainless steel appliances and an island
 ADR Builders, Ltd.
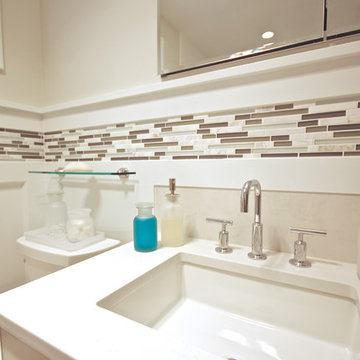
Here is a detail of the glass tile inset into the wainscoting. There is also an inset marble backsplash behind the sink - ADR Builders
Example of a small trendy multicolored tile and glass tile ceramic tile bathroom design in Baltimore with an undermount sink, flat-panel cabinets, beige cabinets, marble countertops, a two-piece toilet and beige walls
Example of a small trendy multicolored tile and glass tile ceramic tile bathroom design in Baltimore with an undermount sink, flat-panel cabinets, beige cabinets, marble countertops, a two-piece toilet and beige walls
 Pratt & Lambert Paints

Looking for a beautiful way to express your personal style? Pratt & Lambert® Accolade® Interior Paint + Primer, our finest interior paint, is formulated to go on smoothly and provide a rich, luxurious coating for a beautiful, stunning finish. The 100% acrylic formula is durable and easy to maintain. Accolade®. Trusted performance, proven results.
Colors featured:
Wall: Daydream 26-8
Trim: Dover White 33-6

 DNC Stair Builders Inc.
Duayne Naugle
Mid-sized trendy wooden l-shaped glass railing staircase photo in Other with painted risers
Mid-sized trendy wooden l-shaped glass railing staircase photo in Other with painted risers
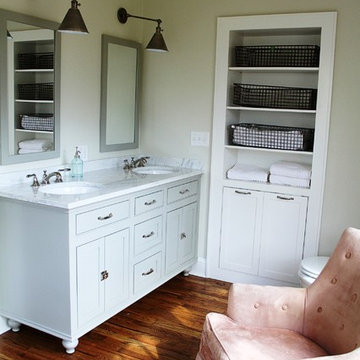


 Flavin Architects
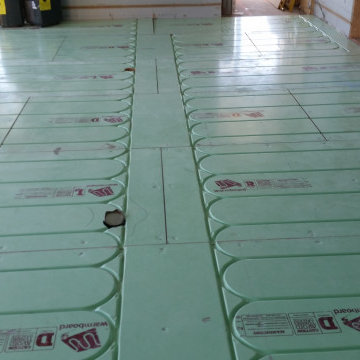
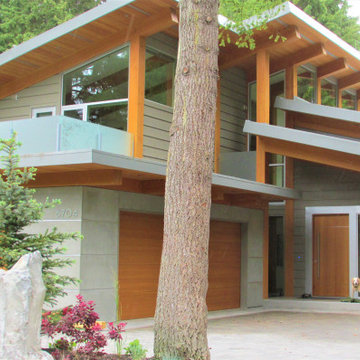
Flavin Architects was chosen for the renovation due to their expertise with Mid-Century-Modern and specifically Henry Hoover renovations. Respect for the integrity of the original home while accommodating a modern family’s needs is key. Practical updates like roof insulation, new roofing, and radiant floor heat were combined with sleek finishes and modern conveniences. Photo by: Nat Rea Photography
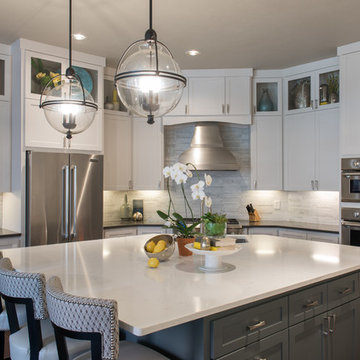
 Baker Design Group
Pops of colored accessories bring some fun life above the cabinets to this newly revived sleek white kitchen.
Inspiration for a mid-sized transitional l-shaped dark wood floor and brown floor open concept kitchen remodel in Dallas with shaker cabinets, white cabinets, an island, white backsplash, matchstick tile backsplash, stainless steel appliances, an undermount sink and quartz countertops
Inspiration for a mid-sized transitional l-shaped dark wood floor and brown floor open concept kitchen remodel in Dallas with shaker cabinets, white cabinets, an island, white backsplash, matchstick tile backsplash, stainless steel appliances, an undermount sink and quartz countertops
 PROjECT interiors + Aimee Wertepny
Cynthia Lynn
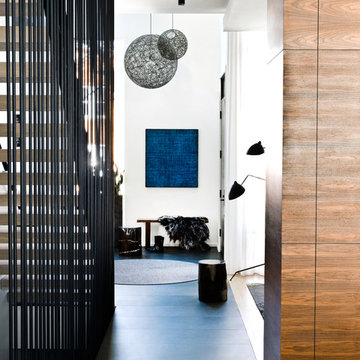
Inspiration for a contemporary dark wood floor entryway remodel in Chicago with white walls
Inspiration for a contemporary dark wood floor entryway remodel in Chicago with white walls







34