
Search results for "Raw silk" in Home Design Ideas
 Tom Chandler and Associates, Inc
Chandlers
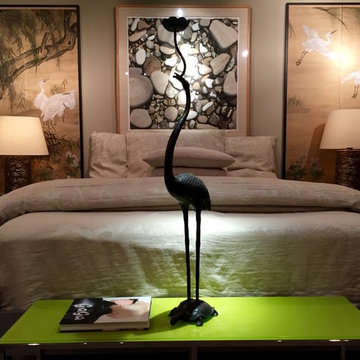
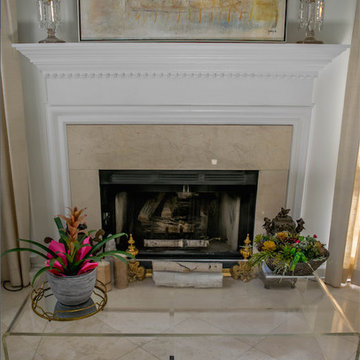
Mid-sized eclectic master ceramic tile bedroom photo in Little Rock with beige walls
Mid-sized eclectic master ceramic tile bedroom photo in Little Rock with beige walls
 Raad Studio

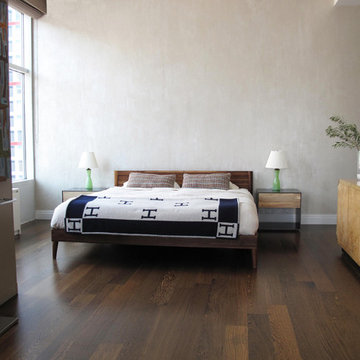
Large urban formal and open concept dark wood floor and brown floor living room photo in New York with white walls, no fireplace and no tv
 Debra Kling Colour Consultant
Elegant Dining Room, Painted Lady

Inspiration for a large transitional dark wood floor and multicolored floor enclosed dining room remodel in New York with gray walls, a corner fireplace and a brick fireplace
Inspiration for a large transitional dark wood floor and multicolored floor enclosed dining room remodel in New York with gray walls, a corner fireplace and a brick fireplace
Find the right local pro for your project


 Mackenzie Collier Interiors
At the entrance to this rural modern master bedroom, we hung a reclaimed wood wall hook which we found at AllModern.com and placed a small wooden stool to act as a catch-all area to keep the bedroom tidy.
 Teness Herman
Photo: Teness Herman © 2015 Houzz
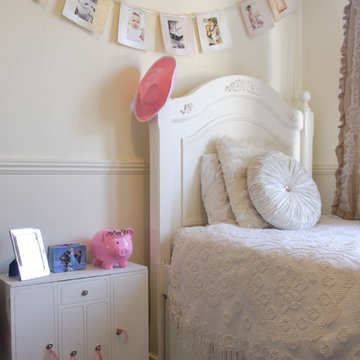
Inspiration for a timeless kids' room remodel in Los Angeles
Inspiration for a timeless kids' room remodel in Los Angeles
 Nathan Taylor for Obelisk Home
Designed by Nathan Taylor and J. Kent Martin of Obelisk Home -
Photos by Randy Colwell

Example of a large eclectic underground concrete floor and gray floor basement design with beige walls and no fireplace
Example of a large eclectic underground concrete floor and gray floor basement design with beige walls and no fireplace

Sponsored
Columbus, OH

Wannemacher Interiors
Customized Award-Winning Interior Design Solutions in Franklin Cnty OH
 Diego Alejandro Interior Design
Photography by Mike Butler
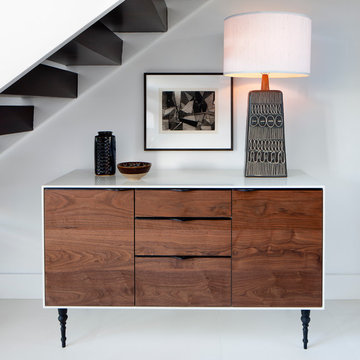
Inspiration for a mid-sized contemporary painted straight home design remodel in Miami with painted risers
Inspiration for a mid-sized contemporary painted straight home design remodel in Miami with painted risers
 Francis Loetterle + Laurie Austin
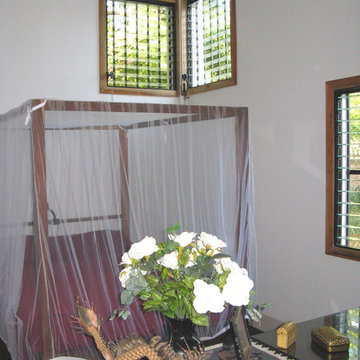
from the book case to the bed
burgundy raw silk bed spread
natural Cedar 4 poster bed was designed by the architect
natural Cedar trim
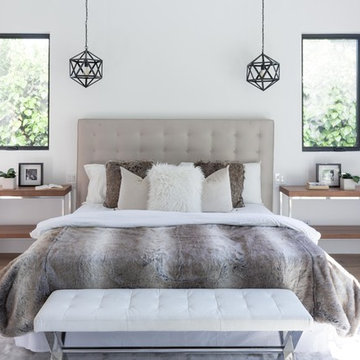
Bedroom - mid-sized eclectic master bedroom idea with white walls
Bedroom - mid-sized eclectic master bedroom idea with white walls


 Cameo Creative Interior Design LLC
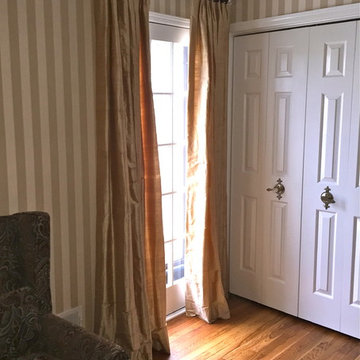
This traditional master bedroom gets sophisticated with custom raw silk parisian pleat drapery on custom cut antique bronze hardware that is capped with crystal ball finials. for sparkle and feminity amongst the rich brown and beige color palette. Drapery skims the beautiful hardwood oak flooring in order to allow for entrance/exit onto a lovely veranda off the master suite. The interesting area rug and paisley settee feature pops of periwinkle blue and add pops of color throughout the neutral space.
 Arrowhead Remodeling & Design, Inc.
Essential to the contemporary room is an intriguing mix of textures to contrast with hallmark sleek surfaces: mastery and accent fabrics, such as leathers, buttery suedes, raw silks, wools, crisp linens, and nubby weaves, can provide the requisite counterpoint.
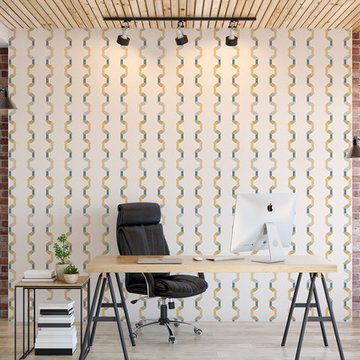
 SBC Décor
Parts of an old-fashioned turntable inspired these designs and the memories surrounding pleasant hours of listening to our favorites over and over.
Offered in 5 different materials: STANDARD, PREMIUM MATTE, METALLIC GRASS CLOTH, PAPER WEAVE, or RAW SILK.
Minimum order quantity is 2 rolls.
MAINTENANCE - Wipe gently with mild soap and water only.
Approximate lead time is 7 to 10 business days

 Windows of Montclair, Inc.
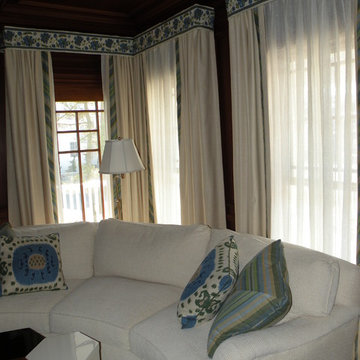
Embroidered tape used to create valances over linen panels edged with bias cut linen stripe. Same stripe used on pillow covers. Lined and interlined. Sheer fabric to filter light.

 Meadowlark Design+Build
A custom made window seat provides storage and a place to sit and put your shoes on. This custom home was designed and built by Meadowlark Design+Build in Ann Arbor, Michigan.
Photography by Dana Hoff Photography
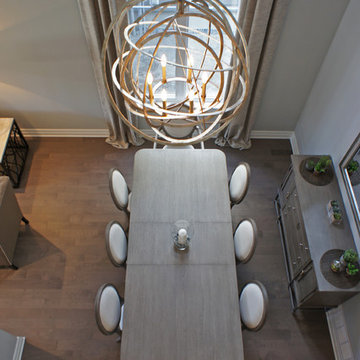
 Bernacki & Beaudry Design Corp.
Two storey dining room
Inspiration for an eclectic dining room remodel in Montreal
Inspiration for an eclectic dining room remodel in Montreal
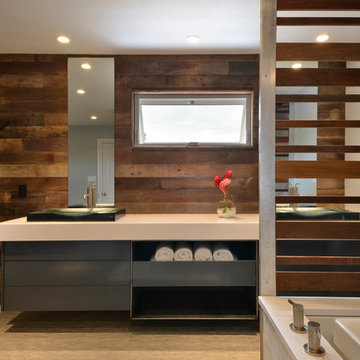
 User
UserAn open design with a focus on natural materials ‘brought the outside in’ to this lake house master bathroom remodel. Green design is featured in the wood selections. Reclaimed barnwood defines the space with the beautiful and raw tree silhouette burned into it. Ipe slats, a Forest Stewardship Council wood, forms the curvilinear structure above the tub. It features an infinity tub, horizontal rain shower, and a double-sided fireplace. design by Robin Colton Studio
photographer : Allison Cartwright
11