
Search results for "Raw silk" in Home Design Ideas
 Bracken Interiors Inc.
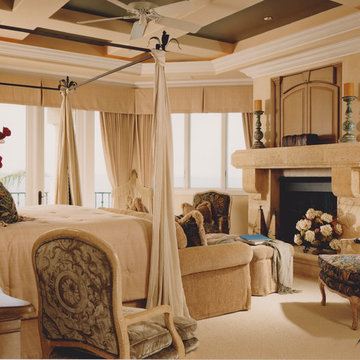
Raw silk bedding and draperies, luxurious chenille loveseat with ottoman, and tapestry upholstered lounge chairs create a restful retreat in the Master Bedroom.
TV is hidden in the built-in cabinetry over the fireplace mantel.
Photography by Kim Sargent

 Red Pencil Architecture
Michael deLeon Photography

Example of a mid-sized cottage l-shaped medium tone wood floor eat-in kitchen design in Denver with a farmhouse sink, recessed-panel cabinets, white cabinets, quartzite countertops, brown backsplash, stainless steel appliances, an island and subway tile backsplash
Example of a mid-sized cottage l-shaped medium tone wood floor eat-in kitchen design in Denver with a farmhouse sink, recessed-panel cabinets, white cabinets, quartzite countertops, brown backsplash, stainless steel appliances, an island and subway tile backsplash
Find the right local pro for your project
 Barbara Page Home
Living room - mid-sized transitional enclosed and formal dark wood floor living room idea in New York with beige walls, no fireplace and no tv

 Foley Built
Inspiration for a mid-century modern deck remodel in San Francisco with decking and no cover

 Absolute Green Homes, Inc
Powder room - small rustic powder room idea in New York with a vessel sink, flat-panel cabinets, medium tone wood cabinets and pink walls


Sponsored
Columbus, OH

Wannemacher Interiors
Customized Award-Winning Interior Design Solutions in Franklin Cnty OH



 CCS ARCHITECTURE
Modern interiors were inserted within the existing industrial space, creating a space for casual living and entertaining friends.
Photographer: Paul Dyer

 Elizabeth Strianese Interiors LLC
Photography Meredith Heuer
Inspiration for a small modern 3/4 multicolored tile and mosaic tile ceramic tile bathroom remodel in New York with a trough sink, flat-panel cabinets, medium tone wood cabinets, soapstone countertops, a one-piece toilet and multicolored walls
Inspiration for a small modern 3/4 multicolored tile and mosaic tile ceramic tile bathroom remodel in New York with a trough sink, flat-panel cabinets, medium tone wood cabinets, soapstone countertops, a one-piece toilet and multicolored walls

 Hudson Havens
Inspiration for a small eclectic guest medium tone wood floor bedroom remodel in New York with beige walls and no fireplace

 Caela McKeever
Photo: Caela McKeever © 2015 Houzz
Example of a transitional living room design in Seattle
Example of a transitional living room design in Seattle
 Maxwell Fabrics
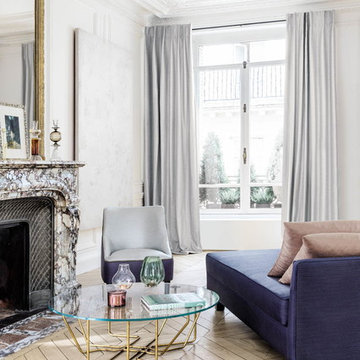
Subtly luxurious, this casually grand living room complements the faux raw silk look draping the windows, chair and sofa. The fabrics used are:
Drapes: Darwin #703 Silver
Slipper Chair: Darwin #737 Marine & Darwin #703 Silver
Chaise Lounger: Darwin #737 Marine
Decorative Euro Pillows: Darwin #716 Cameo
The latest entry in our drapery solid/texture series, pattern Darwin is a perfectly drapeable slubby texture with a subtle hint of sheen for a tussah-like effect. Washable and passing NFPA 701, Darwin is an excellent foundational choice for everything from casual drapery panels to more formal looks.
 Hawk & Co.

Polished interior contrasts the raw downtown skyline
Book matched onyx floors
Solid parson's style stone vanity
Herringbone stitched leather tunnel
Bronze glass dividers reflect the downtown skyline throughout the unit
Custom modernist style light fixtures
Hand waxed and polished artisan plaster
Double sided central fireplace
State of the art custom kitchen with leather finished waterfall countertops
Raw concrete columns
Polished black nickel tv wall panels capture the recessed TV
Custom silk area rugs throughout
eclectic mix of antique and custom furniture
succulent-scattered wrap-around terrace with dj set-up, outdoor tv viewing area and bar
photo credit: Evan Duning
 Acorn Cottage Style
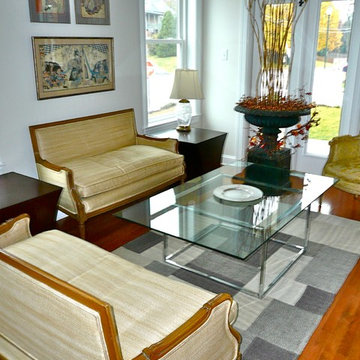
Three 19th cent Japanese Ukiyo-e woodcuts from the Edo Period contrast beautifully with the steel and glass of the coffee table, while the verticals and angles of the Japanese prints subtly echo the shape of the table. The grey mats on the woodcuts also repeat the grey of the rug. The straight backs of the two raw silk covered love seats also echo the straight lines of the table, but hark back in the raw silk texture to Japan. The tall curly bamboo stalks in the Victorian urn also hint at a Japanese influence, but the lines of the French bergere to the right of the urn tie the urn into the room, while the yellow brocade of the bergere echoes the color of the raw silk on the love seats. It's a tiny seating area, without room for large sofas, and I wanted to be able to create a comfortable conversation area as well as a place for food and drinks for guests. The grey hand made kilim on the floor complements the yellows of the furniture so well. I love mixing grey with yellows!
 Star Furniture
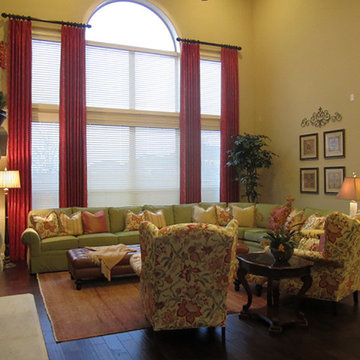
To find an interior designer or custom drapery specialist go to Star Furniture:
https://www.starfurniture.com/interiordesign.inc#meetourdesigners
 Vicki Simon Interior Design

Living Dining space with an exposed hemlock and fir beamed ceiling.
Example of a large 1950s formal and open concept brown floor, medium tone wood floor and shiplap wall living room design in Portland with beige walls
Example of a large 1950s formal and open concept brown floor, medium tone wood floor and shiplap wall living room design in Portland with beige walls
 Modern Traditions Interior Design LLC

Wainscoting and raw silk textured walls were used to clean up the walls. A new window treatment brings a little color into the space. Additional storage, a pivot mirror and marble subway tiles were installed.
Paint Treatment: Buchanan Artworks
Photographer: TA Wilson
 Hawk & Co.

Polished interior contrasts the raw downtown skyline
Book matched onyx floors
Solid parson's style stone vanity
Herringbone stitched leather tunnel
Bronze glass dividers reflect the downtown skyline throughout the unit
Custom modernist style light fixtures
Hand waxed and polished artisan plaster
Double sided central fireplace
State of the art custom kitchen with leather finished waterfall countertops
Raw concrete columns
Polished black nickel tv wall panels capture the recessed TV
Custom silk area rugs throughout
eclectic mix of antique and custom furniture
succulent-scattered wrap-around terrace with dj set-up, outdoor tv viewing area and bar
photo credit: Evan Duning
 Durham Designs & Consulting, LLC

Stark carpet provides the wool carpet anchoring the room, while Councill Crafstman chests flank the fireplace produced by Franchois and Company. The fireplace projects beyond the customary with a limestone-covered wall, built out to emphasize the fireplace with the over-mantle niche made to fit the TV. Sumptuous Baker chairs were repurposed from the previous home with Jessica Charles swivel chairs and a Hickory Chair sofa completing the seating. Raw silk Schumacher fabric with a subtle panel adorn the windows.
Designed by Melodie Durham of Durham Designs & Consulting, LLC. Photo by Livengood Photographs [www.livengoodphotographs.com/design].
8