
Search results for "Raw silk" in Home Design Ideas
 User

UserThe family room needed subtle texture. Chainmail by Phillip Jeffries was just what the doctor ordered. I used Scalamandré velvet on the banquette and a slubby raw silk by Kelly Wearstler on the dining chairs. Continuity continues in this space with “Chinese Red” depicted in the artwork on the wall and the authentic, handwoven obi as an accent piece on the banquette.
 User

UserThe family room needed subtle texture. Chainmail by Phillip Jeffries was just what the doctor ordered. I used Scalamandré velvet on the banquette and a slubby raw silk by Kelly Wearstler on the dining chairs. Continuity continues in this space with “Chinese Red” depicted in the artwork on the wall and the authentic, handwoven obi as an accent piece on the banquette.
 User

UserThe family room needed subtle texture. Chainmail by Phillip Jeffries was just what the doctor ordered. I used Scalamandré velvet on the banquette and a slubby raw silk by Kelly Wearstler on the dining chairs. Continuity continues in this space with “Chinese Red” depicted in the artwork on the wall and the authentic, handwoven obi as an accent piece on the banquette.
Find the right local pro for your project
 Tom Chandler and Associates, Inc
Chandlers

Small eclectic ceramic tile hallway photo in Little Rock with beige walls
Small eclectic ceramic tile hallway photo in Little Rock with beige walls
 User
UserThe family room needed subtle texture. Chainmail by Phillip Jeffries was just what the doctor ordered. I used Scalamandré velvet on the banquette and a slubby raw silk by Kelly Wearstler on the dining chairs. Continuity continues in this space with “Chinese Red” depicted in the artwork on the wall and the authentic, handwoven obi as an accent piece on the banquette.
 User
UserThe family room needed subtle texture. Chainmail by Phillip Jeffries was just what the doctor ordered. I used Scalamandré velvet on the banquette and a slubby raw silk by Kelly Wearstler on the dining chairs. Continuity continues in this space with “Chinese Red” depicted in the artwork on the wall and the authentic, handwoven obi as an accent piece on the banquette.
 Eliza Engle Interiors

Eat-in kitchen - small eclectic l-shaped light wood floor eat-in kitchen idea in Atlanta with a double-bowl sink, shaker cabinets, dark wood cabinets, granite countertops, gray backsplash, stone slab backsplash, stainless steel appliances and no island

Sponsored
Columbus, OH

Wannemacher Interiors
Customized Award-Winning Interior Design Solutions in Franklin Cnty OH
 Durham Designs & Consulting, LLC
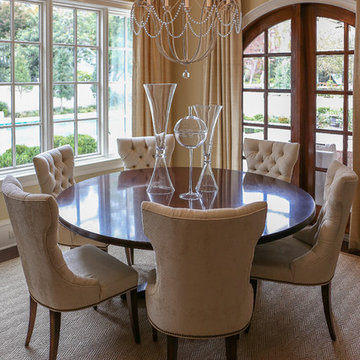
The breakfast room, located just off of the kitchen, provides the family a casual space to have informal meals. Wide and custom-designed casings add sumptuous features to all doors and windows, and the wide-cased openings of the rooms provide definition with the open floor plan. The breakfast room has a Stark seagrass herringbone style carpet, Hickory Chair table and Council tufted side chairs. A custom-finished Niermann Weeks chandelier hangs above the table. Bent return drapery rods from Kravet are complimented by raw silk Schumacher fabric.
Designed by Melodie Durham of Durham Designs & Consulting, LLC. Photo by Livengood Photographs [www.livengoodphotographs.com/design].

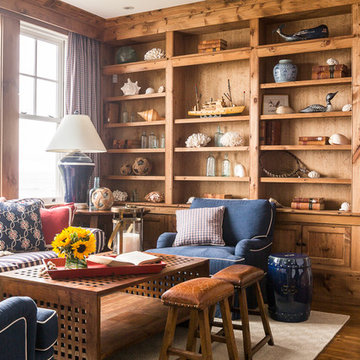
 Spang Builders, Inc.
Jeff Roberts

Beach style medium tone wood floor family room photo in Portland Maine
Beach style medium tone wood floor family room photo in Portland Maine

 JM Design
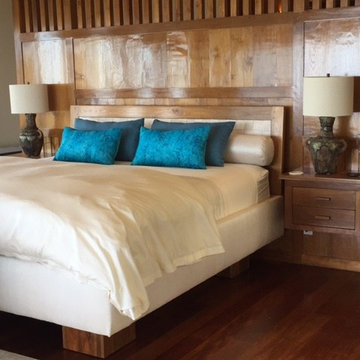
JM Design created the concept of installing a "floating wall" as backdrop for the Master bed in this Master bedroom space. We commissioned artisans in Indonesia to carry out this design. The bed is upholstered at the base with raw ivory silk along with the headboard which has a unique Hawaii inspired "lauhala" type weave. The bedside lamps are made using antique clay and silver vessels sourced in Morocco.
 Gridley + Graves Photographers
Gridley + Graves Photographers
BeDe Design
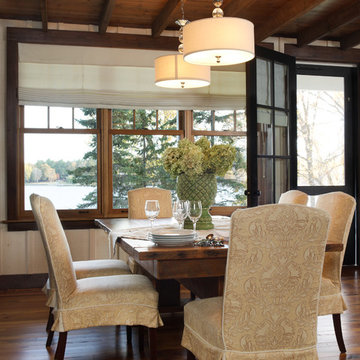
Inspiration for a farmhouse dining room remodel in Philadelphia
Inspiration for a farmhouse dining room remodel in Philadelphia
 Rob Edley Welborn
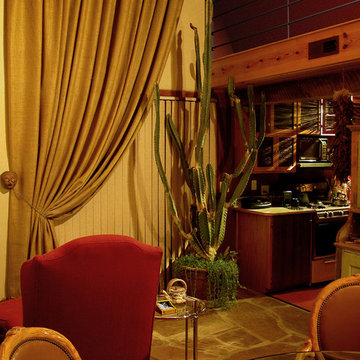
My own dining area includes a big red wingback reading chair pulled up in front of the fireplace, and a tall raw silk curtain reaching all the way up to the two-storey ceiling. Photo: Rob Edley Welborn
 Tom Chandler and Associates, Inc
Chandlers
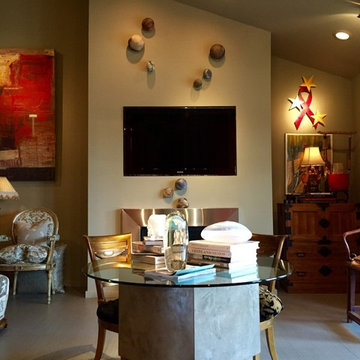
Example of a mid-sized eclectic open concept ceramic tile living room design in Little Rock with beige walls, a metal fireplace and a wall-mounted tv
Example of a mid-sized eclectic open concept ceramic tile living room design in Little Rock with beige walls, a metal fireplace and a wall-mounted tv
 Elias Gutierrez Design, Inc
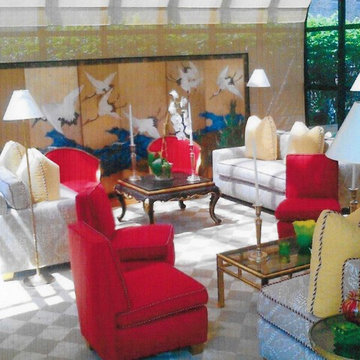
This area originally a garden, was transformed into a magnificent solarium, a pair St. Thomas style sofas and arm less sofa anchor this sunny room, a private seating was created and composed by a set of four slipper chairs covered in red raw silk. Solarium during the day, six bamboo brass floor lamps transform this area into an observatory at the heart New York City
 Uniquely Yours Redesign
Uniquely Yours Redesign
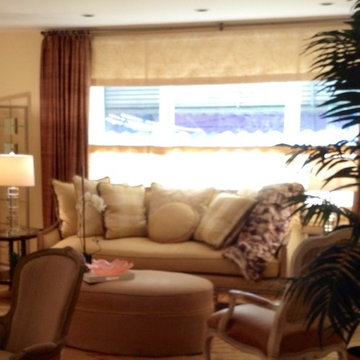
Example of a transitional living room design in New York
Example of a transitional living room design in New York
 Tanya Capaldo Designs
Claudia Uribe Touri Photography
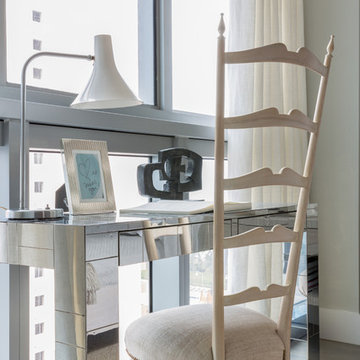
Inspiration for a contemporary bedroom remodel in Miami
Inspiration for a contemporary bedroom remodel in Miami

 Tobin Dougherty Architects
This new 6400 s.f. two-story split-level home lifts upward and orients toward unobstructed views of Windy Hill. The deep overhanging flat roof design with a stepped fascia preserves the classic modern lines of the building while incorporating a Zero-Net Energy photovoltaic panel system. From start to finish, the construction is uniformly energy efficient and follows California Build It Green guidelines. Many sustainable finish materials are used on both the interior and exterior, including recycled old growth cedar and pre-fabricated concrete panel siding.
Photo by:
www.bernardandre.com
 Durham Designs & Consulting, LLC
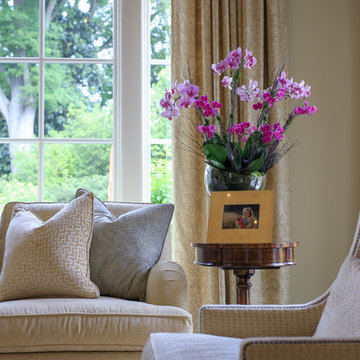
design by Melodie Durham of Durham Designs & Consulting LLC
Photography by Livengood Photography
Large transitional home design photo in Charlotte
Large transitional home design photo in Charlotte
10