
Search results for "Raw silk" in Home Design Ideas
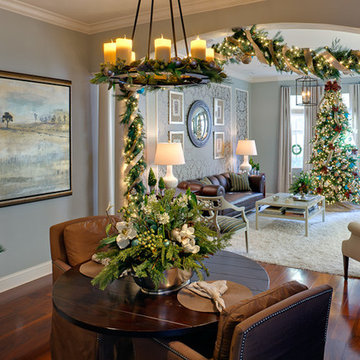
 Pasquale Design Associates, Inc.
Inspiration for a mid-sized timeless formal and open concept dark wood floor and brown floor living room remodel in Tampa with blue walls, no tv and no fireplace

Find the right local pro for your project
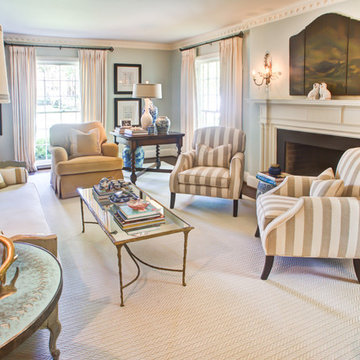
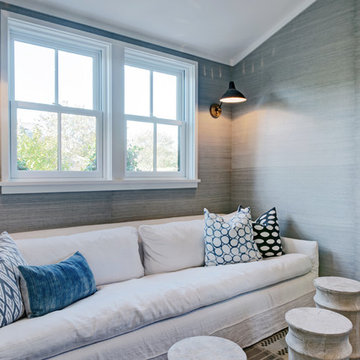
 Hanley Development
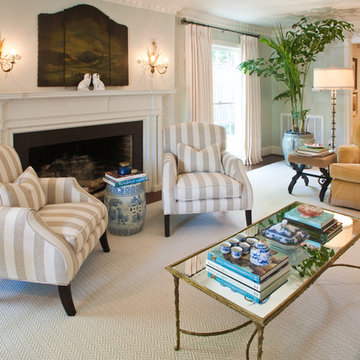
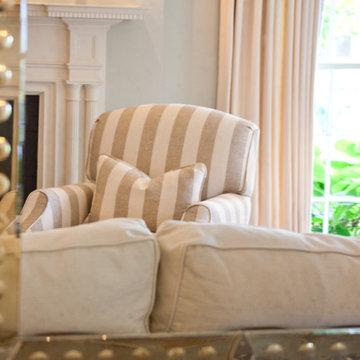
A cozy TV room is adorned with a raw silk wall covering from Phillip Jeffries
Beach style home design photo in Boston
Beach style home design photo in Boston
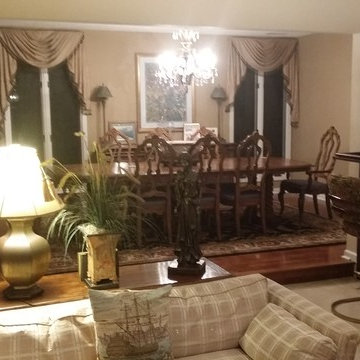
 AGB INTERIORS
Asymmetrical swags and jabots in raw silk embellished with elegant crystal beads. The silk is lined and interlined and the treatment area was perfect for a mirror image design that framed the windows while still allowing light.
 Kleeman and Associates
Steve Simmons Photographer
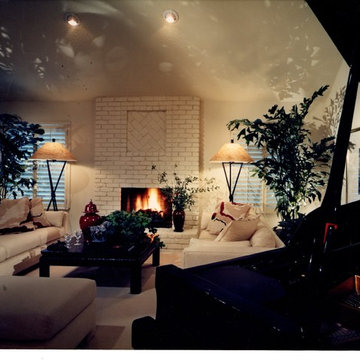
Example of a mid-sized classic enclosed carpeted living room design in Sacramento with beige walls, a standard fireplace and a brick fireplace
Example of a mid-sized classic enclosed carpeted living room design in Sacramento with beige walls, a standard fireplace and a brick fireplace

Sponsored
Columbus, OH

Wannemacher Interiors
Customized Award-Winning Interior Design Solutions in Franklin Cnty OH

 Lark Interiors
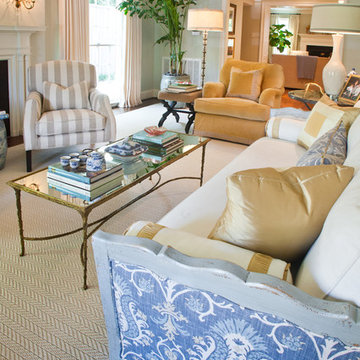

A warm and inviting open floorplan blends the living room, dining area, and kitchen into one cohesive space. Woven lounge chairs, soft neutral upholstery, and layered textures create a relaxed, livable feel, while subtle blue accents and natural wood tones add depth and continuity throughout the design.
 Align Design LLC

A salvaged piece of raw edge, hickory was sawn in half and given a quick coat of varnish, to become the wall mounted shelving for the bar.
Inspiration for an eclectic home bar remodel in Grand Rapids
Inspiration for an eclectic home bar remodel in Grand Rapids


 Danielle Sykes
Photo: Danielle Sykes © 2015 Houzz
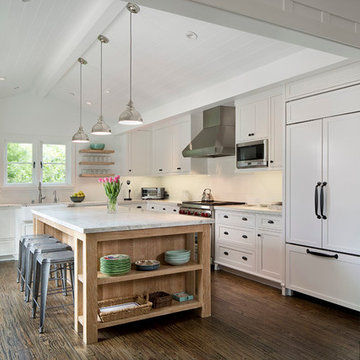

Example of an eclectic kitchen design in Providence with a double-bowl sink, flat-panel cabinets, white cabinets, wood countertops, white backsplash, subway tile backsplash, stainless steel appliances and an island
Example of an eclectic kitchen design in Providence with a double-bowl sink, flat-panel cabinets, white cabinets, wood countertops, white backsplash, subway tile backsplash, stainless steel appliances and an island

 Earthwood Custom Remodeling, Inc.
Ryan Garvin Photography, Robeson Design
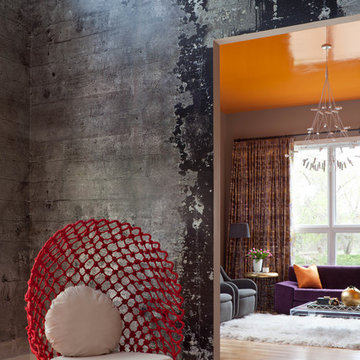
Example of a mid-sized urban 3/4 gray tile and marble tile porcelain tile and gray floor wet room design in Denver with flat-panel cabinets, gray cabinets, a two-piece toilet, gray walls, an undermount sink, quartzite countertops and a hinged shower door
Example of a mid-sized urban 3/4 gray tile and marble tile porcelain tile and gray floor wet room design in Denver with flat-panel cabinets, gray cabinets, a two-piece toilet, gray walls, an undermount sink, quartzite countertops and a hinged shower door
 Modern Traditions Interior Design LLC

Wainscoting and raw silk textured walls were used to clean up the walls. A new window treatment brings a little color into the space. Additional storage, a pivot mirror and marble subway tiles were installed.
Paint Treatment: Buchanan Artworks
Photographer: TA Wilson
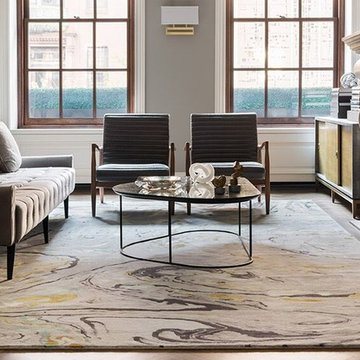
 The Rug Company
Marble brings the fluid beauty of the raw natural mineral into the tactile softness of a hand knotted rug. Wool and silk yarns fuse to create layers of texture and the illusion of movement, while the intriguing colours were inspired by raw materials such as copper, gravel and wood.
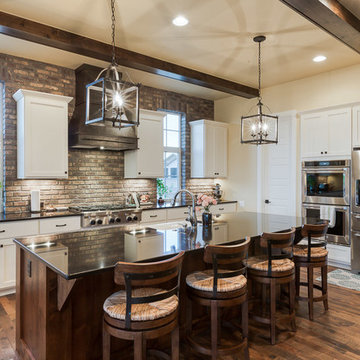
 Red Pencil Architecture
Michael deLeon Photography
Example of a mid-sized country l-shaped medium tone wood floor kitchen design in Denver with a farmhouse sink, recessed-panel cabinets, white cabinets, quartzite countertops, brown backsplash, subway tile backsplash, stainless steel appliances and an island
Example of a mid-sized country l-shaped medium tone wood floor kitchen design in Denver with a farmhouse sink, recessed-panel cabinets, white cabinets, quartzite countertops, brown backsplash, subway tile backsplash, stainless steel appliances and an island

7