
Search results for "Raw silk" in Home Design Ideas


 Pinnacle Mountain Homes

Pinnacle Mountain Homes
Inspiration for a rustic medium tone wood floor living room remodel in Denver with beige walls, a standard fireplace, a stone fireplace and a tv stand
Inspiration for a rustic medium tone wood floor living room remodel in Denver with beige walls, a standard fireplace, a stone fireplace and a tv stand
 VHZ Design Group
Peter Rymwid Architectural Photography

Inspiration for a rustic beige tile and subway tile brick floor bathroom remodel in New York with a drop-in sink, distressed cabinets, multicolored walls and flat-panel cabinets
Inspiration for a rustic beige tile and subway tile brick floor bathroom remodel in New York with a drop-in sink, distressed cabinets, multicolored walls and flat-panel cabinets
Find the right local pro for your project

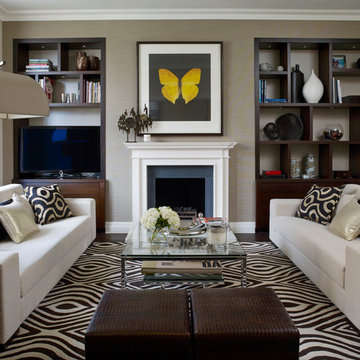
Living room - transitional formal dark wood floor living room idea in London with gray walls, a standard fireplace, a stone fireplace and a tv stand

 Betty Wasserman Art & Interiors
A large 2 bedroom, 2.5 bath home in New York City’s High Line area exhibits artisanal, custom furnishings throughout, creating a Mid-Century Modern look to the space. Also inspired by nature, we incorporated warm sunset hues of orange, burgundy, and red throughout the living area and tranquil blue, navy, and gray in the bedrooms. Stunning woodwork, unique artwork, and exquisite lighting can be found throughout this home, making every detail in this home add a special and customized look.

Sponsored
Columbus, OH

Wannemacher Interiors
Customized Award-Winning Interior Design Solutions in Franklin Cnty OH

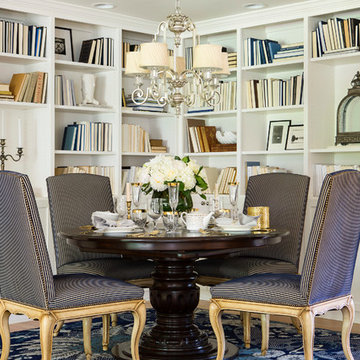
 O’Hara Interiors
Martha O'Hara Interiors, Interior Design & Photo Styling | Troy Thies, Photography
Small elegant light wood floor kitchen/dining room combo photo in Minneapolis with white walls
Small elegant light wood floor kitchen/dining room combo photo in Minneapolis with white walls
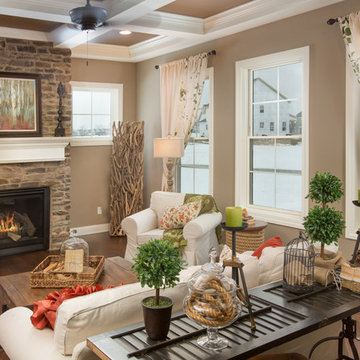
 SBA Studios
Inspiration for a timeless dark wood floor living room remodel in Columbus with brown walls and a standard fireplace
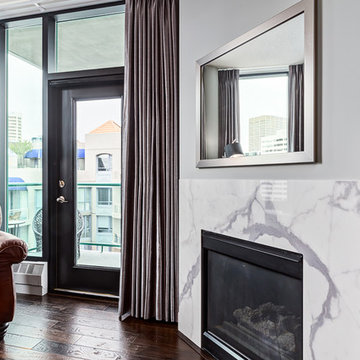
 Kon-strux Developments
Do not... do NOT underestimate the value of a fireplace in the master bedroom! And with a home theatre system on top... priceless. Note the raw silk curtains, which bring a luxe reflective texture to the wall spaces here.
(Calgary Photos)

 Albertsson Hansen Architecture and Interior Design
Exterior: Pete Sieger; Interior: Photo by ©Adan Torres
Living room - large traditional u-shaped and open concept medium tone wood floor living room idea in Minneapolis with a single-bowl sink, white backsplash, subway tile backsplash, stainless steel appliances, an island, white walls, a standard fireplace, a wood fireplace surround and a media wall
Living room - large traditional u-shaped and open concept medium tone wood floor living room idea in Minneapolis with a single-bowl sink, white backsplash, subway tile backsplash, stainless steel appliances, an island, white walls, a standard fireplace, a wood fireplace surround and a media wall

 Mkw Surfaces LTD
MKW Surfaces
Home design - large traditional galley home design idea in London with a farmhouse sink, shaker cabinets, gray cabinets, quartz countertops, gray backsplash and an island
Home design - large traditional galley home design idea in London with a farmhouse sink, shaker cabinets, gray cabinets, quartz countertops, gray backsplash and an island
 The Cousins
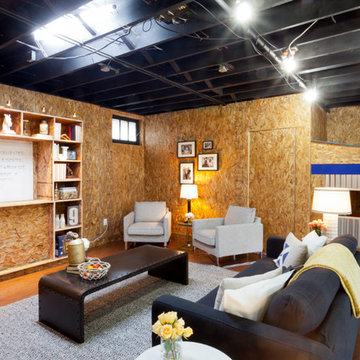
The new basement is the ultimate multi-functional space. A bar, foosball table, dartboard, and glass garage door with direct access to the back provide endless entertainment for guests; a cozy seating area with a whiteboard and pop-up television is perfect for Mike's work training sessions (or relaxing!); and a small playhouse and fun zone offer endless possibilities for the family's son, James.


 User
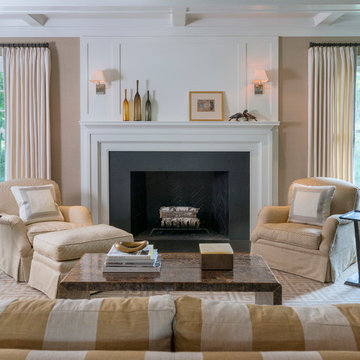
UserDetail of Iridescent Venetian plaster finish on all walls in Living Room by Christianson Lee Studios
Example of a transitional home design design in New York
Example of a transitional home design design in New York
 Hawk & Co.
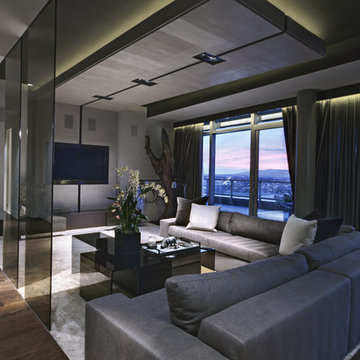
Polished interior contrasts the raw downtown skyline
Book matched onyx floors
Solid parson's style stone vanity
Herringbone stitched leather tunnel
Bronze glass dividers reflect the downtown skyline throughout the unit
Custom modernist style light fixtures
Hand waxed and polished artisan plaster
Double sided central fireplace
State of the art custom kitchen with leather finished waterfall countertops
Raw concrete columns
Polished black nickel tv wall panels capture the recessed TV
Custom silk area rugs throughout
eclectic mix of antique and custom furniture
succulent-scattered wrap-around terrace with dj set-up, outdoor tv viewing area and bar
photo credit: Evan Duning


 TaC studios, architects
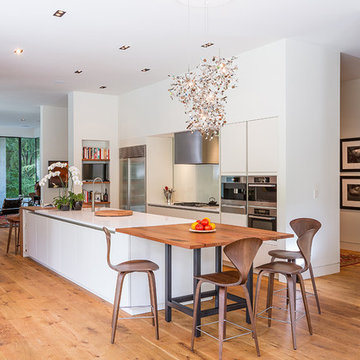
Open concept kitchen - contemporary medium tone wood floor open concept kitchen idea in Atlanta with flat-panel cabinets, white cabinets, quartz countertops, white backsplash, glass sheet backsplash, stainless steel appliances and an island
 Robin Garceau
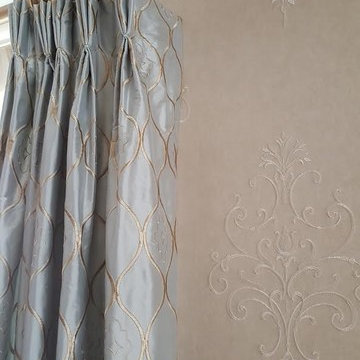
Lovely traditional silk embroidered drapery on embroidered wallcovering, paired with decorative crystal finials.
Example of a large classic formal medium tone wood floor living room design with beige walls, no fireplace and no tv
Example of a large classic formal medium tone wood floor living room design with beige walls, no fireplace and no tv
6