
Search results for "Re financing elevated" in Home Design Ideas
 Vision Home Remodeling, Inc.
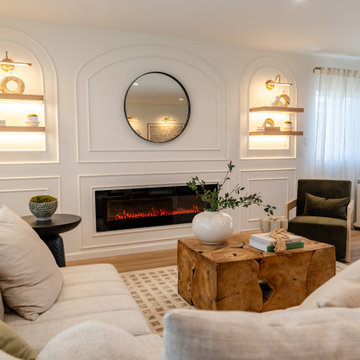
A complete start to finish remodel in Culver City with a modern organic touch. We renovated everything inside and out with the utmost care and attention to detail.
We love the natural feel of the home and unique touches like custom moulding and accent lighting that really elevate the entire home.
The kitchen features matching porcelain countertops and backsplash and has luxury cafe appliances throughout. You can walk out the sliding glass doors from the kitchen and enjoy the custom trex deck in a low maintenance backyard with artificial turf, native plants, and fire pit.
This was truly an exciting project to work on and one that we're proud of.
 American Classic Painters
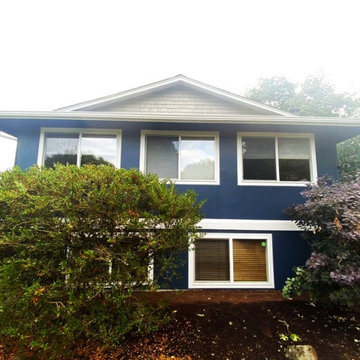
At American Classic Painters, we're delighted to showcase our exterior painting achievement in Kirkland, WA.
The residential house now stands as a testament to our commitment to painting excellence, adorned with deep blue walls that perfectly complement the pristine white window frames and decorative elements. This harmonious color scheme not only enhances the property's visual appeal but also exudes a sense of timeless elegance.
With our meticulous attention to detail and unwavering dedication to quality, we've achieved a flawless finish that sets a new standard in painting craftsmanship.
Ready to elevate your property's exterior? Contact us today for a complimentary consultation and discover the transformative power of our painting services.
 Amazing Blinds by Armi
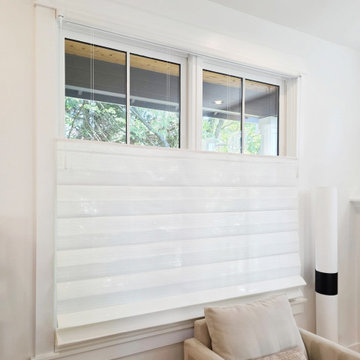
Showcasing Entwine White Oak from the Hunter Douglas Alustra® Collection of Woven Textures®, a limited line of fabrics available in Roller or Roman Shades. Shown here with top-down/bottom-up, this Roman shade delivers maximum light control, privacy, and simple elegance to this Phinney Ridge home in Seattle. The soft white color blends into the window while the textured finish adds dimension to the room.
If you’re ready to elevate your home with window treatments, reach out to schedule a complimentary in-home consultation.
? Providing custom window covering solutions in Seattle, Bellevue, and surrounding areas
? www.blindsbyarmi.com
? 206-801-6010
Find the right local pro for your project
 Michael Nash Design, Build & Homes
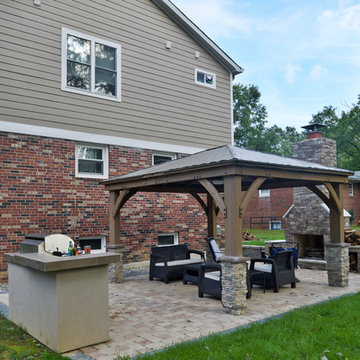
Overhaul Converts Classic Rambler to A Modern Yet Classic Family Home in Fairfax
This 1970 rambler in middle of old town in Fairfax City has been home to a growing family of five.
Ready for a massive overhaul, the family reached out to Michael Nash Design Build & Homes for assistance. Eligible for a special Fairfax City Renaissance program, this project was awarded special attention and favorable financing.
We removed the entire roof and added a bump up, second story three-bedroom, two bathroom and loft addition.
The main level was reformatted to eliminate the smallest bedroom and split the space among adjacent bedroom and the main living room. The partition walls between the living room and dining room and the partition wall between dining room and kitchen were eliminated, making space for a new enlarged kitchen.
The outside brick chimney was rebuilt and extended to pass into the new second floor roof lines. Flu lines for heater and furnace were eliminated. A furnace was added in the new attic space for second floor heating and cooling, while a new hot water heater and furnace was re-positioned and installed in the basement.
Second floor was furnished with its own laundry room.
A new stairway to the second floor was designed and built were furnace chase used to be, opening up into a loft area for a kids study or gaming area.
The master bedroom suite includes a large walk-in closet, large stoned shower, slip-free standing tub, separate commode area, double vanities and more amenities.
A kid’s bathroom was built in the middle of upstairs hallway.
The exterior of this home was wrapped around with cement board siding, maintenance free trims and gutters, and life time architectural shingles.
Added to a new front porch were Trex boards and stone and tapered style columns. Double staircase entrance from front and side yard made this residence a stand out home of the community.
This remodeled two-story colonial home with its country style front porch, five bedrooms, four and half bathrooms and second floor laundry room, will be this family’s home for many years to come.
Happier than before, this family moved back into this Extreme Makeover Home to love every inch of their new home.
 LMS Construction

Our commitment to excellence extends beyond the new addition, as we meticulously remodeled the entire house to ensure a cohesive and harmonious aesthetic. Every room reflects a balance of functionality and elegance, with premium materials and thoughtful design choices that elevate the overall living experience. One of the standout features of this project is the addition of a new level to the home, providing not just additional space but an entirely new dimension to the property. The centerpiece of this expansion is the breathtaking living room that captures the essence of mountain luxury. Adorned with a magnificent wood-beamed, vaulted ceiling, this space seamlessly blends the warmth of natural elements with the grandeur of expansive design.
The living room, the heart of the home, now boasts panoramic views and an inviting ambiance that extends to a deck, where the beauty of the outdoors is effortlessly brought inside. Whether you're entertaining guests or enjoying a quiet evening with your family, this living room is designed to be the perfect retreat.
 Anthony Shields and Sons Inc.
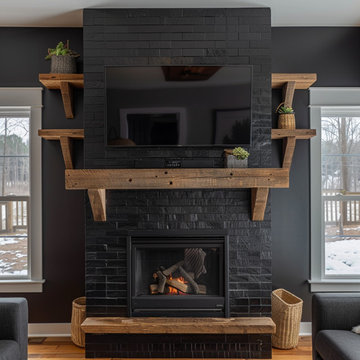
Elevate your fireplace with our Mantels with Matching Shelves collection, where functionality meets style seamlessly. Crafted from the finest reclaimed pine wood beams, each mantel exudes rustic charm and character. Paired with perfectly coordinated shelves, these pieces offer both visual appeal and practical storage solutions. Whether you're looking to display cherished decor or keep everyday essentials within reach, our matching mantels and shelves are designed to meet your needs. Explore our numbered collection and discover the perfect combination to enhance your living space with warmth and sophistication.
 KCBR Design | Remodel
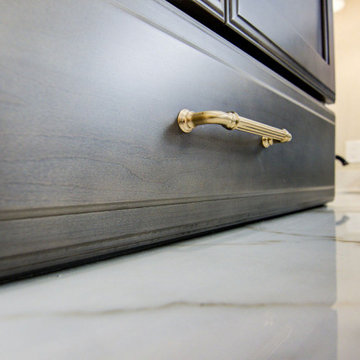
This Traditional design style primary bathroom + main floor remodel showcases a harmonious blend of warmth and luxury. The main floor now exudes sophistication with fresh, earthy paint, elegant wallpaper in the dining room, and updated accent lighting in antique bronze and warm brass. The powder room has been elevated with a storage-enhancing vanity, chic wallpaper, and classic painted cabinetry with accent doors and wainscot. In the primary bedroom, an accent tray ceiling and dressy tile fireplace surround serve as stylish focal points, set against serene comfort gray walls. The primary bathroom boasts exquisite porcelain countertops, heated floors, an oversized shower niche, and a double vanity framed by bronze mirrors, with cabinetry highlighted in bronze. Luxurious details include a polished porcelain tile floor, warm shaded wall tiles, and a curbed tile shower featuring an Arabesque marble accent tile rug and shower band. The double-sided fireplace has been re-tiled to offer a cohesive yet distinct aesthetic, with dual finishes flowing seamlessly throughout the home. A floral pattern statement tile fireplace with a mosaic hearth rug adds a striking feature, enhancing the overall sense of luxury and comfort.

Sponsored
Delaware, OH

Buckeye Basements, Inc.
Central Ohio's Basement Finishing ExpertsBest Of Houzz '13-'21
 George Ocampo
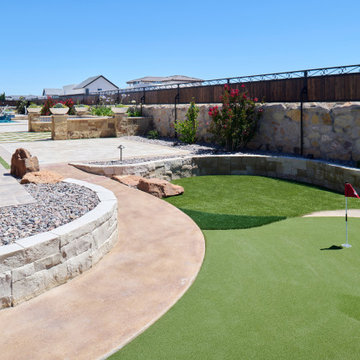
Every once in a while, a project comes along that doesn’t just meet expectations—it resets the standard. That’s exactly what happened at Upper Valley project, where the team at GoDesigns El Paso was entrusted with a blank canvas and turned it into a fully integrated luxury retreat, built with precision, purpose, and passion. At the core of this dream backyard is a custom-designed pool and spa, meticulously planned and built together. The pool glows with a Pebble Brilliance finish, its deep, vibrant tones shimmering under sunlight by day and glowing softly under water-lit skies at night. Lightstreams glass tile adds a jewelry-like elegance to the raised spa and the sun shelf, creating rich reflections and textures from every angle. That sundeck isn’t just for lounging—it’s a tactile, thoughtful experience. Designed with Lightstreams glass tile, it’s where kids play, grownups cool off, and everyone can dip their toes and soak their feet in style. It’s as inviting to walk across as it is to sit beside, offering both elegance and functionality. A standout design element is the set of custom stainless steel handrails, elegantly curved and installed with sculptural intent. Not only are they beautiful, but they’re also built to last—resistant to corrosion, timeless in design, and made for safety without sacrificing aesthetics. While beauty was key, so was resilience. The entire project was engineered to meet 100-year flood zone requirements—a critical design element in this El Paso neighborhood. GoDesigns accounted for water flow, elevations, and structural integrity, ensuring that every footing, drainage channel, and grade slope works in harmony with nature. And there’s more than water to love here. The oversized mossrock boulder waterfall along the edge of the putting green is both functional and artistic. Designed as a “table rock” feature, it creates soothing sound and visual movement while anchoring the landscape’s natural side. It’s a conversation piece as much as a sensory experience. Just steps away is a personal putting green and a custom basketball half court, both thoughtfully illuminated for day-to-night enjoyment. The putting green rolls true, edged with boulders and sand pits, while the court boasts pro-level surfacing under bright, architectural pole lighting. The surrounding landscape design ties it all together. Carefully chosen plantings bring color, texture, and balance to the clean stonework and turf areas. Strategic lighting highlights not just the beauty of the plants, but also enhances safety, drama, and ambiance across the entire yard—including the fence lines, water features, and sports zones. Every inch of this Upper Valley Project was built for purpose, performance, and passion. It’s a space where families gather, grand kids play, and memories are made—all under the sun and stars of West Texas. This is what happens when GoDesigns El Paso gets to do what they do best: combine timeless design, elite materials, and masterful installation to create outdoor living environments that are not only beautiful, but unforgettable.
 Sandra Costa Design Group
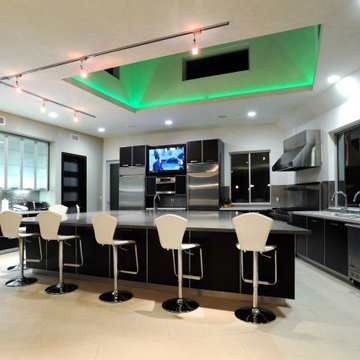
We build our kitchen cabintry in the USA however, we do have a state-of-the-art kitchen manufactuer in China. This kitchen is a new build home so we had time to order and ship it to LA. The quality is excellent. We ordered this from our partners because of the finish. A black high gloss non sctrachable master piece. This is a new kitchen design that blends function, innovation, and timeless beauty. Whether you’re transforming a dated layout or building your dream kitchen from the ground up, our award-winning interior design team delivers bespoke solutions tailored to your lifestyle. From custom cabinetry and smart appliances to sustainable materials and luxury finishes, we elevate every detail, serving clients in Beverly Hills, Los Angeles, Malibu, and beyond. Large slabs of tile run through the room and the dining room. In this kitchen, we added LED lighting, a smart TV, glass, concrete, and black high gloss cabinets. The oversized island is a signaturestatement that we do for our client who is a acclamied developer.
 CKS Projects: Illawarra Luxury Home Builders
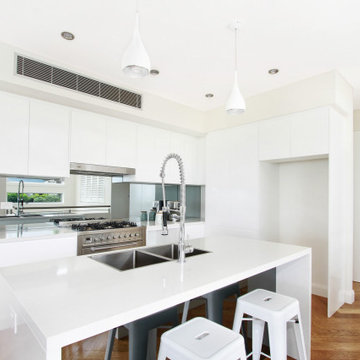
Nestled along the scenic shoreline of Woonona in the Illawarra region, the Beach Drive Woonona project by CKS Projects is a refined example of modern coastal living. Designed for those who value timeless architecture, natural light, and seamless indoor-outdoor connection, this luxury custom home captures the essence of relaxed sophistication.
Every detail of this beachfront residence has been thoughtfully considered—from the clean horizontal lines and refined material palette to the expansive glazing that frames uninterrupted ocean views. The home’s elevated position maximises coastal breezes and northern light, while the layout supports effortless entertaining and everyday living.
High-end finishes, bespoke joinery, and environmentally conscious building methods reflect our commitment to quality craftsmanship and sustainable design. Whether you’re stepping into the sun-soaked main living area or retreating to the private master suite, the Beach Drive Woonona home balances function and beauty in every space.
Built by CKS Projects—Wollongong’s trusted luxury home builder—this project is a celebration of location, lifestyle, and lasting design. It’s more than a home; it’s a sanctuary where coastal living meets architectural excellence.
 Closet Factory
Welcome to the epitome of modern luxury and organization – your contemporary reach-in closet. This stylish haven is not just a storage space; it's a personalized boutique designed to elevate your wardrobe experience.
As you step into the room, the first thing you'll notice is the sleek design and ample natural light, accentuating the clean lines and neutral tones. The closet is thoughtfully organized, ensuring that every item has its designated place.
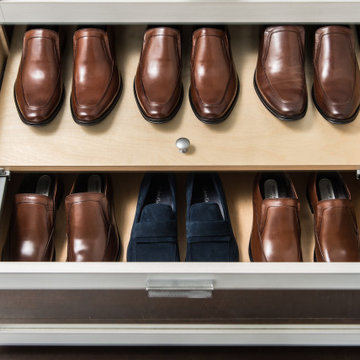
Custom-built shelves showcase your impressive shoe collection. Each pair has its own dedicated spot, allowing you to easily find and admire your favorite footwear. The shelves are not just practical; they're a display of artistry, designed to turn your shoes into a visual feast.
Ample storage solutions line the walls, offering designated sections for hanging clothes, folded items, and accessories. The closet's intelligent design maximizes space, ensuring that every inch is utilized efficiently. Integrated lighting adds a touch of glamour, spotlighting specific areas and creating an ambiance that turns dressing into an experience.
The contemporary reach-in closet isn't just a space to store your belongings; it's a sanctuary where you curate your style. It's a reflection of your taste, a blend of functionality and aesthetics that makes getting ready each day a joy. Welcome to a space where organization meets opulence, and where your wardrobe dreams come to life.
 First Impression Ironworks - Texas
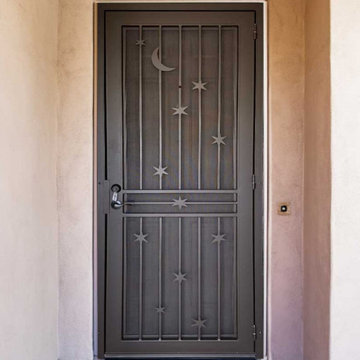
First Impression Ironworks’ custom exterior Iron Security Screen Doors for your Austin home are proudly handcrafted to be 100% American-made steel products. Known in many regions as storm doors or security storm doors, these sturdy iron framed metal screen doors enhance your Texas home with the durability, security, and timeless elegance of wrought iron. Built to last, our Security Screen Doors have been expertly designed, manufactured, and installed in the USA for over 30 years. Whether you're securing a Front Door, Arcadia Door, French Door, or Sliding Glass Patio Door, our custom storm doors provide both protection and elegance. Want to elevate your entryway? Personalize your door with options like a hinged glass panel or our exclusive HomeGuard Security Screen for enhanced functionality and style. Experience the lasting durability and sophistication of wrought iron with your custom made First Impression Security Door. Be sure to check out our latest promo codes for incredible savings on Austin Iron Security Doors!
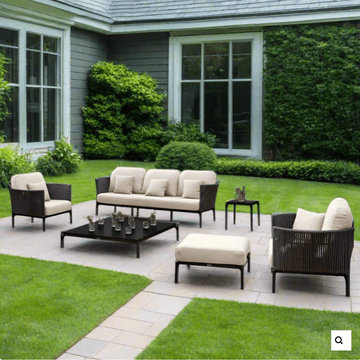
 Modern Wicker & Outdoor Furniture
Skyline Design Boston 6-Piece Seating Sets
Looking for a way to transform your outdoor space into a cozy haven for memorable gatherings? Introducing the Skyline Design Boston 6-Piece Seating Sets – a collection that brings the warmth and charm of style home right into your backyard or patio.
Luxury Meets Comfort
The Boston 6-Piece Seating Set isn't just furniture; it's a luxurious escape. Each piece is designed with both elegance and comfort in mind, ensuring that your outdoor space becomes a destination for relaxation and enjoyment. The plush cushions and stylish design invite you to sit back and unwind in style.
Crafted for Durability
When it comes to outdoor furniture, longevity is key. That's why the Boston Seating Set is built with high-quality materials that withstand the test of time and weather. This set promises not only a chic look but also durability that will see you through many seasons.
Perfect for Entertaining
Whether you’re hosting a summer barbecue, a cozy autumn evening by the fire, or a sunny spring brunch, this seating set is perfect for any occasion. Its spacious and comfortable design ensures that all your guests feel right at home.
Versatile and Stylish
This seating set's contemporary design is versatile enough to complement any outdoor decor. Its clean lines and modern look make it an ideal choice for any space, adding a touch of sophistication to your outdoor gatherings.
Ready to Elevate Your Outdoor Living?
Make the most of your outdoor space with the Skyline Design Boston 6-Piece Seating Sets. It’s more than just furniture; it’s a lifestyle choice for those who love to blend comfort with style. Don’t wait to make your outdoor space a dream destination. Purchase today from Modern Wicker and enjoy free shipping! Your backyard oasis awaits.


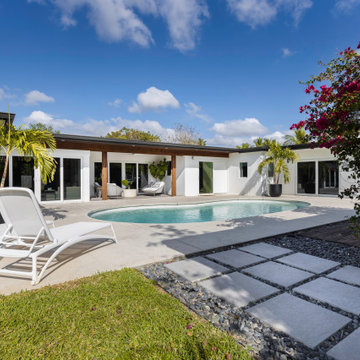
 Dream Coast Builders
Welcome to our latest project on Houzz: a stunning Modern Outdoor Terrace Pool. This project seamlessly integrates contemporary design with luxurious outdoor living. Situated in a modern house in the heart of Clearwater, FL, within the 33756 area, this terrace pool area is designed to be a tranquil retreat.
As you step onto the terrace, you'll be greeted by a serene pool lounge area featuring comfortable chairs perfect for relaxation. The space is adorned with lush trees and plants, enhancing the natural beauty and providing a refreshing ambiance. The sleek, blue, and cloudy sky overhead creates a picturesque backdrop, while the expansive glass slide doors and windows offer unobstructed views and a seamless indoor-outdoor connection.
The terrace boasts a sophisticated marble and concrete slab floor, complemented by modern ceiling lights that add a warm glow during the evenings. This project showcases our expertise in general contracting, home additions, and remodeling ideas, bringing together the best of contemporary architecture and outdoor living.
Inside the home, you'll find carefully curated interior ideas that reflect the same modern elegance. From custom homes to thoughtful home decor items, including stylish cushions, a chic steel side table, and practical shoe mud mats, every detail is designed to elevate your living experience.
Whether you're in Tampa or Clearwater, our projects are a testament to our commitment to creating spaces that are both functional and aesthetically pleasing. Explore this modern outdoor terrace pool project and get inspired for your own home transformation.
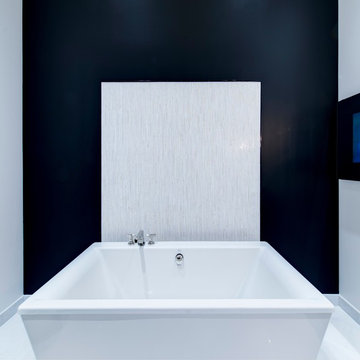
 User
UserThis large master bathroom was living in the 1980s with raspberry pink tile and fixtures. A tasteful re-design elevated the look to a chic, modern twist on a traditional black and white bath. Custom vanities, crystal sconces, black nickel Kallista hardware, and a freestanding bathtub turned this master en-suite into a luxurious retreat.
Designer: Sarah Goesling
Photographer: Bruce Starrenburg
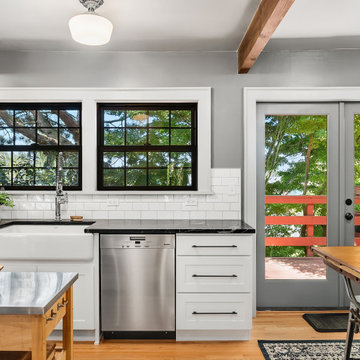
 Blue Water Design Build
Transform your Seattle kitchen with a full remodel that embraces timeless Craftsman style. Elevate your cooking experience with a state-of-the-art chef's stove and a convenient pot filler, perfect for culinary enthusiasts. The centerpiece of this kitchen is the the tile backsplash, black soapstone countertops and an apron sink, providing both functionality and aesthetic appeal. Complementing the look are elegant shaker cabinets, offering ample storage and a clean, classic design. The addition of an exposed beam adds a touch of rustic charm, creating a warm and inviting atmosphere. Whether you're upgrading for better functionality or to increase your home's value, this Craftsman-style kitchen remodel in Seattle combines practicality with beautiful design elements to create your dream culinary space.
 Mayflower Construction Group
It’s giving luxurious vibe and offers an extravagant experience ✨✨✨
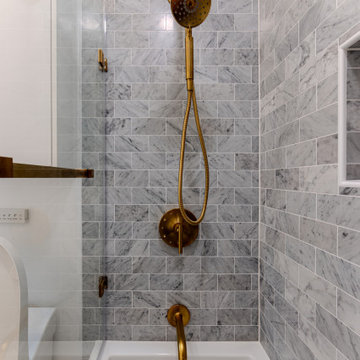
Who wouldn't be tempted to enjoy a luxurious spa-like retreat when entering this newly renovated bathroom? The pristine mosaic tiles, paired with a quartz countertop and a touch of elegance from the gold leaf crystal bath light, truly elevate the bathroom's beauty.
The palette effortlessly blends natural marble subway tiles with vibrant brass fixtures. It's like stepping into a glamorous sanctuary!
Contact us for remodel! We’re happy to help!
https://mayflowerva.com/15-minute-phone-consultation/
info@mayflowerva.com
(703) 388.9088
#bathroom #bathroomremodel #bathroomrenovation #Vienna #VA #dmv

 CKS Projects: Illawarra Luxury Home Builders
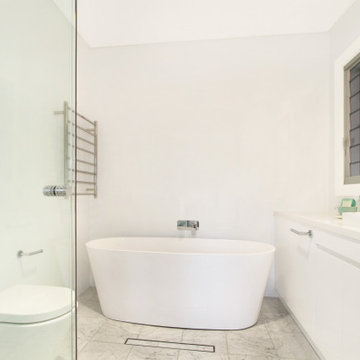
Nestled along the scenic shoreline of Woonona in the Illawarra region, the Beach Drive Woonona project by CKS Projects is a refined example of modern coastal living. Designed for those who value timeless architecture, natural light, and seamless indoor-outdoor connection, this luxury custom home captures the essence of relaxed sophistication.
Every detail of this beachfront residence has been thoughtfully considered—from the clean horizontal lines and refined material palette to the expansive glazing that frames uninterrupted ocean views. The home’s elevated position maximises coastal breezes and northern light, while the layout supports effortless entertaining and everyday living.
High-end finishes, bespoke joinery, and environmentally conscious building methods reflect our commitment to quality craftsmanship and sustainable design. Whether you’re stepping into the sun-soaked main living area or retreating to the private master suite, the Beach Drive Woonona home balances function and beauty in every space.
Built by CKS Projects—Wollongong’s trusted luxury home builder—this project is a celebration of location, lifestyle, and lasting design. It’s more than a home; it’s a sanctuary where coastal living meets architectural excellence.
 Saikley Architects
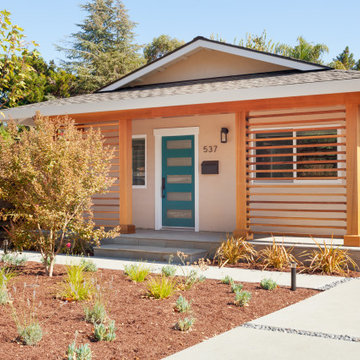
The clients wanted to update their ranch house and make good use of their unusually large site next to downtown Mountain View. We sketched several options for design and scope of work to assess feasibility and value to the clients.
The chosen design retains an existing bedroom wing, while the layout of the living spaces is re-worked to an open plan flooded with light, with vaulted ceilings and strong indoor-outdoor connection to a yard optimized for outdoor living. Awkward angles and inefficient spaces of the former house have been replaced with a clear, simple floor plan designed for ease of everyday living.
One end of the site is used for a two-bedroom ADU (Accessory Dwelling Unit) with its own face to the street and its own back yard. Income from the ADU will go a long way toward financing the rebuild of the main house.
Photography: Kurt Manley
https://saikleyarchitects.com/portfolio/open-ranch-adu/
 3SI Design
This organic modern kitchen is the perfect balance of warmth, texture, and functionality, designed to create a space that’s as beautiful as it is livable. Our goal for this kitchen renovation was to blend natural materials with modern design elements for a timeless, elevated look.
The space features cream shaker cabinets paired with black and gold hardware for a sophisticated contrast, while a herringbone tile backsplash adds texture and visual movement. To maintain a clean, seamless look, we integrated hidden under-cabinet outlets, allowing the backsplash to remain uninterrupted.
At the heart of the space, the kitchen island offers both form and function—equipped with waterproof pop-up outlets, plenty of prep space, and striking matte black pendant lighting that anchors the design.
Every detail was thoughtfully planned for maximum functionality, including custom spice and cutting board drawers, pantry roll-outs, and pull-out trash storage. The design is completed with new stainless steel appliances, organic décor, and touches of greenery to bring a fresh, natural feel to the room.
If you’re looking for organic modern kitchen design inspiration or planning a kitchen renovation in [Washington DC / Maryland / Virginia], our team at 3SI Design specializes in creating custom kitchens that are both elegant and functional.
123