
Search results for "Re financing elevated" in Home Design Ideas
 Windy City Painters
Transform Your Home with Expert Wallpaper Installation by Windy City Painters
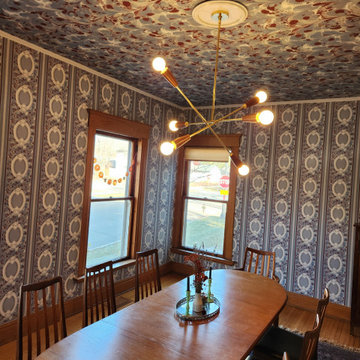
This dining room in Evanston, Illinois, recently underwent a stunning transformation, thanks to the team at Windy City Painters. As a trusted Chicago painter and wallpaper installer, we specialize in elevating spaces with expert craftsmanship and attention to detail. For this project, we installed bold, eclectic wallpaper on both the walls and ceiling—a design style that’s making a huge comeback in modern home décor.
The ceiling wallpaper, in particular, is the highlight of this room. This intricate pattern required careful planning and precise installation to achieve a seamless look. Ceiling wallpaper installation is one of the most challenging aspects of our work. Gravity, delicate materials, and complex patterns make it a task that only skilled professionals should tackle. Every seam, alignment, and adhesive application must be perfect, as even minor mistakes can be glaringly obvious on a ceiling. This is why hiring an experienced wallpaper installer is essential, especially when working with expensive, custom, or delicate wallpaper.
The process of wallpaper installation begins with careful surface preparation. Walls and ceilings need to be cleaned, repaired, and smoothed to ensure the wallpaper adheres properly. Next comes the meticulous measuring and cutting of wallpaper pieces, taking into account pattern repeats to ensure a flawless design flow. For ceilings, additional steps include precise alignment and support systems to keep the wallpaper in place as the adhesive sets. It’s a time-intensive process, but the results speak for themselves—creating a space that feels polished, cohesive, and unique.
Bold, busy patterns, like the one used in this dining room, are becoming increasingly popular. This eclectic style is perfect for homeowners looking to add personality and drama to their spaces. When paired with complementary furniture and décor, it creates a harmonious yet striking aesthetic. In this case, the rich blue tones, paired with natural wood accents and mid-century modern furniture, make the room feel both elegant and inviting.
At Windy City Painters, we pride ourselves on being a top Chicago painting contractor and wallpaper expert. Whether you’re looking to enhance your walls or tackle the challenge of ceiling wallpaper, our experienced team has you covered.
Ready to bring your vision to life? Contact us today to learn more about our wallpaper installation services and start transforming your space!
 Mark Scott Homes

Embrace the timeless allure of monochrome elegance in our white tile shower. ? With contrasting black hardware and a sleek black tile floor, every detail is meticulously curated to create a striking visual impact.
Step into luxury and sophistication as you immerse yourself in the clean lines and minimalist design of this modern sanctuary. Whether you're starting your day with an invigorating shower or winding down with a relaxing rinse, this monochrome masterpiece offers a space where style and function converge seamlessly.
Discover the art of contrast and elevate your shower experience to new heights of elegance.
 41 West
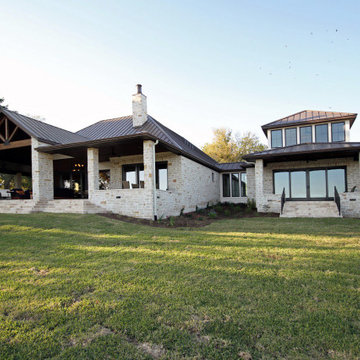
About This Project: Imagine living in your very own Mediterranean oasis, where every detail and feature is beautifully crafted to suit your every need. This gracious, custom-built estate boasts unparalleled custom features that will take your breath away. With a detached apartment for guests or loved ones, you'll always have the perfect space for visitors. Enjoy alfresco dining under the warm sun or twinkling stars, with a perfectly placed breezeway to ensure your comfort no matter the weather. The use of warm chestnut tones throughout adds a touch of elegance and sophistication to the space, while exquisite concrete details elevate the beauty of the estate even further. If you're looking for a home that exudes luxury, this magnificent Mediterranean estate is sure to impress.
41 West is a member of the Certified Luxury Builders Network.
Certified Luxury Builders is a network of leading custom home builders and luxury home and condo remodelers who create 5-Star experiences for luxury home and condo owners from New York to Los Angeles and Boston to Naples.
As a Certified Luxury Builder, 41 West is proud to feature photos of select projects from our members around the country to inspire you with design ideas. Please feel free to contact the specific Certified Luxury Builder with any questions or inquiries you may have about their projects. Please visit www.CLBNetwork.com for a directory of CLB members featured on Houzz and their contact information.
Find the right local pro for your project
 Haus of Blaylock | Award-Winning Designer
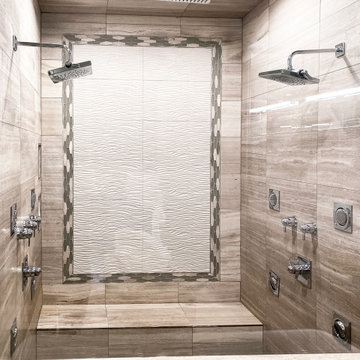
Walking through the front doors of this monochromatic contemporary home, you’re immediately welcomed with furniture pieces that showcase bold design while also creating a warm and comfortable atmosphere.
Throughout the home, different pops of color compliment the home’s neutral color palette with luxury fabrics carefully curated to elevate the home’s interior.
The edgy lighting and tile selections also add to the homes’ modern and urban aesthetic.
 Windward Pointe
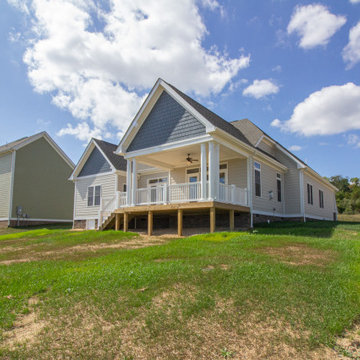
This home is stunning, whether you're standing on the sidewalk or in the back yard!
Inspiration for a large craftsman beige one-story vinyl house exterior remodel in Other with a shingle roof and a gray roof
Inspiration for a large craftsman beige one-story vinyl house exterior remodel in Other with a shingle roof and a gray roof
 3SI Design
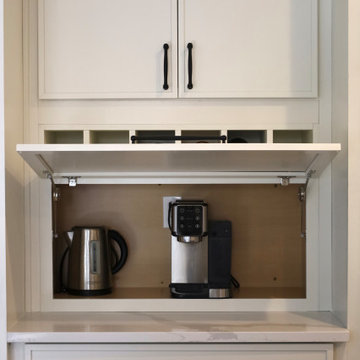
This organic modern kitchen is the perfect balance of warmth, texture, and functionality, designed to create a space that’s as beautiful as it is livable. Our goal for this kitchen renovation was to blend natural materials with modern design elements for a timeless, elevated look.
The space features cream shaker cabinets paired with black and gold hardware for a sophisticated contrast, while a herringbone tile backsplash adds texture and visual movement. To maintain a clean, seamless look, we integrated hidden under-cabinet outlets, allowing the backsplash to remain uninterrupted.
At the heart of the space, the kitchen island offers both form and function—equipped with waterproof pop-up outlets, plenty of prep space, and striking matte black pendant lighting that anchors the design.
Every detail was thoughtfully planned for maximum functionality, including custom spice and cutting board drawers, pantry roll-outs, and pull-out trash storage. The design is completed with new stainless steel appliances, organic décor, and touches of greenery to bring a fresh, natural feel to the room.
If you’re looking for organic modern kitchen design inspiration or planning a kitchen renovation in [Washington DC / Maryland / Virginia], our team at 3SI Design specializes in creating custom kitchens that are both elegant and functional.
 Midtown Cabinets
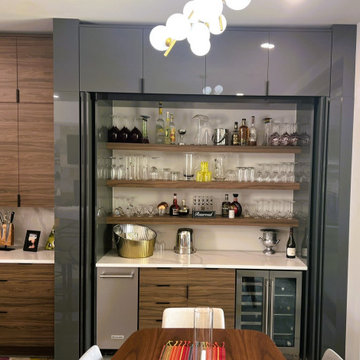
We're thrilled to showcase this stunning new construction luxury modern contemporary home, masterfully designed by Scott Amber Architect. At Midtown Cabinets, we had the privilege of designing, building, and installing bespoke European-style custom cabinetry that elevates the space with seamless functionality and sophisticated style.
The heart of the home features a sleek kitchen with an inward-opening hidden pantry door for effortless access, complemented by a concealed bar tucked behind elegant gray 8' bi-fold sliding pocket doors. We crafted these elements using premium alternative materials, including horizontal grain-matched Egger Natural Carini Walnut TFL for a warm, natural texture, paired with UltraPan high-gloss acrylic finishes on cabinet doors and drawer fronts for a polished, reflective allure.
To enhance ambiance and usability, we integrated Loox5 programmable LED strip lighting—adjustable from warm to cool tones—into precision dado grooves beneath the upper cabinets and along the toe kicks of the base units. Every piece of cabinetry is constructed from durable prefinished hard maple 19mm plywood, equipped with Blum soft-close hardware for whisper-quiet operation. For the sliding pocket doors, we incorporated innovative HAWA Sliding Solutions Concepta III push-to-open hardware, ensuring smooth, space-saving performance.
This project exemplifies our commitment to blending cutting-edge design with timeless craftsmanship. Ready to transform your kitchen? Visit www.midtowncabinets.com or connect with us on Houzz to start your custom journey today!
— Ron Wilburn, Owner, Midtown Cabinets

Sponsored
Delaware, OH

Buckeye Basements, Inc.
Central Ohio's Basement Finishing ExpertsBest Of Houzz '13-'21
 Windward Pointe
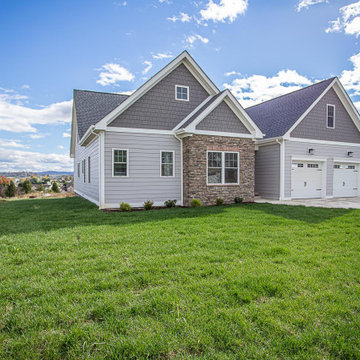
Your dream home is here! Sitting on an open lot in the small town of Fishersville, you’ll have plenty of space both inside and out. You’re just a few miles from Augusta Health Hospital, I-81, and I-64.
 Basil + Tate
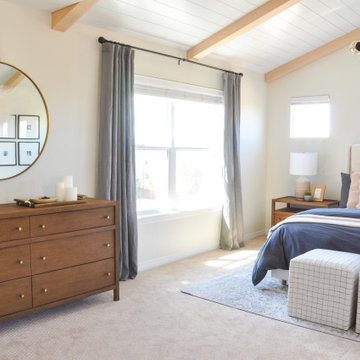
We’re back at the Wesorick Project, and our team couldn’t be more excited to show you this completed primary bedroom space. When our clients decided it was time to elevate their builder-grade home’s master bedroom, we were happy to start the process with the help of our favorite carpenter — adding bright white shiplap and warm wood beams, to create a unique architectural feature for the space.
 Dream Coast Builders

Welcome to our Houzz profile! Based in Clearwater, FL, we specialize in custom homes and general contracting, with a focus on transforming your space through innovative remodeling and home additions. Whether you're looking to update your hall with a simple wooden door, enhance your living area with dark brown wood flooring, or add elegance with glass walls and large windows, we have the expertise to bring your vision to life.
Explore our interior ideas, where you'll find a variety of design elements, from ceiling lights and LED lights to chair cushions and wooden chairs. We pay attention to every detail, including carpet flooring, wood flooring, and window treatments like blinds and inner shades. Our team, led by Jon Cancellino, is dedicated to creating beautiful spaces that reflect your style while incorporating practical features such as AC ducts and staircases.
For those seeking an outdoor view, we also offer solutions to integrate trees and outdoor spaces into your home design. Browse our portfolio to see how our remodeling ideas and home additions can elevate your living experience. Contact us today to start your journey toward a beautifully remodeled home in Tampa and beyond.
 Alair Homes Clemson
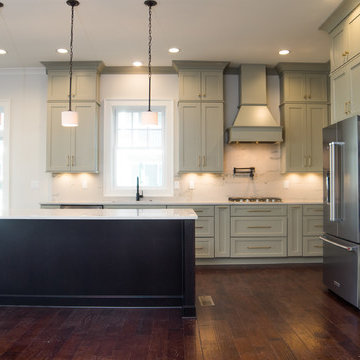
Located in the coveted West End of downtown Greenville, SC, Park Place on Hudson St. brings new living to old Greenville. Just a half-mile from Flour Field, a short walk to the Swamp Rabbit Trail, and steps away from the future Unity Park, this community is ideal for families young and old. The craftsman style town home community consists of twenty-three units, thirteen with 3 beds/2.5 baths and ten with 2 beds/2.5baths.
The design concept they came up with was simple – three separate buildings with two basic floors plans that were fully customizable. Each unit came standard with an elevator, hardwood floors, high-end Kitchen Aid appliances, Moen plumbing fixtures, tile showers, granite countertops, wood shelving in all closets, LED recessed lighting in all rooms, private balconies with built-in grill stations and large sliding glass doors. While the outside craftsman design with large front and back porches was set by the city, the interiors were fully customizable. The homeowners would meet with a designer at the Park Place on Hudson Showroom to pick from a selection of standard options, all items that would go in their home. From cabinets to door handles, from tile to paint colors, there was virtually no interior feature that the owners did not have the option to choose. They also had the ability to fully customize their unit with upgrades by meeting with each vendor individually and selecting the products for their home – some of the owners even choose to re-design the floor plans to better fit their lifestyle.
 Modern Citi Group: Renovations & Remodeling
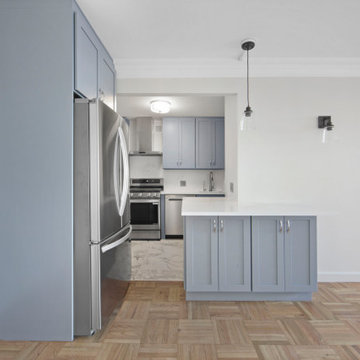
Modern Citi Group recently collaborated with Amelia and Jeremy to reimagine their newly purchased Junior-4 apartment with a complete remodel. This exciting renovation transformed the layout to add a second bedroom, a full second bathroom, and an updated kitchen layout. The goal was to create a functional, family-friendly floor plan and a modern, visually appealing space tailored to their lifestyle.
Our design team faced the challenge of balancing modern aesthetics with a strict budget. After exploring multiple layout options and visualizations, Amelia and Jeremy chose a design they felt best suited their vision.
The construction team brought the design to life, converting the dining room into a second bedroom with a large closet. The kitchen layout was reconfigured to feature an island, additional storage, and ergonomic functionality. We transformed a powder room into a full second bathroom with a walk-in shower and re-purposed the walk-in closet off the primary bedroom into a home office with a built-in desk.
Our professionals refinished floors, walls, and ceilings, upgraded plumbing and electrical systems, and installed additional lighting throughout to optimize flow and functionality.
The kitchen featured solid wood cabinetry, quartz countertops, and a porcelain tile floor. Neutral gray-blue cabinets complement the Empira White stone and matte black hardware, creating a sleek, fashion-forward space.
Both bathrooms were reimagined with luxurious new tiling, stylish fixtures, and upgraded plumbing and lighting. The powder room was converted into a full bathroom with a walk-in shower, featuring Arabescato Marble porcelain tiles and Benjamin Moore Palladian Blue walls to unify the kitchen and bath designs. High-quality fixtures from Delta and Kohler added a refined touch.
In just a few short months, Modern Citi Group transformed an outdated apartment into a sleek, modern home. The remodel beautifully combines style, comfort, and functionality, creating a space that's both elevated and efficient.
 Alair Homes Clemson
Located in the coveted West End of downtown Greenville, SC, Park Place on Hudson St. brings new living to old Greenville. Just a half-mile from Flour Field, a short walk to the Swamp Rabbit Trail, and steps away from the future Unity Park, this community is ideal for families young and old. The craftsman style town home community consists of twenty-three units, thirteen with 3 beds/2.5 baths and ten with 2 beds/2.5baths.
The design concept they came up with was simple – three separate buildings with two basic floors plans that were fully customizable. Each unit came standard with an elevator, hardwood floors, high-end Kitchen Aid appliances, Moen plumbing fixtures, tile showers, granite countertops, wood shelving in all closets, LED recessed lighting in all rooms, private balconies with built-in grill stations and large sliding glass doors. While the outside craftsman design with large front and back porches was set by the city, the interiors were fully customizable. The homeowners would meet with a designer at the Park Place on Hudson Showroom to pick from a selection of standard options, all items that would go in their home. From cabinets to door handles, from tile to paint colors, there was virtually no interior feature that the owners did not have the option to choose. They also had the ability to fully customize their unit with upgrades by meeting with each vendor individually and selecting the products for their home – some of the owners even choose to re-design the floor plans to better fit their lifestyle.

Sponsored
Columbus, OH

Hope Restoration & General Contracting
Columbus Design-Build, Kitchen & Bath Remodeling, Historic Renovations
 Modern Citi Group: Renovations & Remodeling
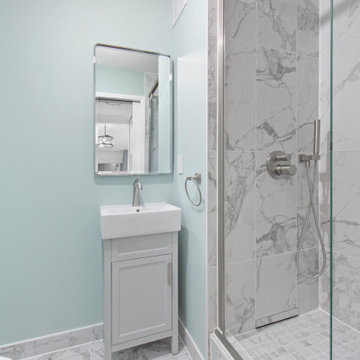
Modern Citi Group recently collaborated with Amelia and Jeremy to reimagine their newly purchased Junior-4 apartment with a complete remodel. This exciting renovation transformed the layout to add a second bedroom, a full second bathroom, and an updated kitchen layout. The goal was to create a functional, family-friendly floor plan and a modern, visually appealing space tailored to their lifestyle.
Our design team faced the challenge of balancing modern aesthetics with a strict budget. After exploring multiple layout options and visualizations, Amelia and Jeremy chose a design they felt best suited their vision.
The construction team brought the design to life, converting the dining room into a second bedroom with a large closet. The kitchen layout was reconfigured to feature an island, additional storage, and ergonomic functionality. We transformed a powder room into a full second bathroom with a walk-in shower and re-purposed the walk-in closet off the primary bedroom into a home office with a built-in desk.
Our professionals refinished floors, walls, and ceilings, upgraded plumbing and electrical systems, and installed additional lighting throughout to optimize flow and functionality.
The kitchen featured solid wood cabinetry, quartz countertops, and a porcelain tile floor. Neutral gray-blue cabinets complement the Empira White stone and matte black hardware, creating a sleek, fashion-forward space.
Both bathrooms were reimagined with luxurious new tiling, stylish fixtures, and upgraded plumbing and lighting. The powder room was converted into a full bathroom with a walk-in shower, featuring Arabescato Marble porcelain tiles and Benjamin Moore Palladian Blue walls to unify the kitchen and bath designs. High-quality fixtures from Delta and Kohler added a refined touch.
In just a few short months, Modern Citi Group transformed an outdated apartment into a sleek, modern home. The remodel beautifully combines style, comfort, and functionality, creating a space that's both elevated and efficient.
 First Impression Ironworks - Texas
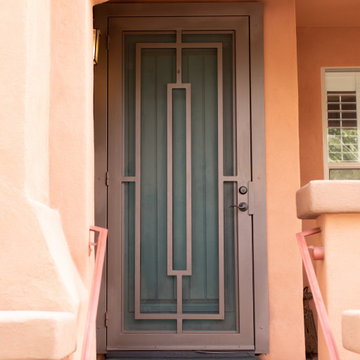
First Impression Ironworks’ custom exterior Iron Security Screen Doors for your Austin home are proudly handcrafted to be 100% American-made steel products. Known in many regions as storm doors or security storm doors, these sturdy iron framed metal screen doors enhance your Texas home with the durability, security, and timeless elegance of wrought iron. Built to last, our Security Screen Doors have been expertly designed, manufactured, and installed in the USA for over 30 years. Whether you're securing a Front Door, Arcadia Door, French Door, or Sliding Glass Patio Door, our custom storm doors provide both protection and elegance. Want to elevate your entryway? Personalize your door with options like a hinged glass panel or our exclusive HomeGuard Security Screen for enhanced functionality and style. Experience the lasting durability and sophistication of wrought iron with your custom made First Impression Security Door. Be sure to check out our latest promo codes for incredible savings on Austin Iron Security Doors!
 Avid Interior Design Inc.
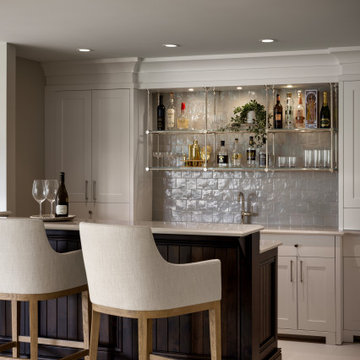
Surrounded by nature in the desirable community of Priddis, this fully reimagined 5-bedroom, 4.5-bath estate spans over 7,730 square feet of luxury living space — a true treasure in elevated living. Following a meticulous renovation exceeding $1.5 million, every inch of this home has been thoughtfully curated with the highest level of quality and intention.
From the moment you enter this luxurious yet welcoming estate home, with expansive spaces, wrapped with panelled walls and adorned with statement features, you're immersed in an atmosphere of timeless elegance and modern comfort. The interiors radiate refined sophistication—custom cabinetry and designer hardware flow seamlessly throughout, complemented by statement lighting, bespoke wall coverings, and tailored built-ins.
In this prestigious residence, no detail has been overlooked. This is more than a home—it’s a statement. A residence that redefines luxury, where unforgettable moments are created, and where life is lived beautifully.
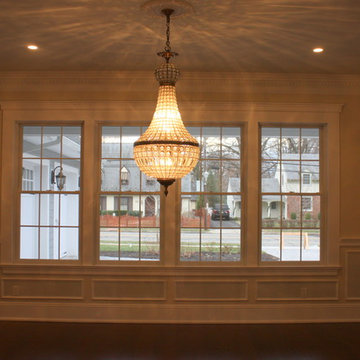
 User
UserSpectrum Construction & Development, based out of Roxbury Twp., New Jersey is the recipient of the 2016 Awards of Excellence presented by the Metropolitan Builders & Contractors Association of New Jersey in the Custom Single-Family Home Category ($1,000,000 - $2,000,000)
The homeowners moved to Morris County, New Jersey to be closer to their grown children and their families. They found a mid-century style home on a beautiful tree-lined street less than a mile away from their children's homes. Although the location was ideal and the corner lot perfectly situated for the homeowners, it was in disrepair and did not offer them the space, design features and finishes they wanted. Spectrum Construction arranged for the original home to be deconstructed with any salvageable material sold to the public for reuse or re-purposing.
The custom 4-bedroom, 4.5-bath home that Spectrum Construction designed and built in its place combines country charm with modern elegance. This new home incorporates many unique features including the “drive through” two-car garage that allows the homeowners access to the converging streets. The massive first-floor master bedroom suite consists of a marble surround fireplace, 2 sizeable walk-in-closets as well as his and her luxurious master bathrooms. Two home offices provide the homeowners with ample room to take care of business. An elevator was installed to enable the homeowners and aging guests to easily and safely access the second floor. Abundant storage areas throughout the home, including the cavernous full basement, offer plenty of space to stow extra belongings.
The second story was designed with the homeowners’ grandchildren in mind. The additional bedrooms, playroom and upstairs den make room for both daytime visits and overnight stays. Space for entertaining adult guests was also considered. The first floor includes a spacious great room with floor to ceiling stone fireplace which opens to a covered, screened-in back porch with a second stone fireplace. The stylish kitchen, containing two counter seating areas and an eat-in nook, along with the formal dining room give the homeowners plenty of room to accommodate large gatherings.

Sponsored
Columbus, OH
Hope Restoration & General Contracting
Columbus Design-Build, Kitchen & Bath Remodeling, Historic Renovations
 Stalburg Design
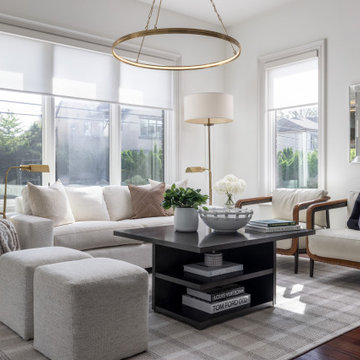
This sitting room off of the kitchen became the main hangout space for family, friends and more for our clients located in Birmingham, MI. Completed in September of 2023, the space needed to provide as much seating and flexibility as possible for people to gather. We also needed to maintain access to the adjacent patio. Previously used as a breakfast nook, this small sunroom contained oversized and bulky furniture along its walls.
To reinvent this space, we added a custom sofa, two lounge chairs, and two ottomans that could be re-arranged for various uses. During the summer months, when circulation is needed at the patio doorway, the accent chairs fit perfectly along the opposite wall and smaller, moveable ottomans are in place at the doorwall. When not in use, the ottomans tuck away in our custom designed coffee table and keep this space flexible and functional. The individually placed chairs provided symmetry and elegance along either side of the sofa.
Our large central cocktail table acts as an additional place to set out food or dine over. Layered lighting provides options for daytime use as well as evening reading. And finally, the custom area rug anchors and defines the space and holds together this elevated and flexible sunroom. The result is both beautiful and functional for year round use!
 iFloors Kitchen & Bath
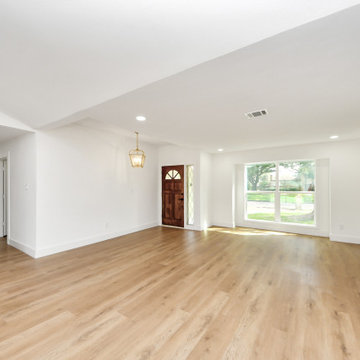
This thoughtfully renovated flip was designed with both beauty and longevity in mind, featuring an ADA-accessible private suite tailored for aging in place. The layout was fully re-imagined to improve flow and daily functionality—most notably by opening up the main living areas and removing an outdated corner brick fireplace, allowing for smoother circulation and a brighter, more connected home.
The primary suite was significantly expanded to create a spacious bedroom, an oversized walk-in closet, and a serene master bathroom, transforming it into a true retreat. A new patio door was added to enhance indoor-outdoor connection and bring in natural light.
The kitchen was refreshed with a timeless black-and-white palette, elevated by champagne bronze hardware, updated lighting, and charming shiplap accents. A dedicated coffee bar adds both function and personality, making the space perfect for everyday living and entertaining.
Bathrooms were finished with extra-large format porcelain tile on both floors and walls, creating a clean, seamless, and spa-like feel while ensuring durability and easy maintenance. Throughout the main living areas, we installed rustic waterproof wood-look flooring in a mid-tone oak, offering warmth, texture, and long-term performance—ideal for multi-generational living.
This renovation balances accessibility, comfort, and modern elegance, proving that a well-designed home can be both future-ready and beautifully timeless.
 Georgia Classic Pool
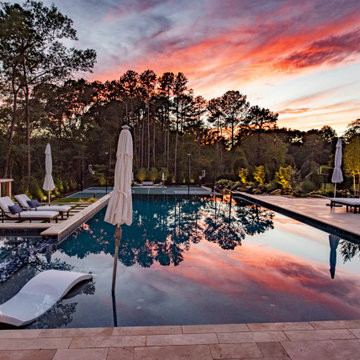
Elevate your outdoor living experience with this chic modern fire pit area. The centerpiece is a sleek fire pit, exuding warmth and ambiance, while contemporary seating arrangements encourage intimate gatherings and conversation under the stars. The landscaping features clean lines and minimalistic elements, adding to the overall modern aesthetic. Whether you're roasting marshmallows with loved ones or simply basking in the glow of the flames, this sophisticated outdoor space offers a perfect blend of style and comfort for unforgettable moments.
153