
Search results for "Re financing elevated" in Home Design Ideas
 Alair Homes Clemson
Located in the coveted West End of downtown Greenville, SC, Park Place on Hudson St. brings new living to old Greenville. Just a half-mile from Flour Field, a short walk to the Swamp Rabbit Trail, and steps away from the future Unity Park, this community is ideal for families young and old. The craftsman style town home community consists of twenty-three units, thirteen with 3 beds/2.5 baths and ten with 2 beds/2.5baths.
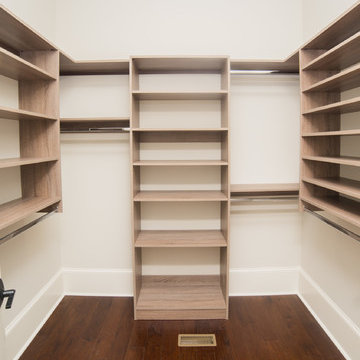
The design concept they came up with was simple – three separate buildings with two basic floors plans that were fully customizable. Each unit came standard with an elevator, hardwood floors, high-end Kitchen Aid appliances, Moen plumbing fixtures, tile showers, granite countertops, wood shelving in all closets, LED recessed lighting in all rooms, private balconies with built-in grill stations and large sliding glass doors. While the outside craftsman design with large front and back porches was set by the city, the interiors were fully customizable. The homeowners would meet with a designer at the Park Place on Hudson Showroom to pick from a selection of standard options, all items that would go in their home. From cabinets to door handles, from tile to paint colors, there was virtually no interior feature that the owners did not have the option to choose. They also had the ability to fully customize their unit with upgrades by meeting with each vendor individually and selecting the products for their home – some of the owners even choose to re-design the floor plans to better fit their lifestyle.
 Closet Factory
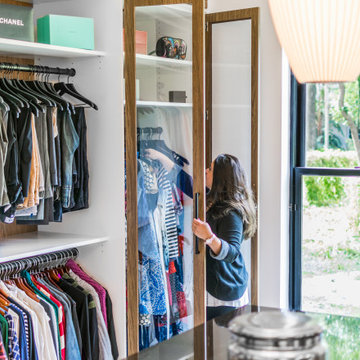
Welcome to the epitome of modern luxury and organization – your contemporary walk-in closet. This stylish haven is not just a storage space; it's a personalized boutique designed to elevate your wardrobe experience.
As you step into the room, the first thing you'll notice is the sleek design and ample natural light, accentuating the clean lines and neutral tones. The closet is thoughtfully organized, ensuring that every item has its designated place. The centerpiece of the room is a meticulously crafted island, adorned with a stylish countertop, providing a multifunctional space for folding clothes or laying out accessories.
On either side of the closet, custom-built shelves showcase your impressive shoe collection. Each pair has its own dedicated spot, allowing you to easily find and admire your favorite footwear. The shelves are not just practical; they're a display of artistry, designed to turn your shoes into a visual feast.
Ample storage solutions line the walls, offering designated sections for hanging clothes, folded items, and accessories. The closet's intelligent design maximizes space, ensuring that every inch is utilized efficiently. Integrated lighting adds a touch of glamour, spotlighting specific areas and creating an ambiance that turns dressing into an experience.
The contemporary walk-in closet isn't just a space to store your belongings; it's a sanctuary where you curate your style. It's a reflection of your taste, a blend of functionality and aesthetics that makes getting ready each day a joy. Welcome to a space where organization meets opulence, and where your wardrobe dreams come to life.
 Alair Homes Clemson
Located in the coveted West End of downtown Greenville, SC, Park Place on Hudson St. brings new living to old Greenville. Just a half-mile from Flour Field, a short walk to the Swamp Rabbit Trail, and steps away from the future Unity Park, this community is ideal for families young and old. The craftsman style town home community consists of twenty-three units, thirteen with 3 beds/2.5 baths and ten with 2 beds/2.5baths.
The design concept they came up with was simple – three separate buildings with two basic floors plans that were fully customizable. Each unit came standard with an elevator, hardwood floors, high-end Kitchen Aid appliances, Moen plumbing fixtures, tile showers, granite countertops, wood shelving in all closets, LED recessed lighting in all rooms, private balconies with built-in grill stations and large sliding glass doors. While the outside craftsman design with large front and back porches was set by the city, the interiors were fully customizable. The homeowners would meet with a designer at the Park Place on Hudson Showroom to pick from a selection of standard options, all items that would go in their home. From cabinets to door handles, from tile to paint colors, there was virtually no interior feature that the owners did not have the option to choose. They also had the ability to fully customize their unit with upgrades by meeting with each vendor individually and selecting the products for their home – some of the owners even choose to re-design the floor plans to better fit their lifestyle.
Find the right local pro for your project
 CI DESIGN + BUILD
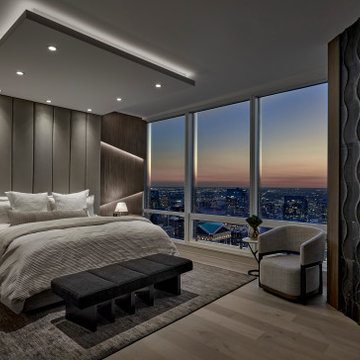
At CI Design + Build, a referral is the highest form of flattery. And when said word of mouth leads to a luxe, full-scope renovation for a pair of clients who have a genuine love for transformative design, well — now we’re really in our element. For the reno of this two-bedroom, high-rise condo overlooking the Chicago River, our design team was tapped to touch every surface while infusing the footprint with sophistication and timeless glamour.
FOR A DECIDEDLY MODERN FEEL WITH TEMPERED MOMENTS OF DRAMA, WE OPTED FOR BOLD MATERIALS AND COLORS, INCLUDING DYNAMIC BLUE ROMA QUARTZITE FOR THE KITCHEN AND BAR.
Intent on making the home a unique reflection of its owners, a couple who love hosting friends and family on the regular, we set the stage for elevated entertaining, leaning into statement-making design choices for the main living spaces. A geometric media wall in the living room, for example, commands attention via custom millwork boxes of varying depths, each punctuated by beautiful slabs of backlit onyx. Playful geometries continue in the presentation-worthy kitchen, where intersecting volumes and mixed materials define a bar top, an island counter, and a dining table. Here, a striking Sub-Zero/Wolf appliance suite, including a floor-to-ceiling wine fridge, makes functionality utterly fabulous.
Incorporating white oak hardwood and gorgeous porcelain tile, every inch of flooring was updated for seamless continuity. In the primary bedroom, a calm and inviting sanctuary was defined, including a dramatic headboard wall that features shagreen-upholstered channels and angled millwork panels, and a statement fireplace that adds a strong focal point. The adjacent en suite stuns courtesy of Port Black marble-topped vanities and a shower bench that extends through the glass. Throughout, CI provided all the furnishings and decorative lighting for the home, making this a true turnkey project.
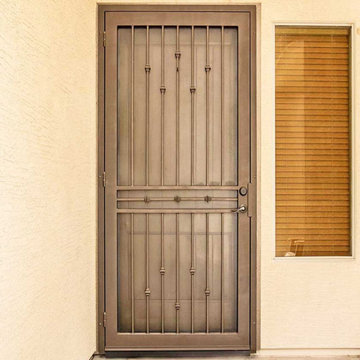
 First Impression Ironworks - Texas
First Impression Ironworks’ custom exterior Iron Security Screen Doors for your Austin home are proudly handcrafted to be 100% American-made steel products. Known in many regions as storm doors or security storm doors, these sturdy iron framed metal screen doors enhance your Texas home with the durability, security, and timeless elegance of wrought iron. Built to last, our Security Screen Doors have been expertly designed, manufactured, and installed in the USA for over 30 years. Whether you're securing a Front Door, Arcadia Door, French Door, or Sliding Glass Patio Door, our custom storm doors provide both protection and elegance. Want to elevate your entryway? Personalize your door with options like a hinged glass panel or our exclusive HomeGuard Security Screen for enhanced functionality and style. Experience the lasting durability and sophistication of wrought iron with your custom made First Impression Security Door. Be sure to check out our latest promo codes for incredible savings on Austin Iron Security Doors!
 Earth Sky Builders
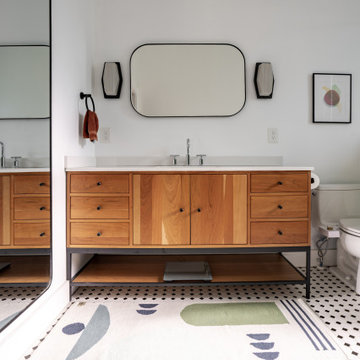
As part of the Art Studio Addition, Earth Sky Builders designed a bathroom that’s equal parts function and flair. This stunning bath blends classic character with crisp, contemporary lines—a hallmark of our approach as a detail-driven Atlanta home addition builder. Located off the new master suite, this space elevates daily routines into a calming ritual with rich material choices and thoughtful design.
Green ceramic wall tile sets the tone, bringing in a sense of nature and tranquility while giving a subtle nod to mid-century style. The custom tile installation extends into the walk-in shower, which is outfitted with glass panels to keep the room feeling airy and open. A classic black-and-white hex tile floor adds vintage personality underfoot, grounding the room in tradition while still feeling fresh and on-trend.
One of the standout features is the freestanding clawfoot tub—a sculptural centerpiece that invites long, relaxing soaks. Next to it, a semi-floating wood vanity anchors the space with warmth. Crafted with clean lines, natural wood grain, and sturdy iron legs, it’s topped with a sleek quartz sink, striking the perfect balance between old and new. These design choices echo the homeowner’s artistic sensibilities while providing daily comfort.
As an experienced Atlanta home addition designer and South Atlanta remodeler, Earth Sky Builders approached this bathroom with the same care and intentionality as the larger addition—maximizing layout, light, and longevity. Whether you’re restoring a historic home or modernizing your space, we’ll help you find the sweet spot where timeless aesthetics meet smart performance.
 Jaksa Builders
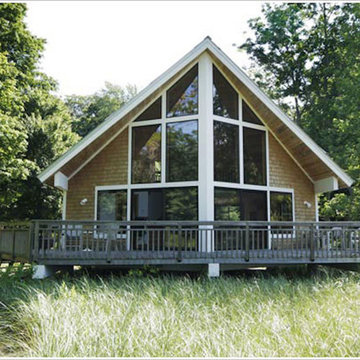
The site for the Mollhagen cottage on the Lake Michigan shoreline near Glenn was a washed out ravine that once supported the first Mollhagen cottage...a log home built 100 years ago. The cottage rests on elevated piers instead of a traditional foundation and is insulated with stress skin panels (SIPs) to maximize heating and cooling efficiency and reduce operating costs.
To re-create the feel of the old cottage the interior features wood floors and ceiling and trim in yellow pine, white pine and cedar. White cedar shingles, standing seam steel roofing and composite decking complete the exterior. The owners love the aesthetics, functionality, practicality and charm of their new weekend get-away.


 Master Blinds
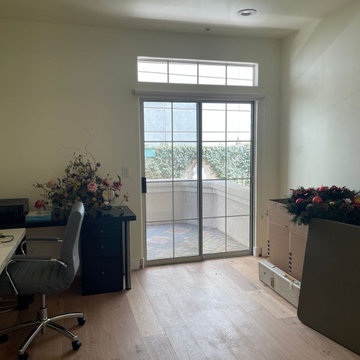
Productivity Zone: Home Office Elegance - Home office with newly installed roller shades.
Working from home? Your office environment matters. Our roller shades enhance focus and aesthetics. With a sleek design and smooth operation, they’re the perfect addition to your productive haven. Boost concentration, reduce glare, and elevate your work-from-home experience.
 Alair Homes Clemson
Located in the coveted West End of downtown Greenville, SC, Park Place on Hudson St. brings new living to old Greenville. Just a half-mile from Flour Field, a short walk to the Swamp Rabbit Trail, and steps away from the future Unity Park, this community is ideal for families young and old. The craftsman style town home community consists of twenty-three units, thirteen with 3 beds/2.5 baths and ten with 2 beds/2.5baths.

The design concept they came up with was simple – three separate buildings with two basic floors plans that were fully customizable. Each unit came standard with an elevator, hardwood floors, high-end Kitchen Aid appliances, Moen plumbing fixtures, tile showers, granite countertops, wood shelving in all closets, LED recessed lighting in all rooms, private balconies with built-in grill stations and large sliding glass doors. While the outside craftsman design with large front and back porches was set by the city, the interiors were fully customizable. The homeowners would meet with a designer at the Park Place on Hudson Showroom to pick from a selection of standard options, all items that would go in their home. From cabinets to door handles, from tile to paint colors, there was virtually no interior feature that the owners did not have the option to choose. They also had the ability to fully customize their unit with upgrades by meeting with each vendor individually and selecting the products for their home – some of the owners even choose to re-design the floor plans to better fit their lifestyle.
 ALTER Design Studio
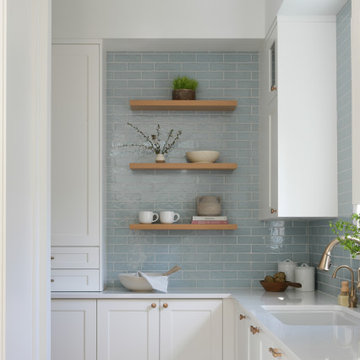
We met with our clients a few times over six months before we starting designing. They had an interesting existing layout and a very specific list of wants. We worked with their architect, re-working the home to achieve the open, light filled space they dreamed of. With roots in Australia, they wanted an elevated coastal vibe. We used muted blues, layered in texture and warm finishes - the results speak for themselves. Storage was a big challenge in the very small original kitchen. In addition to the large island and run of cabinets, we added a hidden pantry.
 Saikley Architects
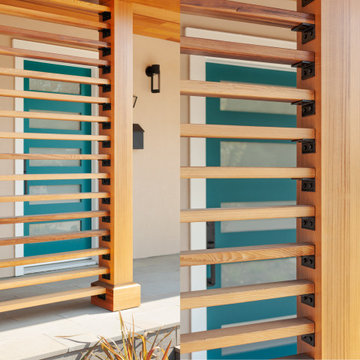
The clients wanted to update their ranch house and make good use of their unusually large site next to downtown Mountain View. We sketched several options for design and scope of work to assess feasibility and value to the clients.
The chosen design retains an existing bedroom wing, while the layout of the living spaces is re-worked to an open plan flooded with light, with vaulted ceilings and strong indoor-outdoor connection to a yard optimized for outdoor living. Awkward angles and inefficient spaces of the former house have been replaced with a clear, simple floor plan designed for ease of everyday living.
One end of the site is used for a two-bedroom ADU (Accessory Dwelling Unit) with its own face to the street and its own back yard. Income from the ADU will go a long way toward financing the rebuild of the main house.
Photography: Kurt Manley
https://saikleyarchitects.com/portfolio/open-ranch-adu/
 iFloors Kitchen & Bath
This thoughtfully renovated flip was designed with both beauty and longevity in mind, featuring an ADA-accessible private suite tailored for aging in place. The layout was fully re-imagined to improve flow and daily functionality—most notably by opening up the main living areas and removing an outdated corner brick fireplace, allowing for smoother circulation and a brighter, more connected home.
The primary suite was significantly expanded to create a spacious bedroom, an oversized walk-in closet, and a serene master bathroom, transforming it into a true retreat. A new patio door was added to enhance indoor-outdoor connection and bring in natural light.
The kitchen was refreshed with a timeless black-and-white palette, elevated by champagne bronze hardware, updated lighting, and charming shiplap accents. A dedicated coffee bar adds both function and personality, making the space perfect for everyday living and entertaining.
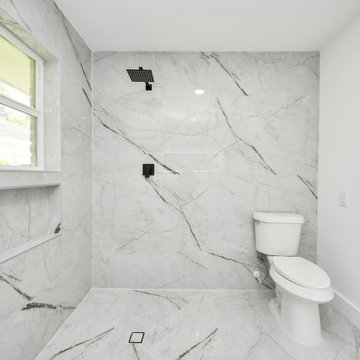
Bathrooms were finished with extra-large format porcelain tile on both floors and walls, creating a clean, seamless, and spa-like feel while ensuring durability and easy maintenance. Throughout the main living areas, we installed rustic waterproof wood-look flooring in a mid-tone oak, offering warmth, texture, and long-term performance—ideal for multi-generational living.
This renovation balances accessibility, comfort, and modern elegance, proving that a well-designed home can be both future-ready and beautifully timeless.
 LOVEREALESTATE - Sutton Group West Coast Realty
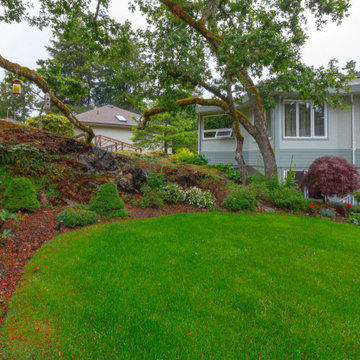
You won't want to miss out on this remarkable home! Come inside to see this custom-built, completely updated Broadmead home set on a sunny, elevated 16,000 sq.ft. corner lot. Bright open layout in the living & dining rooms, kitchen, and family areas are perfect for entertaining friends & family. Venture up a short flight of stairs to find a private wing with 2 bedrooms and a spacious master bedroom with spa-like en-suite. The owner has spared no expense in updating the entire home with high-quality fixtures, flooring, and appliances. On the ground floor level, you’ll find a spacious two-bedroom self-contained suite perfect for older or younger generations. Outside you’ll find exquisite landscaping and thoughtful hardscape features, including two patios & a peaceful water garden. This lovely, private lot is groomed to perfection with a variety of deer-proof plantings, accent lighting, and automatic irrigation. Your next home is ready for summer living outdoors and better than buying new. | Karen Love* (250) 727-5868 | RE/MAX Alliance & www.KarenLove.com |

Sponsored
Columbus, OH

Hope Restoration & General Contracting
Columbus Design-Build, Kitchen & Bath Remodeling, Historic Renovations
 Southern Girl Interiors
Small but Luxurious at a Glance
Who lives here:
Husband & Wife Empty Nesters with their fur baby.
Remodel Desires:
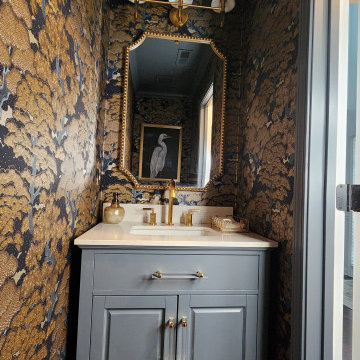
This husband-and-wife duo dreamed of transforming their builder-grade guest bathroom into something unforgettable. A space with a true wow factor that felt like stepping into another place entirely. They turned to Southern Girl Interiors to deliver the elevated, luxurious look they envisioned. While small in scale, this project became the starting point for a new chapter in their home’s design journey — and we’re honored to walk with them every step of the way as their vision unfolds throughout the rest of the house.
Location:
Acworth, GA.
Project Scope:
Home Interior Renovation
Project Size:
Powder Bathroom, with more to come!
 Greython Residential
Greython Residential is your premier choice for residential renovations near Mystic, CT, and Block Island. Our expert team brings craftsmanship and attention to detail to every project. Whether you're transforming your space or enhancing your property, Greython Residential delivers top-notch residential renovations. Elevate your living experience with our dedicated team, creating beautiful and functional spaces tailored to your vision.
 Dream Coast Builders
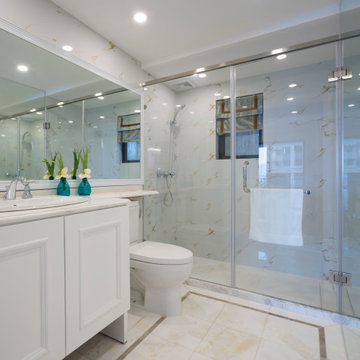

Welcome to our Houzz profile, where we specialize in creating modern and simple bathrooms that elevate your home’s aesthetic. Our designs feature pristine white tiles and stylish ceiling lights, enhancing the spacious feel of each modern house. We pay attention to every detail, from elegant bathroom wall mirrors to functional bathroom sinks and tabs.
Our thoughtfully designed bathroom tables and cabinets provide both style and storage, while the shower area features a sleek glass wall and door for a contemporary touch. With quality Bath & Shower Tap Sets and beautifully laid wall tiles, your bathroom will exude luxury and comfort.
Experience the serenity of well-designed spaces with our tiles floor and expansive glass windows that invite natural light. We also incorporate essential features like air ducts for optimal ventilation. Serving Clearwater, FL, and Tampa (33756), we are dedicated to remodeling and bringing innovative interior ideas to life. Whether you need general contracting, custom homes, or home additions, we’re here to help you create the bathroom of your dreams.
 Kraft Custom Construction
This 1914 family farmhouse was passed down from the original owners to their grandson and his young family. The original goal was to restore the old home to its former glory. However, when we started planning the remodel, we discovered the foundation needed to be replaced, the roof framing didn’t meet code, all the electrical, plumbing and mechanical would have to be removed, siding replaced, and much more. We quickly realized that instead of restoring the home, it would be more cost effective to deconstruct the home, recycle the materials, and build a replica of the old house using as much of the salvaged materials as we could.
The design of the new construction is greatly influenced by the old home with traditional craftsman design interiors. We worked with a deconstruction specialist to salvage the old-growth timber and reused or re-purposed many of the original materials. We moved the house back on the property, connecting it to the existing garage, and lowered the elevation of the home which made it more accessible to the existing grades. The new home includes 5-panel doors, columned archways, tall baseboards, reused wood for architectural highlights in the kitchen, a food-preservation room, exercise room, playful wallpaper in the guest bath and fun era-specific fixtures throughout.

Sponsored
Columbus, OH
Hope Restoration & General Contracting
Columbus Design-Build, Kitchen & Bath Remodeling, Historic Renovations
 Dream Coast Builders
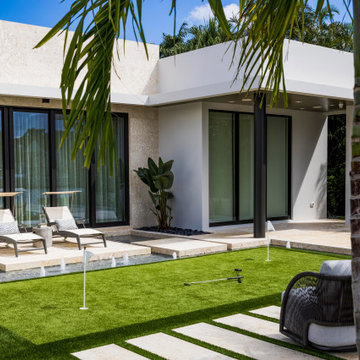
Welcome to our latest project, where we transformed a modern outdoor area into a serene and stylish retreat. Nestled in Clearwater, FL, and located in the 33756 area, this project showcases our expertise in general contracting, home additions, and custom homes.
We started with a vision to create an inviting outdoor space that seamlessly blends comfort and elegance. The result is a stunning grass area adorned with lush plants and trees, offering a peaceful escape under the blue sky. Our design features contemporary outdoor lounge chairs paired with plush cushions, and a chic coffee table, perfect for relaxing or entertaining guests.
The space is enhanced by sophisticated glass slide doors that connect the outdoor area to the interior of the home, allowing natural light to flow through the glass windows and brighten the space. Concrete slabs form a stylish foundation for the seating area, complemented by subtle ceiling lights that create a warm, welcoming atmosphere as the sun sets.
The water area adds a touch of tranquility, reflecting the beauty of the surroundings and inviting you to unwind. This project also highlights our interior ideas and remodeling concepts, demonstrating how thoughtful design can elevate both the interior and exterior of a home.
Whether you’re seeking inspiration for your own modern outdoor area or exploring options for a home renovation in Tampa, we hope you find ideas here that spark your creativity. Discover how we can turn your vision into reality with our innovative approach to remodeling and custom home design.
 Jaksa Builders
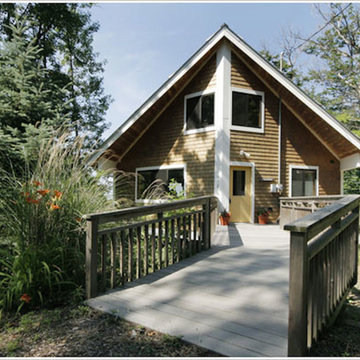
The site for the Mollhagen cottage on the Lake Michigan shoreline near Glenn was a washed out ravine that once supported the first Mollhagen cottage...a log home built 100 years ago. The cottage rests on elevated piers instead of a traditional foundation and is insulated with stress skin panels (SIPs) to maximize heating and cooling efficiency and reduce operating costs.
To re-create the feel of the old cottage the interior features wood floors and ceiling and trim in yellow pine, white pine and cedar. White cedar shingles, standing seam steel roofing and composite decking complete the exterior. The owners love the aesthetics, functionality, practicality and charm of their new weekend get-away.
 Showcase Builders
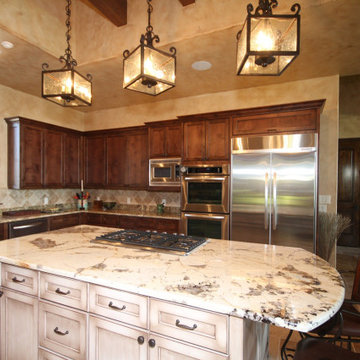
"About This Project: Imagine living in your very own Mediterranean oasis, where every detail and feature is beautifully crafted to suit your every need. This gracious, custom-built estate boasts unparalleled custom features that will take your breath away. With a detached apartment for guests or loved ones, you'll always have the perfect space for visitors. Enjoy alfresco dining under the warm sun or twinkling stars, with a perfectly placed breezeway to ensure your comfort no matter the weather. The use of warm chestnut tones throughout adds a touch of elegance and sophistication to the space, while exquisite concrete details elevate the beauty of the estate even further. If you're looking for a home that exudes luxury, this magnificent Mediterranean estate is sure to impress.
Showcase Builders is a member of the Certified Luxury Builders Network.
Certified Luxury Builders is a network of leading custom home builders and luxury home and condo remodelers who create 5-Star experiences for luxury home and condo owners from New York to Los Angeles and Boston to Naples.
As a Certified Luxury Builder, Showcase Builders is proud to feature photos of select projects from our members around the country to inspire you with design ideas. Please feel free to contact the specific Certified Luxury Builder with any questions or inquiries you may have about their projects. Please visit www.CLBNetwork.com for a directory of CLB members featured on Houzz and their contact information."
157