
Search results for "Re financing elevated" in Home Design Ideas
 Revolve Design Shop
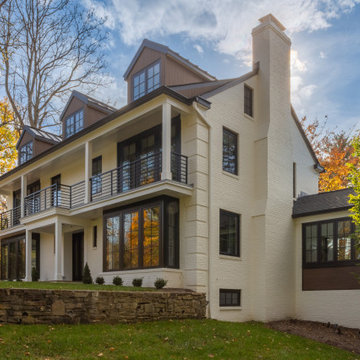
This exterior renovation aimed to revitalize a charming 1960s Southern colonial-style brick home while preserving its timeless appeal. The skilled design team at Revolve embraced the client's vision of a "Transitional Contemporary" style, skillfully blending classic and modern elements to create a truly unique outcome.
Revolve updated the home’s curved features, such as the classical columns and rounded bay windows, to achieve this beautiful transformation. They incorporated sleek lines and contemporary materials that exude sophistication. The removal of shutters and the enlargement of existing windows with modern frames and thermal glass enhanced the home’s visual appeal, increased interior natural light, and improved energy efficiency, contributing to the overall well-being of the homeowners. Gone are the days of painted-shut windows; the new windows now open smoothly, bringing a refreshing change!
In keeping with the original design of the house, Revolve maintained the existing second-floor porch along the front, eliminating the picket railing and traditional molding. These elements were replaced with square columns and a minimalist custom horizontal metal railing system. Additionally, the team thoughtfully enhanced the continuous masonry façade by removing sections of brick and replacing them with a contemporary wood rainscreen. This adjustment added depth to what was previously a flat elevation and tied together areas of the house that were re-clad from vinyl siding to wood plank. The design team also redefined the geometry of the multiple rooflines and third-floor dormers to create a cohesive overall design. Carefully selected paint and stain colors added warmth and dimension to the updated exterior.
Modern elements were introduced into the outdoor space, resulting in a cozy outdoor living area complete with a gas-powered fireplace and a large-screen TV—perfect for enjoying Ravens games with friends and family.
 LOVEREALESTATE - Sutton Group West Coast Realty
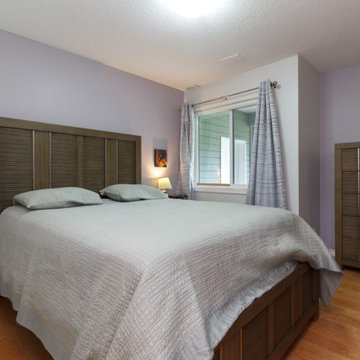
You won't want to miss out on this remarkable home! Come inside to see this custom-built, completely updated Broadmead home set on a sunny, elevated 16,000 sq.ft. corner lot. Bright open layout in the living & dining rooms, kitchen, and family areas are perfect for entertaining friends & family. Venture up a short flight of stairs to find a private wing with 2 bedrooms and a spacious master bedroom with spa-like en-suite. The owner has spared no expense in updating the entire home with high-quality fixtures, flooring, and appliances. On the ground floor level, you’ll find a spacious two-bedroom self-contained suite perfect for older or younger generations. Outside you’ll find exquisite landscaping and thoughtful hardscape features, including two patios & a peaceful water garden. This lovely, private lot is groomed to perfection with a variety of deer-proof plantings, accent lighting, and automatic irrigation. Your next home is ready for summer living outdoors and better than buying new. | Karen Love* (250) 727-5868 | RE/MAX Alliance & www.KarenLove.com |
 Valet Custom Cabinets & Closets
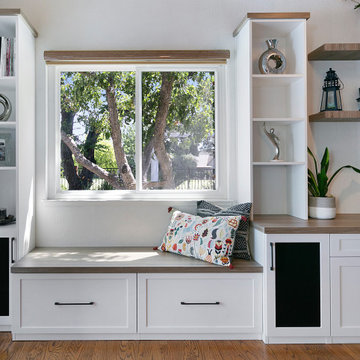
This custom home office and storage system combines functionality and elegance with a seamless design. Clean white cabinetry is accented by warm wood tones, creating a cozy yet modern aesthetic. Thoughtfully designed with ample storage, open shelving, and a built-in window seat, this space is perfect for staying organized and inspired. Whether you’re working, relaxing, or showcasing your decor, this design elevates every moment.
Find the right local pro for your project
 Michael Nash Design, Build & Homes
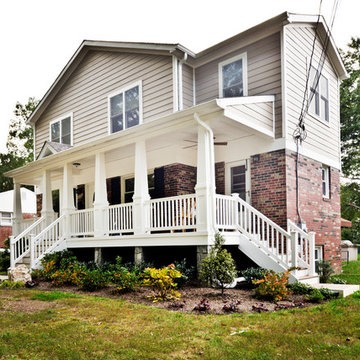
Overhaul Converts Classic Rambler to A Modern Yet Classic Family Home in Fairfax
This 1970 rambler in middle of old town in Fairfax City has been home to a growing family of five.
Ready for a massive overhaul, the family reached out to Michael Nash Design Build & Homes for assistance. Eligible for a special Fairfax City Renaissance program, this project was awarded special attention and favorable financing.
We removed the entire roof and added a bump up, second story three-bedroom, two bathroom and loft addition.
The main level was reformatted to eliminate the smallest bedroom and split the space among adjacent bedroom and the main living room. The partition walls between the living room and dining room and the partition wall between dining room and kitchen were eliminated, making space for a new enlarged kitchen.
The outside brick chimney was rebuilt and extended to pass into the new second floor roof lines. Flu lines for heater and furnace were eliminated. A furnace was added in the new attic space for second floor heating and cooling, while a new hot water heater and furnace was re-positioned and installed in the basement.
Second floor was furnished with its own laundry room.
A new stairway to the second floor was designed and built were furnace chase used to be, opening up into a loft area for a kids study or gaming area.
The master bedroom suite includes a large walk-in closet, large stoned shower, slip-free standing tub, separate commode area, double vanities and more amenities.
A kid’s bathroom was built in the middle of upstairs hallway.
The exterior of this home was wrapped around with cement board siding, maintenance free trims and gutters, and life time architectural shingles.
Added to a new front porch were Trex boards and stone and tapered style columns. Double staircase entrance from front and side yard made this residence a stand out home of the community.
This remodeled two-story colonial home with its country style front porch, five bedrooms, four and half bathrooms and second floor laundry room, will be this family’s home for many years to come.
Happier than before, this family moved back into this Extreme Makeover Home to love every inch of their new home.
 Banks Benchtops
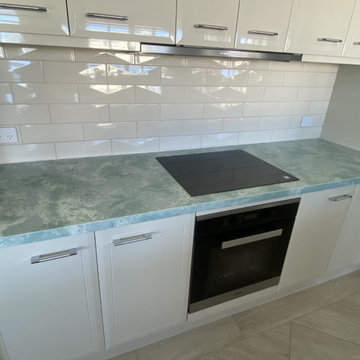
This stunning kitchen installation features the beautiful Emerald Mist stone benchtop paired with crisp white cabinetry for a clean, modern, and luxurious finish. The soft green marble-look veining creates a timeless statement piece while adding warmth and elegance to the heart of the home.
The large waterfall island provides both functionality and visual impact, making this kitchen perfect for entertaining, family living, and everyday use. Installed by Banks Benchtops, this project showcases premium craftsmanship, precision installation, and natural-looking stone surfaces designed to elevate modern Australian homes.
✔ Emerald Mist stone benchtop
✔ Waterfall island design
✔ Modern white kitchen aesthetic
✔ Natural-looking stone finish
✔ Installed by Banks Benchtops
✔ Brisbane & Gold Coast stone benchtop specialists
If you're planning a kitchen renovation or new build, visit our showroom to explore our full range of natural-looking stone benchtops in 20mm and 30mm thickness.
 Avid Interior Design Inc.
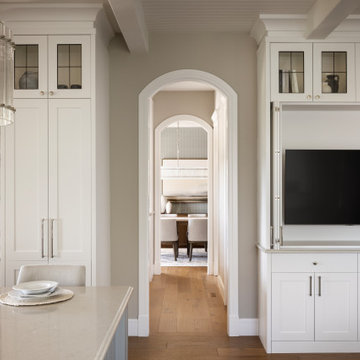
Surrounded by nature in the desirable community of Priddis, this fully reimagined 5-bedroom, 4.5-bath estate spans over 7,730 square feet of luxury living space — a true treasure in elevated living. Following a meticulous renovation exceeding $1.5 million, every inch of this home has been thoughtfully curated with the highest level of quality and intention.
From the moment you enter this luxurious yet welcoming estate home, with expansive spaces, wrapped with panelled walls and adorned with statement features, you're immersed in an atmosphere of timeless elegance and modern comfort. The interiors radiate refined sophistication—custom cabinetry and designer hardware flow seamlessly throughout, complemented by statement lighting, bespoke wall coverings, and tailored built-ins.
In this prestigious residence, no detail has been overlooked. This is more than a home—it’s a statement. A residence that redefines luxury, where unforgettable moments are created, and where life is lived beautifully.
 Westwork Architectural Studio
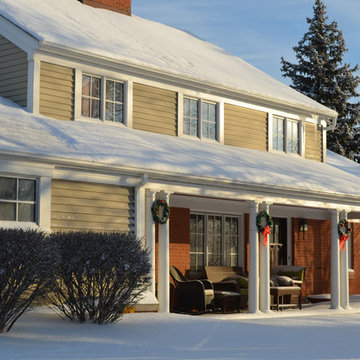
View in winter. The garage elevation (far left) was re-worked with new box bay window detail. The porch floor was covered with bluestone and painted doric columns added, as was a box bay window on the right side of the home. The addition is mostly to the rear of the home- but seven feet were added to the right side(all that was allowable due to property lines). New windows, front door, trim and siding.

Sponsored
Delaware, OH

Buckeye Basements, Inc.
Central Ohio's Basement Finishing ExpertsBest Of Houzz '13-'21
 LOVEREALESTATE - Sutton Group West Coast Realty
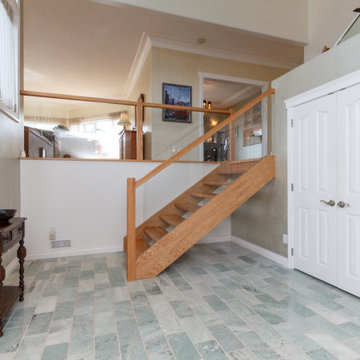
You won't want to miss out on this remarkable home! Come inside to see this custom-built, completely updated Broadmead home set on a sunny, elevated 16,000 sq.ft. corner lot. Bright open layout in the living & dining rooms, kitchen, and family areas are perfect for entertaining friends & family. Venture up a short flight of stairs to find a private wing with 2 bedrooms and a spacious master bedroom with spa-like en-suite. The owner has spared no expense in updating the entire home with high-quality fixtures, flooring, and appliances. On the ground floor level, you’ll find a spacious two-bedroom self-contained suite perfect for older or younger generations. Outside you’ll find exquisite landscaping and thoughtful hardscape features, including two patios & a peaceful water garden. This lovely, private lot is groomed to perfection with a variety of deer-proof plantings, accent lighting, and automatic irrigation. Your next home is ready for summer living outdoors and better than buying new. | Karen Love* (250) 727-5868 | RE/MAX Alliance & www.KarenLove.com |
 Casa Bella Construction, LLC.
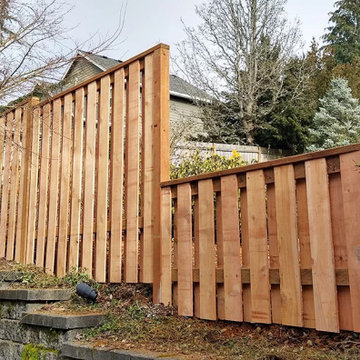
Whether you know exactly what you want from the start or need us to ask the right questions to settle on something, our first goal is to listen. Then, we work with the land and your budget to bring it all to life.
Types of Fencing
Cedar
Chain Link
Steel
What to Expect with a Fencing Project:
We will ask you questions about materials, fence height, whether you have a sloped hill, and what types of finish work you want. This could range from a standard cedar fence to a lattice top horizontal fence with post caps and a top plate for squirrels to run along. Some areas in Oregon have harder clay soil, so we incorporate steel posts to stabilize cedar fences without compromising appearance. Ultimately, we work with any vision that you have in mind, and we will try to address your biggest concerns while keeping the landscape in mind.
If your fence is falling or broken, a fix may be a temporary solution until you can budget for a replacement. A lot of fences won’t last even once they’re repaired, so consider whether a repair is worth the investment.
Financing options are available. We offer an active military and veterans discount as a way to say thank you for your service.
We invite you to visit our website to learn more
 Dream Coast Builders
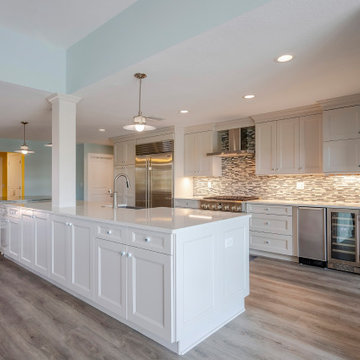
Welcome to our Houzz profile, where we bring your dream kitchen and home to life in Clearwater, FL, and Tampa, 33756. Our expertise in remodeling, custom homes, and home additions is designed to elevate your living space with a blend of modern and timeless elements.
Whether you're envisioning a custom kitchen complete with a burner, custom fridge, and kitchen chimney, or a cozy dining area with a dining table set under elegant ceiling lights and a chalinder, we have the skills to make it happen. Our designs feature high-quality finishes like light brown wood flooring, mosaic tile, and wood floors, ensuring a sophisticated and comfortable environment.
We pay attention to every detail, from the AC duct and kitchen closet to the placement of plants and home decor items, creating spaces that reflect your style and meet your needs. Jon Cancellino and our team are dedicated to delivering superior craftsmanship, using elements like stainless steel refrigerators, white cabinets, and glass doors to add functionality and beauty.
Explore our interior ideas, from round tables to white doors, and see how our general contracting services can transform your home into a masterpiece. Let's work together to create the perfect space that complements your lifestyle.
 41 West
About This Project: Imagine living in your very own Mediterranean oasis, where every detail and feature is beautifully crafted to suit your every need. This gracious, custom-built estate boasts unparalleled custom features that will take your breath away. With a detached apartment for guests or loved ones, you'll always have the perfect space for visitors. Enjoy alfresco dining under the warm sun or twinkling stars, with a perfectly placed breezeway to ensure your comfort no matter the weather. The use of warm chestnut tones throughout adds a touch of elegance and sophistication to the space, while exquisite concrete details elevate the beauty of the estate even further. If you're looking for a home that exudes luxury, this magnificent Mediterranean estate is sure to impress.
41 West is a member of the Certified Luxury Builders Network.
Certified Luxury Builders is a network of leading custom home builders and luxury home and condo remodelers who create 5-Star experiences for luxury home and condo owners from New York to Los Angeles and Boston to Naples.
As a Certified Luxury Builder, 41 West is proud to feature photos of select projects from our members around the country to inspire you with design ideas. Please feel free to contact the specific Certified Luxury Builder with any questions or inquiries you may have about their projects. Please visit www.CLBNetwork.com for a directory of CLB members featured on Houzz and their contact information.
 Mountain + Beach Interiors - Schonewill Int'l
This dated home has been massively transformed with modern additions, finishes and fixtures. A full turn key every surface touched. Created a new floor plan of the existing interior of the main house. We exposed the T&G ceilings and captured the height in most areas. The exterior hardscape, windows- siding-roof all new materials. The main building was re-space planned to add a glass dining area wine bar and then also extended to bridge to another existing building to become the main suite with a huge bedroom, main bath and main closet with high ceilings. In addition to the three bedrooms and two bathrooms that were reconfigured. Surrounding the main suite building are new decks and a new elevated pool. These decks then also connected the entire much larger home to the existing - yet transformed pool cottage. The lower level contains 3 garage areas and storage rooms. The sunset views -spectacular of Molokini and West Maui mountains.
 Sunspace Design, Inc.

Located in a beautiful spot within Wellesley, Massachusetts, Sunspace Design played a key role in introducing this architectural gem to a client’s home—a custom double hip skylight crowning a gorgeous room. The resulting construction offers fluid transitions between indoor and outdoor spaces within the home, and blends well with the existing architecture.
The skylight boasts solid mahogany framing with a robust steel sub-frame. Durability meets sophistication. We used a layer of insulated tempered glass atop heat-strengthened laminated safety glass, further enhanced with a PPG Solarban 70 coating, to ensure optimal thermal performance. The dual-sealed, argon gas-filled glass system is efficient and resilient against oft-challenging New England weather.
Collaborative effort was key to the project’s success. MASS Architect, with their skylight concept drawings, inspired the project’s genesis, while Sunspace prepared a full suite of engineered shop drawings to complement the concepts. The local general contractor's preliminary framing and structural curb preparation accelerated our team’s installation of the skylight. As the frame was assembled at the Sunspace Design shop and positioned above the room via crane operation, a swift two-day field installation saved time and expense for all involved.
At Sunspace Design we’re all about pairing natural light with refined architecture. This double hip skylight is a focal point in the new room that welcomes the sun’s radiance into the heart of the client’s home. We take pride in our role, from engineering to fabrication, careful transportation, and quality installation. Our projects are journeys where architectural ideas are transformed into tangible, breathtaking spaces that elevate the way we live and create memories.



 Maria Blogs
It’s always an excellent idea to renovate some corners in your house if you are looking to sell. It is crucial for you to remember to ‘sell it right,’ which means doing the upgrades and renovations accurately for your homebuyer. Some of the best home renovations — for instance, an upgraded kitchen, remodeled bathroom, or a new deck — can get expensive. This is why it is important to know what kind of return you might expect before you think of taking on a remodeling project.
Top Home Renovations in 2021
If you have smartly budgeted for major remodeling projects, here are some of the upgrades that will immediately add more value to your homes:
Kitchen Remodel
People can go wild in kitchen renovations, but it’s not always required. A kitchen remodeling, if done the right way, is certain to add more value to your home. You will love an even higher return if you remodel a kitchen with traditional designs and builds. This will include replacing your cabinets, refrigerator, stove, flooring, and even sinks and faucets.
Nowadays, a kitchen’s functionality and convenience are becoming more and more important. For instance, lowered light switches, cabinets, and racks can make it simpler for an elderly person or someone with a disability to explore the kitchen if they use a wheelchair. Cabinets with a hydraulic system can make it possible for a homeowner to move their position, ensuring it’s available within your reach no matter your mobility level.
Improving Your Outdoor Appeal
The outdoor appeal is basically the first impression of your home. That old front door, cracked driveway won’t help potential buyers feel an eternal connection with your home. The outdoor appeal can be improved with the application of new paint, gardening, or attractive landscaping. Hence, it is necessary for you to consider beforehand what improvements you are going to make, what you can do yourself, and what you need to outsource.
Begin where your property meets the main street. Are the walls well maintained and colored? Do driveways need to be redone or just a quick water blast to clean them? Do you need to paint your door or close the cracks on them or add a couple of planter pots to give more warmth to the entrance?
More expensive things include painting your house, adding a deck, or fencing your property. Before taking these costly projects, do seek professional advice about whether this will increase your property’s value.
Including Square Footage to Your Home
As mentioned above, expensive additions in remodeling include house extensions and reconfigurations of old rooms. This may lead to a larger ROI, so they’re worth assessing. You may want to add a bedroom, build a home office corner, make the living area by making it more spacious or add another bathroom. These extensions all add value to your home, but you’ll want to guarantee that you can get your money back once you sell the property.
Big projects are more expensive. Homeowners may want to think of applying for a home improvement loan to help them finance the project or ensure they have financial assistance in case the cost goes over the board.
The Bottom Line
Renovating your home not only adds to your excitement but can also increase your home’s value over time, as well.
If you live in an urban area, your listing might be competing with other upgraded homes to grab the buyers’ attention. When you refinance your house, for example, remodeling will be considered when a property appraiser studies your home’s current market value. Higher home value means you’ll get more equity and a lower loan-to-value ratio. Moreover, you might even be able to cancel personal mortgage insurance payments earlier than expected.
When you decide to sell your home, buyers will expect to see a clean, attractive home with modern updates that’s ready to move in.
 iFloors Kitchen & Bath
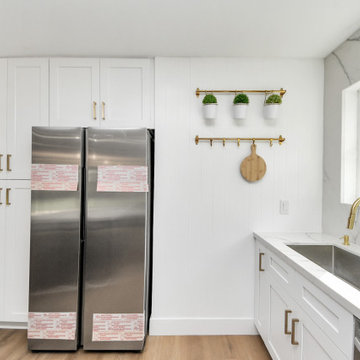
This thoughtfully renovated flip was designed with both beauty and longevity in mind, featuring an ADA-accessible private suite tailored for aging in place. The layout was fully re-imagined to improve flow and daily functionality—most notably by opening up the main living areas and removing an outdated corner brick fireplace, allowing for smoother circulation and a brighter, more connected home.
The primary suite was significantly expanded to create a spacious bedroom, an oversized walk-in closet, and a serene master bathroom, transforming it into a true retreat. A new patio door was added to enhance indoor-outdoor connection and bring in natural light.
The kitchen was refreshed with a timeless black-and-white palette, elevated by champagne bronze hardware, updated lighting, and charming shiplap accents. A dedicated coffee bar adds both function and personality, making the space perfect for everyday living and entertaining.
Bathrooms were finished with extra-large format porcelain tile on both floors and walls, creating a clean, seamless, and spa-like feel while ensuring durability and easy maintenance. Throughout the main living areas, we installed rustic waterproof wood-look flooring in a mid-tone oak, offering warmth, texture, and long-term performance—ideal for multi-generational living.
This renovation balances accessibility, comfort, and modern elegance, proving that a well-designed home can be both future-ready and beautifully timeless.
 KCBR Design | Remodel
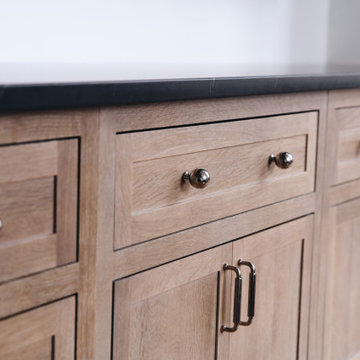
Designed with a modern open-concept layout, this project combines function and elegance to elevate your daily living experience. The quartz countertops and farmhouse sink create a timeless look, while soft-close cabinets and custom cabinetry offer seamless storage solutions.
Luxury upgrades such as built-in appliances, high-end finishes, and smart kitchen features make this kitchen as practical as it is beautiful. Granite accents and thoughtfully planned lighting add warmth and sophistication, while the minimalist design keeps the space feeling airy and inviting. Whether you're hosting family gatherings or enjoying quiet mornings with a cup of coffee, this main floor project brings together style, comfort, and innovative storage solutions to redefine the way you live.
 Levi Design Build
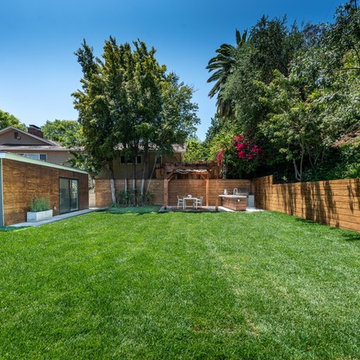
Located in Studio City's Wrightwood Estates, Levi Construction’s latest residency is a two-story mid-century modern home that was re-imagined and extensively remodeled with a designer’s eye for detail, beauty and function. Beautifully positioned on a 9,600-square-foot lot with approximately 3,000 square feet of perfectly-lighted interior space. The open floorplan includes a great room with vaulted ceilings, gorgeous chef’s kitchen featuring Viking appliances, a smart WiFi refrigerator, and high-tech, smart home technology throughout. There are a total of 5 bedrooms and 4 bathrooms. On the first floor there are three large bedrooms, three bathrooms and a maid’s room with separate entrance. A custom walk-in closet and amazing bathroom complete the master retreat. The second floor has another large bedroom and bathroom with gorgeous views to the valley. The backyard area is an entertainer’s dream featuring a grassy lawn, covered patio, outdoor kitchen, dining pavilion, seating area with contemporary fire pit and an elevated deck to enjoy the beautiful mountain view.
Project designed and built by
Levi Construction
http://www.leviconstruction.com/
Levi Construction is specialized in designing and building custom homes, room additions, and complete home remodels. Contact us today for a quote.

Sponsored
Columbus, OH

Hope Restoration & General Contracting
Columbus Design-Build, Kitchen & Bath Remodeling, Historic Renovations
 FBC Remodel
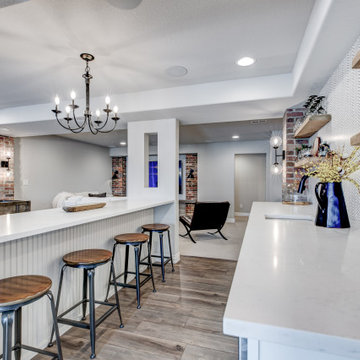
A stylish and welcoming transition from upper levels to the lower level retreat, this basement staircase remodel is all about details. The elegant iron balusters paired with a warm wooden handrail complement the surrounding This beautifully remodeled basement is the ultimate blend of functionality and refined style. Designed with both entertaining and everyday living in mind, the space features a stunning full bar with quartz countertops, floating wood shelves, and a bold herringbone wallpaper backsplash that adds texture and personality. The bar area opens seamlessly to the game room, complete with a rustic wood pool table, shuffleboard, and direct walkout access through French doors.
The entire basement boasts warm wood-look flooring, exposed brick columns, and elegant light fixtures that lend a sophisticated, industrial-chic vibe. The large peninsula with bar seating offers the perfect spot to gather with friends and family, while the open-concept layout keeps everyone connected.
In a clever design twist, a hidden bookshelf door adds character and provides access to the home’s HVAC system—tucked discreetly out of view. Opposite, a set of black French doors invites you into a dedicated wine room with custom X-style wine storage and a cozy bistro table.
Whether you're hosting guests or enjoying a quiet night in, this basement remodel delivers a perfect balance of comfort, style, and purpose-built spaces that elevate everyday living.
 User
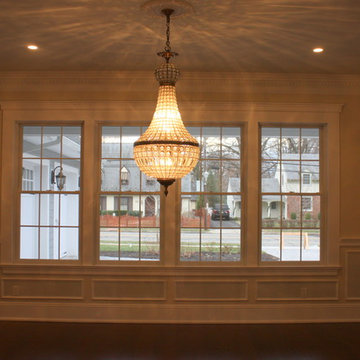
UserSpectrum Construction & Development, based out of Roxbury Twp., New Jersey is the recipient of the 2016 Awards of Excellence presented by the Metropolitan Builders & Contractors Association of New Jersey in the Custom Single-Family Home Category ($1,000,000 - $2,000,000)
The homeowners moved to Morris County, New Jersey to be closer to their grown children and their families. They found a mid-century style home on a beautiful tree-lined street less than a mile away from their children's homes. Although the location was ideal and the corner lot perfectly situated for the homeowners, it was in disrepair and did not offer them the space, design features and finishes they wanted. Spectrum Construction arranged for the original home to be deconstructed with any salvageable material sold to the public for reuse or re-purposing.
The custom 4-bedroom, 4.5-bath home that Spectrum Construction designed and built in its place combines country charm with modern elegance. This new home incorporates many unique features including the “drive through” two-car garage that allows the homeowners access to the converging streets. The massive first-floor master bedroom suite consists of a marble surround fireplace, 2 sizeable walk-in-closets as well as his and her luxurious master bathrooms. Two home offices provide the homeowners with ample room to take care of business. An elevator was installed to enable the homeowners and aging guests to easily and safely access the second floor. Abundant storage areas throughout the home, including the cavernous full basement, offer plenty of space to stow extra belongings.
The second story was designed with the homeowners’ grandchildren in mind. The additional bedrooms, playroom and upstairs den make room for both daytime visits and overnight stays. Space for entertaining adult guests was also considered. The first floor includes a spacious great room with floor to ceiling stone fireplace which opens to a covered, screened-in back porch with a second stone fireplace. The stylish kitchen, containing two counter seating areas and an eat-in nook, along with the formal dining room give the homeowners plenty of room to accommodate large gatherings.
 STONEarch
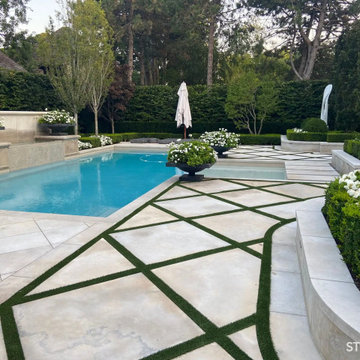
Enhance the beauty of your outdoor landscape with the timeless charm of Algonquin Limestone. This exquisite natural stone boasts a captivating beige cream hue, adorned with delicate veining and fleuri patterns that evoke the essence of nature's artistry. Crafted over millions of years by the Earth's forces, Algonquin Limestone exudes a sense of enduring elegance that will elevate any outdoor space.
Whether you're designing a tranquil garden path, a graceful patio, or a stunning poolside retreat, Algonquin Limestone's versatility shines through. Its neutral colour palette effortlessly complements a range of architectural styles, making it the perfect choice for both traditional and contemporary settings.
Beyond its aesthetic appeal, Algonquin Limestone offers exceptional durability and longevity, ensuring that your landscape retains its allure for generations to come. With its slip-resistant surface, it provides safety and functionality while maintaining its innate beauty.
150