
Search results for "Re financing elevated" in Home Design Ideas
 Dream Coast Builders

Welcome to our Houzz profile! Based in Clearwater, FL, we specialize in custom homes and general contracting, with a focus on transforming your space through innovative remodeling and home additions. Whether you're looking to update your hall with a simple wooden door, enhance your living area with dark brown wood flooring, or add elegance with glass walls and large windows, we have the expertise to bring your vision to life.
Explore our interior ideas, where you'll find a variety of design elements, from ceiling lights and LED lights to chair cushions and wooden chairs. We pay attention to every detail, including carpet flooring, wood flooring, and window treatments like blinds and inner shades. Our team, led by Jon Cancellino, is dedicated to creating beautiful spaces that reflect your style while incorporating practical features such as AC ducts and staircases.
For those seeking an outdoor view, we also offer solutions to integrate trees and outdoor spaces into your home design. Browse our portfolio to see how our remodeling ideas and home additions can elevate your living experience. Contact us today to start your journey toward a beautifully remodeled home in Tampa and beyond.
 Green Mountain Builders
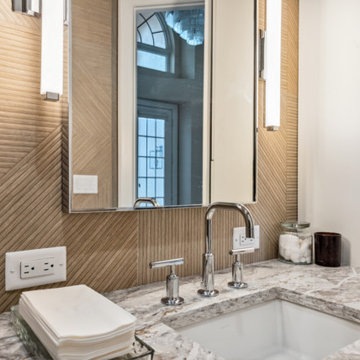
Green Mountain Builders transformed this Bonita Bay home into a modern oasis involves meticulous attention to detail, particularly when reimagining the heart of the residence: the open concept kitchen, living room, and dining area. To achieve a seamless flow between spaces, a design that marries functionality with opulence was creasted. High-end appliances are seamlessly integrated into custom cabinetry, complemented by luxurious countertops and statement lighting fixtures that elevate the ambiance.
With careful spatial planning, the transition from the kitchen to the living and dining areas feels effortless, fostering an inviting atmosphere conducive to both entertaining and relaxation. Additionally, three bathrooms were renovated, incorporating modern amenities, such as rainfall showers and a freestanding tub enveloping inhabitants in luxury and comfort.
 Vitruvius Built
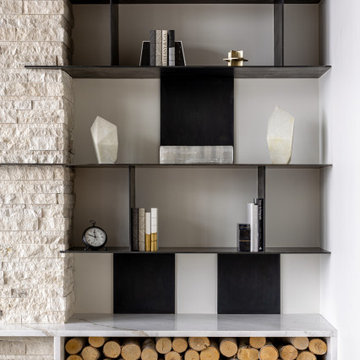
Nestled in the prestigious Empire Pass area of Deer Valley, this extraordinary ski-in, ski-out residence embodies the pinnacle of mountain luxury. Spanning an impressive 4,442 square feet of internal accommodation, this meticulously crafted home offers five lavish bedrooms and seven opulent bathrooms, designed for those who demand the very best in life.
Upon entering, you're greeted by soaring high ceilings that create an immediate sense of grandeur, while floor-to-ceiling windows bathe the interior in an abundance of natural light. The warmth of oak paneling paired with natural stone countertops exudes sophistication, seamlessly blending contemporary elegance with timeless materials.
The heart of the home is its expansive living area, where bespoke finishes and custom craftsmanship are evident in every detail. The natural wood and stone elements flow effortlessly from the interior to the exterior living spaces, creating a harmonious connection with the surrounding landscape. This organic design not only enhances the aesthetic appeal but also fosters a deep sense of tranquility and grounding.
The residence is thoughtfully equipped with luxurious amenities, including a steam shower, ideal for après-ski relaxation, and a state-of-the-art ski locker, ensuring every convenience is at your fingertips. Each bedroom serves as a private retreat, offering unparalleled comfort and privacy, while the bathrooms are outfitted with exquisite fixtures that elevate daily rituals into moments of indulgence.
This Empire Pass residence is not just a home; it is a masterpiece, where nature and luxury converge to create a sanctuary of unparalleled refinement.
Find the right local pro for your project
 ShadeOn
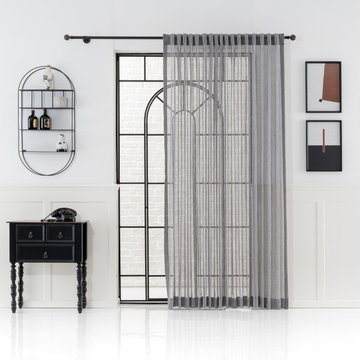
Transform your space with our stunning collection of curtains, designed to bring elegance and style to any room. Crafted from premium materials, our curtains offer the perfect blend of affordability and high quality, ensuring you don’t have to compromise on either. Whether you're looking for a classic look or a modern touch, our curtains provide exceptional durability and softness, all at a price that fits your budget. Elevate your home with curtains that combine beauty, function, and value.
 Saikley Architects
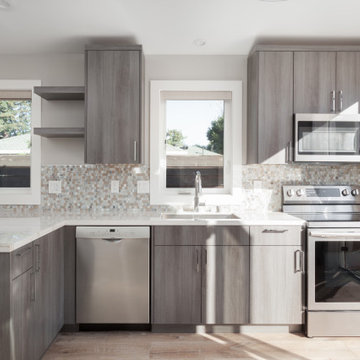
The clients wanted to update their ranch house and make good use of their unusually large site next to downtown Mountain View. We sketched several options for design and scope of work to assess feasibility and value to the clients.
The chosen design retains an existing bedroom wing, while the layout of the living spaces is re-worked to an open plan flooded with light, with vaulted ceilings and strong indoor-outdoor connection to a yard optimized for outdoor living. Awkward angles and inefficient spaces of the former house have been replaced with a clear, simple floor plan designed for ease of everyday living.
One end of the site is used for a two-bedroom ADU (Accessory Dwelling Unit) with its own face to the street and its own back yard. Income from the ADU will go a long way toward financing the rebuild of the main house.
Photography: Kurt Manley
https://saikleyarchitects.com/portfolio/open-ranch-adu/
 Haus of Blaylock | Award-Winning Designer
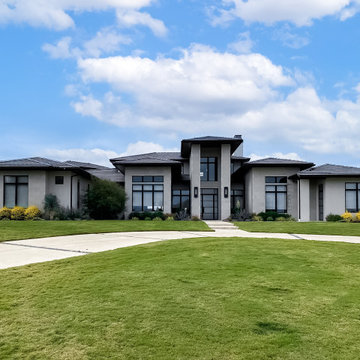
Walking through the front doors of this monochromatic contemporary home, you’re immediately welcomed with furniture pieces that showcase bold design while also creating a warm and comfortable atmosphere.
Throughout the home, different pops of color compliment the home’s neutral color palette with luxury fabrics carefully curated to elevate the home’s interior.
The edgy lighting and tile selections also add to the homes’ modern and urban aesthetic.
 Windward Pointe

Step in the home and you’re greeted by the tall, vaulted ceilings in a great room that shows off panoramic mountain views. With large windows, you’ll have some of the best views in the Valley!


 Art India
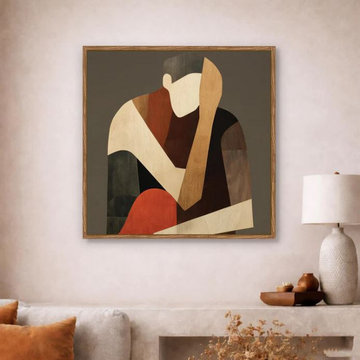
Art has the power to transform an ordinary room into an inspiring living space. Whether you want to add personality to your home or create a sophisticated atmosphere in your office, choosing the right artwork makes all the difference. If you're planning to buy abstract paintings, canvas art is one of the best options to elevate your interiors with timeless style.
 User
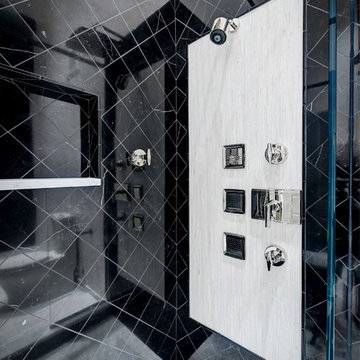
UserThis large master bathroom was living in the 1980s with raspberry pink tile and fixtures. A tasteful re-design elevated the look to a chic, modern twist on a traditional black and white bath. Custom vanities, crystal sconces, black nickel Kallista hardware, and a freestanding bathtub turned this master en-suite into a luxurious retreat.
Designer: Sarah Goesling
Photographer: Bruce Starrenburg
 Design Vision Studio
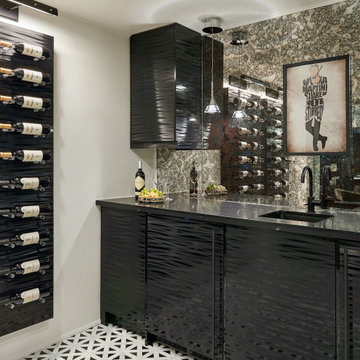

After successfully designing the main levels of their new home, our Canadian clients were ready to tackle the design and remodeling of their 1200sf basement. They wanted to utilize the lower level of their home for family gatherings and entertaining guests - yet have it cozy enough for just the two of them to watch a movie and enjoy a glass of wine. Working remotely, their wish-list was addressed by creating defined zones in the space to include: a wine cellar, wine lounge, game room, and media area. The design plan was created with a sexy Vegas nightclub vibe as inspiration and using a black and white color scheme. We carved out space for a new wine cellar in an adjacent ‘cold room’ and filled it with dramatic elements, making it the true showpiece of the room. Our makeover required mostly all new furnishings that could easily be rearranged, depending on the occasion. We added unique lighting, dimensional custom cabinetry, rugs and décor. Antique mirror was added in the wine cellar, above the pool table (where adding a light fixture was not possible) and also was used to cover the unsightly support posts. This feature alone elevates and brings harmony to the room to the point you can hardly believe you’re in a basement. The clients complete trust in our bold design decisions is what made this project a success. The results exceeded their expectations and this room is now their favorite place in the home.
 Michael Nash Design, Build & Homes
Overhaul Converts Classic Rambler to A Modern Yet Classic Family Home in Fairfax
This 1970 rambler in middle of old town in Fairfax City has been home to a growing family of five.
Ready for a massive overhaul, the family reached out to Michael Nash Design Build & Homes for assistance. Eligible for a special Fairfax City Renaissance program, this project was awarded special attention and favorable financing.
We removed the entire roof and added a bump up, second story three-bedroom, two bathroom and loft addition.
The main level was reformatted to eliminate the smallest bedroom and split the space among adjacent bedroom and the main living room. The partition walls between the living room and dining room and the partition wall between dining room and kitchen were eliminated, making space for a new enlarged kitchen.
The outside brick chimney was rebuilt and extended to pass into the new second floor roof lines. Flu lines for heater and furnace were eliminated. A furnace was added in the new attic space for second floor heating and cooling, while a new hot water heater and furnace was re-positioned and installed in the basement.
Second floor was furnished with its own laundry room.
A new stairway to the second floor was designed and built were furnace chase used to be, opening up into a loft area for a kids study or gaming area.
The master bedroom suite includes a large walk-in closet, large stoned shower, slip-free standing tub, separate commode area, double vanities and more amenities.
A kid’s bathroom was built in the middle of upstairs hallway.
The exterior of this home was wrapped around with cement board siding, maintenance free trims and gutters, and life time architectural shingles.
Added to a new front porch were Trex boards and stone and tapered style columns. Double staircase entrance from front and side yard made this residence a stand out home of the community.
This remodeled two-story colonial home with its country style front porch, five bedrooms, four and half bathrooms and second floor laundry room, will be this family’s home for many years to come.
Happier than before, this family moved back into this Extreme Makeover Home to love every inch of their new home.
 ProLift Garage Doors Charleston
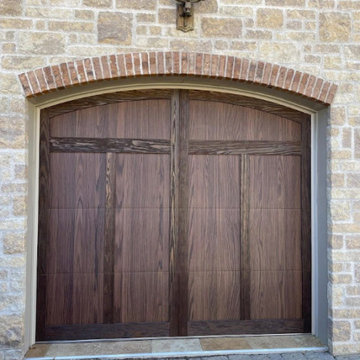
Elevate your home's curb appeal with this beautiful premium garage door installation! Designed to make a lasting impression, these doors are available with real wood construction or fiberglass overlays that capture the rich, natural look of wood with added durability and lower maintenance. Whether you're building a new home or upgrading your current one, this is a timeless investment that instantly enhances the beauty and value of your property.
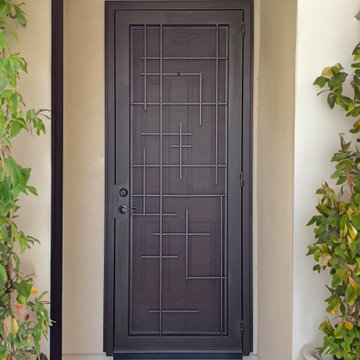
 First Impression Ironworks - Texas
First Impression Ironworks’ custom exterior Iron Security Screen Doors for your Austin home are proudly handcrafted to be 100% American-made steel products. Known in many regions as storm doors or security storm doors, these sturdy iron framed metal screen doors enhance your Texas home with the durability, security, and timeless elegance of wrought iron. Built to last, our Security Screen Doors have been expertly designed, manufactured, and installed in the USA for over 30 years. Whether you're securing a Front Door, Arcadia Door, French Door, or Sliding Glass Patio Door, our custom storm doors provide both protection and elegance. Want to elevate your entryway? Personalize your door with options like a hinged glass panel or our exclusive HomeGuard Security Screen for enhanced functionality and style. Experience the lasting durability and sophistication of wrought iron with your custom made First Impression Security Door. Be sure to check out our latest promo codes for incredible savings on Austin Iron Security Doors!

Sponsored
Delaware, OH

Buckeye Basements, Inc.
Central Ohio's Basement Finishing ExpertsBest Of Houzz '13-'21
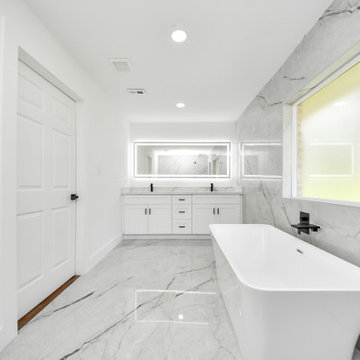
 iFloors Kitchen & Bath
This thoughtfully renovated flip was designed with both beauty and longevity in mind, featuring an ADA-accessible private suite tailored for aging in place. The layout was fully re-imagined to improve flow and daily functionality—most notably by opening up the main living areas and removing an outdated corner brick fireplace, allowing for smoother circulation and a brighter, more connected home.
The primary suite was significantly expanded to create a spacious bedroom, an oversized walk-in closet, and a serene master bathroom, transforming it into a true retreat. A new patio door was added to enhance indoor-outdoor connection and bring in natural light.
The kitchen was refreshed with a timeless black-and-white palette, elevated by champagne bronze hardware, updated lighting, and charming shiplap accents. A dedicated coffee bar adds both function and personality, making the space perfect for everyday living and entertaining.
Bathrooms were finished with extra-large format porcelain tile on both floors and walls, creating a clean, seamless, and spa-like feel while ensuring durability and easy maintenance. Throughout the main living areas, we installed rustic waterproof wood-look flooring in a mid-tone oak, offering warmth, texture, and long-term performance—ideal for multi-generational living.
This renovation balances accessibility, comfort, and modern elegance, proving that a well-designed home can be both future-ready and beautifully timeless.
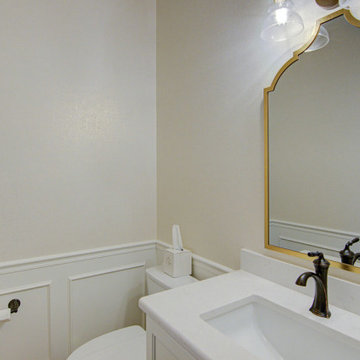
 KCBR Design | Remodel
This Traditional design style primary bathroom + main floor remodel showcases a harmonious blend of warmth and luxury. The main floor now exudes sophistication with fresh, earthy paint, elegant wallpaper in the dining room, and updated accent lighting in antique bronze and warm brass. The powder room has been elevated with a storage-enhancing vanity, chic wallpaper, and classic painted cabinetry with accent doors and wainscot. In the primary bedroom, an accent tray ceiling and dressy tile fireplace surround serve as stylish focal points, set against serene comfort gray walls. The primary bathroom boasts exquisite porcelain countertops, heated floors, an oversized shower niche, and a double vanity framed by bronze mirrors, with cabinetry highlighted in bronze. Luxurious details include a polished porcelain tile floor, warm shaded wall tiles, and a curbed tile shower featuring an Arabesque marble accent tile rug and shower band. The double-sided fireplace has been re-tiled to offer a cohesive yet distinct aesthetic, with dual finishes flowing seamlessly throughout the home. A floral pattern statement tile fireplace with a mosaic hearth rug adds a striking feature, enhancing the overall sense of luxury and comfort.
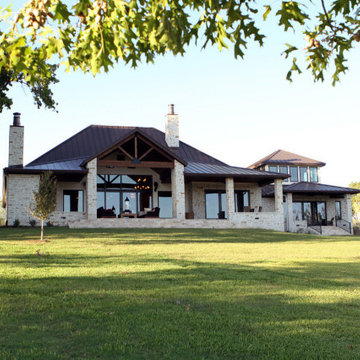
 41 West
About This Project: Imagine living in your very own Mediterranean oasis, where every detail and feature is beautifully crafted to suit your every need. This gracious, custom-built estate boasts unparalleled custom features that will take your breath away. With a detached apartment for guests or loved ones, you'll always have the perfect space for visitors. Enjoy alfresco dining under the warm sun or twinkling stars, with a perfectly placed breezeway to ensure your comfort no matter the weather. The use of warm chestnut tones throughout adds a touch of elegance and sophistication to the space, while exquisite concrete details elevate the beauty of the estate even further. If you're looking for a home that exudes luxury, this magnificent Mediterranean estate is sure to impress.
41 West is a member of the Certified Luxury Builders Network.
Certified Luxury Builders is a network of leading custom home builders and luxury home and condo remodelers who create 5-Star experiences for luxury home and condo owners from New York to Los Angeles and Boston to Naples.
As a Certified Luxury Builder, 41 West is proud to feature photos of select projects from our members around the country to inspire you with design ideas. Please feel free to contact the specific Certified Luxury Builder with any questions or inquiries you may have about their projects. Please visit www.CLBNetwork.com for a directory of CLB members featured on Houzz and their contact information.
 Today Homescaping

This bathroom renovation project transformed a dated and uninspired space into a modern sanctuary. We started by selecting inviting floor tiles that add warmth and character, creating a cozy atmosphere. The centerpiece of the renovation is a luxurious tub, perfect for relaxing after a long day. To elevate the overall aesthetic, we chose trendy matte gold fixtures, which bring a touch of modern elegance and timeless charm to the bathroom. This project showcases our commitment to blending style and functionality, resulting in a bathroom that is not only beautiful but also highly practical. Whether you're looking to update your space or completely transform it, our expert team at Today Homescaping is ready to bring your vision to life.

Sponsored
Columbus, OH

Hope Restoration & General Contracting
Columbus Design-Build, Kitchen & Bath Remodeling, Historic Renovations
 George Ocampo
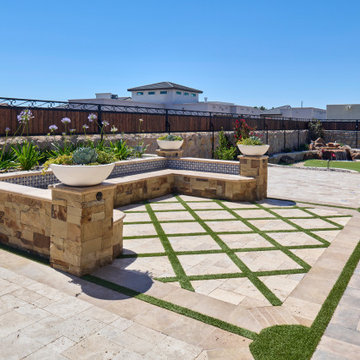
Every once in a while, a project comes along that doesn’t just meet expectations—it resets the standard. That’s exactly what happened at Upper Valley project, where the team at GoDesigns El Paso was entrusted with a blank canvas and turned it into a fully integrated luxury retreat, built with precision, purpose, and passion. At the core of this dream backyard is a custom-designed pool and spa, meticulously planned and built together. The pool glows with a Pebble Brilliance finish, its deep, vibrant tones shimmering under sunlight by day and glowing softly under water-lit skies at night. Lightstreams glass tile adds a jewelry-like elegance to the raised spa and the sun shelf, creating rich reflections and textures from every angle. That sundeck isn’t just for lounging—it’s a tactile, thoughtful experience. Designed with Lightstreams glass tile, it’s where kids play, grownups cool off, and everyone can dip their toes and soak their feet in style. It’s as inviting to walk across as it is to sit beside, offering both elegance and functionality. A standout design element is the set of custom stainless steel handrails, elegantly curved and installed with sculptural intent. Not only are they beautiful, but they’re also built to last—resistant to corrosion, timeless in design, and made for safety without sacrificing aesthetics. While beauty was key, so was resilience. The entire project was engineered to meet 100-year flood zone requirements—a critical design element in this El Paso neighborhood. GoDesigns accounted for water flow, elevations, and structural integrity, ensuring that every footing, drainage channel, and grade slope works in harmony with nature. And there’s more than water to love here. The oversized mossrock boulder waterfall along the edge of the putting green is both functional and artistic. Designed as a “table rock” feature, it creates soothing sound and visual movement while anchoring the landscape’s natural side. It’s a conversation piece as much as a sensory experience. Just steps away is a personal putting green and a custom basketball half court, both thoughtfully illuminated for day-to-night enjoyment. The putting green rolls true, edged with boulders and sand pits, while the court boasts pro-level surfacing under bright, architectural pole lighting. The surrounding landscape design ties it all together. Carefully chosen plantings bring color, texture, and balance to the clean stonework and turf areas. Strategic lighting highlights not just the beauty of the plants, but also enhances safety, drama, and ambiance across the entire yard—including the fence lines, water features, and sports zones. Every inch of this Upper Valley Project was built for purpose, performance, and passion. It’s a space where families gather, grand kids play, and memories are made—all under the sun and stars of West Texas. This is what happens when GoDesigns El Paso gets to do what they do best: combine timeless design, elite materials, and masterful installation to create outdoor living environments that are not only beautiful, but unforgettable.
 KCBR Design | Remodel
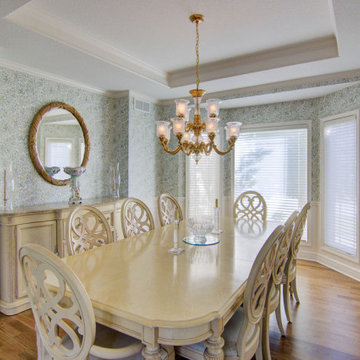
This Traditional design style primary bathroom + main floor remodel showcases a harmonious blend of warmth and luxury. The main floor now exudes sophistication with fresh, earthy paint, elegant wallpaper in the dining room, and updated accent lighting in antique bronze and warm brass. The powder room has been elevated with a storage-enhancing vanity, chic wallpaper, and classic painted cabinetry with accent doors and wainscot. In the primary bedroom, an accent tray ceiling and dressy tile fireplace surround serve as stylish focal points, set against serene comfort gray walls. The primary bathroom boasts exquisite porcelain countertops, heated floors, an oversized shower niche, and a double vanity framed by bronze mirrors, with cabinetry highlighted in bronze. Luxurious details include a polished porcelain tile floor, warm shaded wall tiles, and a curbed tile shower featuring an Arabesque marble accent tile rug and shower band. The double-sided fireplace has been re-tiled to offer a cohesive yet distinct aesthetic, with dual finishes flowing seamlessly throughout the home. A floral pattern statement tile fireplace with a mosaic hearth rug adds a striking feature, enhancing the overall sense of luxury and comfort.
 Memories of a Butterfly : Beaded Curtains

In the world of home decor and interior design, Memories of a Butterfly's new 2023 Ready-Made Collection of Beaded Curtains, Room Dividers, and Screens shines as a beacon of elegance and innovation. These creations are more than just decorative pieces; they are artistic expressions, transformative elements that have the power to turn any space into a captivating masterpiece. Whether you're seeking to redefine your home's interior or elevate the ambiance of a restaurant, Memories of a Butterfly's collection is poised to be the muse that inspires unforgettable memories.
156