
Search results for "Re financing elevated" in Home Design Ideas
 KCBR Design | Remodel
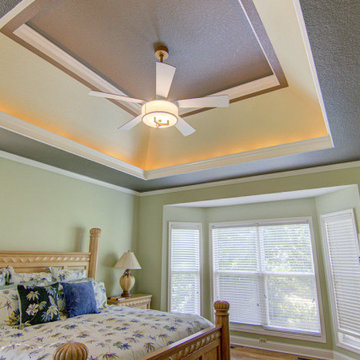
This Traditional design style primary bathroom + main floor remodel showcases a harmonious blend of warmth and luxury. The main floor now exudes sophistication with fresh, earthy paint, elegant wallpaper in the dining room, and updated accent lighting in antique bronze and warm brass. The powder room has been elevated with a storage-enhancing vanity, chic wallpaper, and classic painted cabinetry with accent doors and wainscot. In the primary bedroom, an accent tray ceiling and dressy tile fireplace surround serve as stylish focal points, set against serene comfort gray walls. The primary bathroom boasts exquisite porcelain countertops, heated floors, an oversized shower niche, and a double vanity framed by bronze mirrors, with cabinetry highlighted in bronze. Luxurious details include a polished porcelain tile floor, warm shaded wall tiles, and a curbed tile shower featuring an Arabesque marble accent tile rug and shower band. The double-sided fireplace has been re-tiled to offer a cohesive yet distinct aesthetic, with dual finishes flowing seamlessly throughout the home. A floral pattern statement tile fireplace with a mosaic hearth rug adds a striking feature, enhancing the overall sense of luxury and comfort.
 Saikley Architects
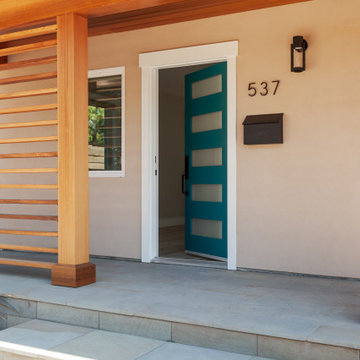
The clients wanted to update their ranch house and make good use of their unusually large site next to downtown Mountain View. We sketched several options for design and scope of work to assess feasibility and value to the clients.
The chosen design retains an existing bedroom wing, while the layout of the living spaces is re-worked to an open plan flooded with light, with vaulted ceilings and strong indoor-outdoor connection to a yard optimized for outdoor living. Awkward angles and inefficient spaces of the former house have been replaced with a clear, simple floor plan designed for ease of everyday living.
One end of the site is used for a two-bedroom ADU (Accessory Dwelling Unit) with its own face to the street and its own back yard. Income from the ADU will go a long way toward financing the rebuild of the main house.
Photography: Kurt Manley
https://saikleyarchitects.com/portfolio/open-ranch-adu/
 Kitchens Complete Ltd
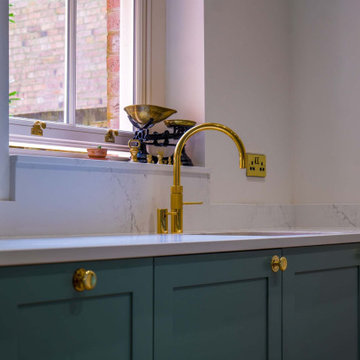
Nestled in a Mickleover home, this beautifully designed kitchen blends classic craftsmanship with modern elegance.
This kitchen features the Hunton range from Second Nature, offering a contemporary take on shaker-style cabinetry.
The cabinetry is finished in Chalk Blue, which is a paint-to-order shade, for a fresh and inviting look. Meanwhile, elegant gold cabinet cup pulls, and knobs provide the perfect finishing touch.
The worktops are 30mm Calacatta Lincoln Quartz, featuring delicate veining that enhances the kitchen’s timeless charm. This luxurious surface provides both beauty and durability, ensuring effortless maintenance for years to come.
A full suite of NEFF appliances integrates seamlessly into the design, delivering exceptional performance and modern convenience.
Thoughtfully chosen details elevate this kitchen to another level of luxury.
A Quooker gold tap with a matching soap dispenser offers instant boiling water and a refined aesthetic. The Rangemaster 1.5 bowl gold sink pairs beautifully with the tap, adding a cohesive, high-end feel.
To complete the look, Amtico Herringbone flooring brings warmth and character, enhancing the space's traditional-meets-modern appeal.
If you're ready to transform your space, get in touch with our team today.
Find the right local pro for your project
 FBC Remodel
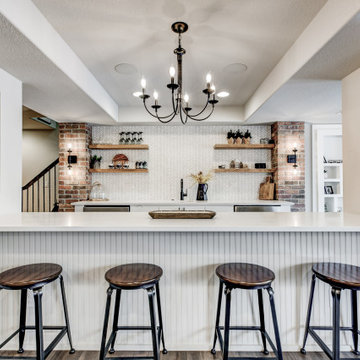

A stylish and welcoming transition from upper levels to the lower level retreat, this basement staircase remodel is all about details. The elegant iron balusters paired with a warm wooden handrail complement the surrounding This beautifully remodeled basement is the ultimate blend of functionality and refined style. Designed with both entertaining and everyday living in mind, the space features a stunning full bar with quartz countertops, floating wood shelves, and a bold herringbone wallpaper backsplash that adds texture and personality. The bar area opens seamlessly to the game room, complete with a rustic wood pool table, shuffleboard, and direct walkout access through French doors.
The entire basement boasts warm wood-look flooring, exposed brick columns, and elegant light fixtures that lend a sophisticated, industrial-chic vibe. The large peninsula with bar seating offers the perfect spot to gather with friends and family, while the open-concept layout keeps everyone connected.
In a clever design twist, a hidden bookshelf door adds character and provides access to the home’s HVAC system—tucked discreetly out of view. Opposite, a set of black French doors invites you into a dedicated wine room with custom X-style wine storage and a cozy bistro table.
Whether you're hosting guests or enjoying a quiet night in, this basement remodel delivers a perfect balance of comfort, style, and purpose-built spaces that elevate everyday living.
 FBC Remodel
A stylish and welcoming transition from upper levels to the lower level retreat, this basement staircase remodel is all about details. The elegant iron balusters paired with a warm wooden handrail complement the surrounding This beautifully remodeled basement is the ultimate blend of functionality and refined style. Designed with both entertaining and everyday living in mind, the space features a stunning full bar with quartz countertops, floating wood shelves, and a bold herringbone wallpaper backsplash that adds texture and personality. The bar area opens seamlessly to the game room, complete with a rustic wood pool table, shuffleboard, and direct walkout access through French doors.
The entire basement boasts warm wood-look flooring, exposed brick columns, and elegant light fixtures that lend a sophisticated, industrial-chic vibe. The large peninsula with bar seating offers the perfect spot to gather with friends and family, while the open-concept layout keeps everyone connected.
In a clever design twist, a hidden bookshelf door adds character and provides access to the home’s HVAC system—tucked discreetly out of view. Opposite, a set of black French doors invites you into a dedicated wine room with custom X-style wine storage and a cozy bistro table.
Whether you're hosting guests or enjoying a quiet night in, this basement remodel delivers a perfect balance of comfort, style, and purpose-built spaces that elevate everyday living.
 Dream Coast Builders
Welcome to our Houzz profile! At our Clearwater, FL, and Tampa-based firm, we specialize in transforming spaces with elegant and innovative design solutions. Our expertise includes everything from remodeling and home additions to crafting bespoke custom homes that reflect your personal style.
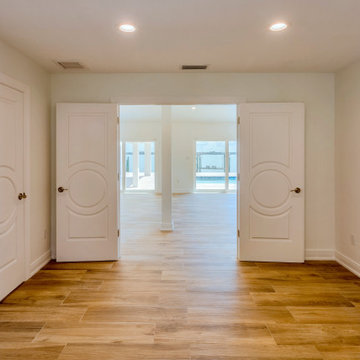
Imagine your dream space with luxurious light brown marble flooring and exquisite marble floors that bring a touch of sophistication to any room. Our designs are complemented by modern doors and stylish double entry doors, ensuring a grand entrance that makes a lasting impression.
Enhance your interiors with thoughtful details like chic chalinders, contemporary ceiling lights, and carefully selected home decor that brings your vision to life. Whether you're interested in updating your home with fresh white walls or exploring new remodeling ideas, Jon Cancellino and our team are here to guide you every step of the way.
Discover how we can elevate your living space by blending functionality with timeless design. Connect with us today to start your journey towards a beautifully remodeled home.
 Avid Interior Design Inc.
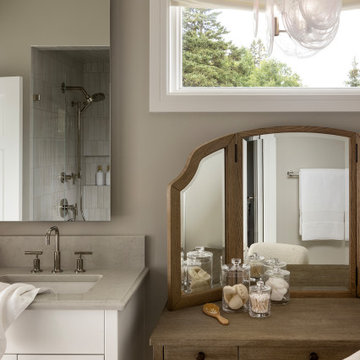
Surrounded by nature in the desirable community of Priddis, this fully reimagined 5-bedroom, 4.5-bath estate spans over 7,730 square feet of luxury living space — a true treasure in elevated living. Following a meticulous renovation exceeding $1.5 million, every inch of this home has been thoughtfully curated with the highest level of quality and intention.
From the moment you enter this luxurious yet welcoming estate home, with expansive spaces, wrapped with panelled walls and adorned with statement features, you're immersed in an atmosphere of timeless elegance and modern comfort. The interiors radiate refined sophistication—custom cabinetry and designer hardware flow seamlessly throughout, complemented by statement lighting, bespoke wall coverings, and tailored built-ins.
In this prestigious residence, no detail has been overlooked. This is more than a home—it’s a statement. A residence that redefines luxury, where unforgettable moments are created, and where life is lived beautifully.

Sponsored
Columbus, OH

Hope Restoration & General Contracting
Columbus Design-Build, Kitchen & Bath Remodeling, Historic Renovations

 Dellfina Homes
This truly magnificent King City Project is the ultra-luxurious family home you’ve been dreaming of! This immaculate 5 bedroom residence has stunning curb appeal, with a beautifully designed white Cape Cod wood siding, professionally landscaped gardens, precisely positioned home on 3 acre lot and a private driveway leading up to the 4 car garage including workshop.
This beautiful 8200 square foot Georgian style home is every homeowners dream plus a beautiful 5800 square foot walkout basement. The English inspired exterior cladding and landscaping has an endless array of attention and detail. The handpicked materials of the interior has endless exceptional unfinished oak hardwood throughout, varying 9” to 12” plaster crown mouldings throughout and see each room accented with upscale interior light fixtures. Spend the end of your hard worked days in our beautiful Conservatory walking out of the kitchen/family room, this open concept room his met with high ceilings and 60 linear feet of glass looking out onto 3 acres of land.
Our exquisite Bloomsbury Kitchen designed kitchen is a hand painted work of art. Simple but stunning craftsmanship for this gourmet kitchen with a 10ft calacatta island and countertops. 2 apron sinks incorporated into counter and islands with 2-Georgian Bridge polished nickel faucets. Our 60” range will help every meal taste better than the last. 3 stainless steel fridges. The bright breakfast area is ideal for enjoying morning meals and conversation while overlooking the verdant backyard, or step out to the conservatory to savor your meals under the stars. All accented with Carrara backsplash.
Also, on the main level is the expansive Master Suite with stunning views of the countryside, and a magnificent ensuite washroom, featuring built-in cabinetry, a makeup counter, an oversized glass shower, and a separate free standing tub. All is sitting on a beautifully layout of carrara floor tiles. All bedrooms have abundant walk-in closet space, large windows and full ensuites with heated floor in all tiled areas.
Hardwood floors throughout have been such an important detail in this home. We take a lot of pride in the finish as well as the planning that went into designing the floors. We have a wide variety of French parque flooring, herringbone in main areas as well as chevron in our dining room and eating areas. Feel the texture on your feet as this oak hardwood comes to life with its beautiful stained finished.
75% of the home is a paneling heaven. The entire first floor leading up to the second floor has extensive recessed panels, archways and bead board from floor to ceiling to give it that country feel. Our main floor spiral staircase is nothing but luxury with its simple handrails and beautifully stained steps.
Walk out onto two Garden Walkways, one off of the kitchen and the other off of the master bedroom hallway. BBQ area or just relaxing in front of a wood burning fireplace looking off of a porch with clean cut glass railings.
Our wood burning fireplace can be seen in the basement, first floor and exterior of the garden walkway terrace. These fireplaces are cladded with Owen Sound limestone and having a herringbone designed box. To help enjoy these fireplaces, take full advantage of the two storey electronic dumbwaiter elevator for the firewood.
Get work done in our 600 square foot office, that is surrounded by oak recessed paneling, custom crafted built ins and hand carved oak desk, all looking onto 3 acres of country side.
Enjoy wine? See our beautifully designed wine cellar finished with marble border and pebble stone floor to give you that authentic feel of a real winery. This handcrafted room holds up to 3000 bottles of wine and is a beautiful feature every home should have. Wine enthusiasts will love the climatized wine room for displaying and preserving your extensive collection. This wine room has floor to ceiling glass looking onto the family room of the basement with a wood burning fireplace.
After your long meal and couple glasses of wine, see our 1500 square foot gym with all the latest equipment and rubber floor and surrounded in floor to ceiling mirrors. Once you’re done with your workout, you have the option of using our traditional sauna, infrared sauna or taking a dip in the hot tub.
Extras include a side entrance to the mudroom, two spacious cold rooms, a CVAC system throughout, 400 AMP Electrical service with generator for entire home, a security system, built-in speakers throughout and Control4 Home automation system that includes lighting, audio & video and so much more. A true pride of ownership and masterpiece built and managed by Dellfina Homes Inc.
 Today Homescaping
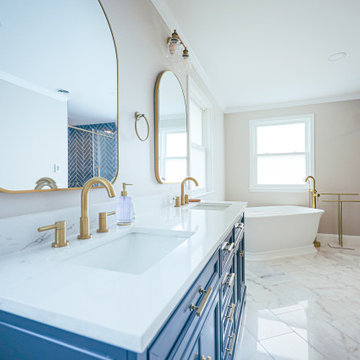
This bathroom renovation project transformed a dated and uninspired space into a modern sanctuary. We started by selecting inviting floor tiles that add warmth and character, creating a cozy atmosphere. The centerpiece of the renovation is a luxurious tub, perfect for relaxing after a long day. To elevate the overall aesthetic, we chose trendy matte gold fixtures, which bring a touch of modern elegance and timeless charm to the bathroom. This project showcases our commitment to blending style and functionality, resulting in a bathroom that is not only beautiful but also highly practical. Whether you're looking to update your space or completely transform it, our expert team at Today Homescaping is ready to bring your vision to life.
 User
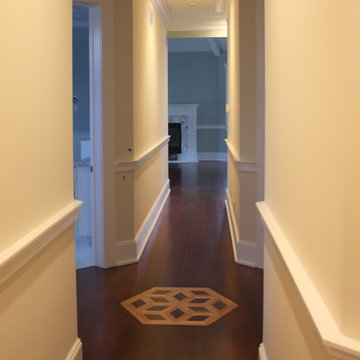
UserSpectrum Construction & Development, based out of Roxbury Twp., New Jersey is the recipient of the 2016 Awards of Excellence presented by the Metropolitan Builders & Contractors Association of New Jersey in the Custom Single-Family Home Category ($1,000,000 - $2,000,000)
The homeowners moved to Morris County, New Jersey to be closer to their grown children and their families. They found a mid-century style home on a beautiful tree-lined street less than a mile away from their children's homes. Although the location was ideal and the corner lot perfectly situated for the homeowners, it was in disrepair and did not offer them the space, design features and finishes they wanted. Spectrum Construction arranged for the original home to be deconstructed with any salvageable material sold to the public for reuse or re-purposing.
The custom 4-bedroom, 4.5-bath home that Spectrum Construction designed and built in its place combines country charm with modern elegance. This new home incorporates many unique features including the “drive through” two-car garage that allows the homeowners access to the converging streets. The massive first-floor master bedroom suite consists of a marble surround fireplace, 2 sizeable walk-in-closets as well as his and her luxurious master bathrooms. Two home offices provide the homeowners with ample room to take care of business. An elevator was installed to enable the homeowners and aging guests to easily and safely access the second floor. Abundant storage areas throughout the home, including the cavernous full basement, offer plenty of space to stow extra belongings.
The second story was designed with the homeowners’ grandchildren in mind. The additional bedrooms, playroom and upstairs den make room for both daytime visits and overnight stays. Space for entertaining adult guests was also considered. The first floor includes a spacious great room with floor to ceiling stone fireplace which opens to a covered, screened-in back porch with a second stone fireplace. The stylish kitchen, containing two counter seating areas and an eat-in nook, along with the formal dining room give the homeowners plenty of room to accommodate large gatherings.
 Modern Citi Group: Renovations & Remodeling
Modern Citi Group recently collaborated with Amelia and Jeremy to reimagine their newly purchased Junior-4 apartment with a complete remodel. This exciting renovation transformed the layout to add a second bedroom, a full second bathroom, and an updated kitchen layout. The goal was to create a functional, family-friendly floor plan and a modern, visually appealing space tailored to their lifestyle.
Our design team faced the challenge of balancing modern aesthetics with a strict budget. After exploring multiple layout options and visualizations, Amelia and Jeremy chose a design they felt best suited their vision.
The construction team brought the design to life, converting the dining room into a second bedroom with a large closet. The kitchen layout was reconfigured to feature an island, additional storage, and ergonomic functionality. We transformed a powder room into a full second bathroom with a walk-in shower and re-purposed the walk-in closet off the primary bedroom into a home office with a built-in desk.
Our professionals refinished floors, walls, and ceilings, upgraded plumbing and electrical systems, and installed additional lighting throughout to optimize flow and functionality.
The kitchen featured solid wood cabinetry, quartz countertops, and a porcelain tile floor. Neutral gray-blue cabinets complement the Empira White stone and matte black hardware, creating a sleek, fashion-forward space.
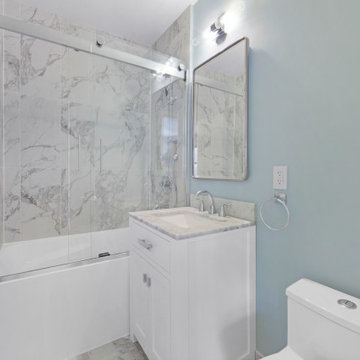
Both bathrooms were reimagined with luxurious new tiling, stylish fixtures, and upgraded plumbing and lighting. The powder room was converted into a full bathroom with a walk-in shower, featuring Arabescato Marble porcelain tiles and Benjamin Moore Palladian Blue walls to unify the kitchen and bath designs. High-quality fixtures from Delta and Kohler added a refined touch.
In just a few short months, Modern Citi Group transformed an outdated apartment into a sleek, modern home. The remodel beautifully combines style, comfort, and functionality, creating a space that's both elevated and efficient.
 George Clemens Architecture
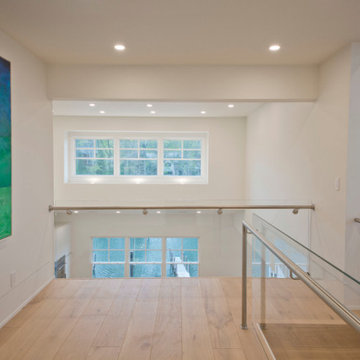
This re-mixed Bratenahl marina home evokes simplicity, sophistication, and an elemental sun-touched tranquility. Entering an expansive living area filled with light, your eye is drawn to a beautiful wood and glass staircase that anchors the space and connects to bedroom areas above and below the main living floor. High light floods a clean, white, vaulted kitchen and filters through the open and integrated living room. Throughout the home, modern black steel glass doors punctuate the calm white interior; suggestive of shoji screens, they add to the minimalistic and contemporary aesthetic.
Moving the master suite to the lower level created additional living space on the main floor, while adding a new elevator will allow the owners to access their gorgeous and serene bedroom suite for years to come. The master bedroom looks through a wall of black steel and glass to the bright, open bathroom with a spectacular shower and dual water closets and sinks.
Interior Design: Kara Barclay Interior Design
Builder: Frank Calo and Eddie Bican (Bican Home Improvement)
Photography: Emily Synder Photography
 First Impression Ironworks - Texas
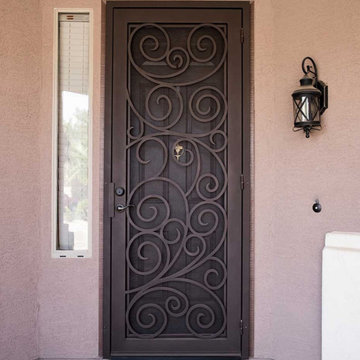

First Impression Ironworks’ custom exterior Iron Security Screen Doors for your Austin home are proudly handcrafted to be 100% American-made steel products. Known in many regions as storm doors or security storm doors, these sturdy iron framed metal screen doors enhance your Texas home with the durability, security, and timeless elegance of wrought iron. Built to last, our Security Screen Doors have been expertly designed, manufactured, and installed in the USA for over 30 years. Whether you're securing a Front Door, Arcadia Door, French Door, or Sliding Glass Patio Door, our custom storm doors provide both protection and elegance. Want to elevate your entryway? Personalize your door with options like a hinged glass panel or our exclusive HomeGuard Security Screen for enhanced functionality and style. Experience the lasting durability and sophistication of wrought iron with your custom made First Impression Security Door. Be sure to check out our latest promo codes for incredible savings on Austin Iron Security Doors!
Sponsored
Columbus, OH
Hope Restoration & General Contracting
Columbus Design-Build, Kitchen & Bath Remodeling, Historic Renovations
 First Impression Ironworks - Texas
First Impression Ironworks’ custom exterior Iron Security Screen Doors for your Austin home are proudly handcrafted to be 100% American-made steel products. Known in many regions as storm doors or security storm doors, these sturdy iron framed metal screen doors enhance your Texas home with the durability, security, and timeless elegance of wrought iron. Built to last, our Security Screen Doors have been expertly designed, manufactured, and installed in the USA for over 30 years. Whether you're securing a Front Door, Arcadia Door, French Door, or Sliding Glass Patio Door, our custom storm doors provide both protection and elegance. Want to elevate your entryway? Personalize your door with options like a hinged glass panel or our exclusive HomeGuard Security Screen for enhanced functionality and style. Experience the lasting durability and sophistication of wrought iron with your custom made First Impression Security Door. Be sure to check out our latest promo codes for incredible savings on Austin Iron Security Doors!
 Westwork Architectural Studio
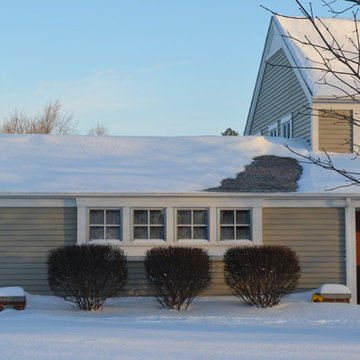
View in winter. The garage elevation (far left) was re-worked with new box bay window detail. The porch floor was covered with bluestone and painted doric columns added, as was a box bay window on the right side of the home. The addition is mostly to the rear of the home- but seven feet were added to the right side(all that was allowable due to property lines). New windows, front door, trim and siding.
 Heta Shah Design
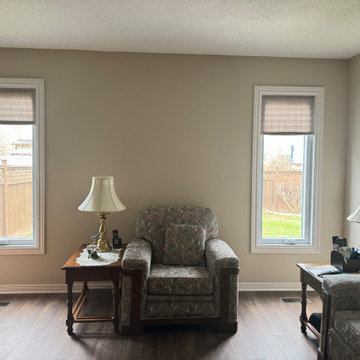
We used “Taupe of the Morning” from the Sherwin Williams Emerald designer edition for this hallway and yes, the name is as good as the colour.?
This neutral truly comes to the rescue when you’re working with a not-so-bright space but still want personality beyond plain white. It carries a soft pink undertone, yet adapts beautifully to different lighting conditions, giving you a perfectly balanced, elevated neutral throughout the day.
 Griggstown Construction Co.
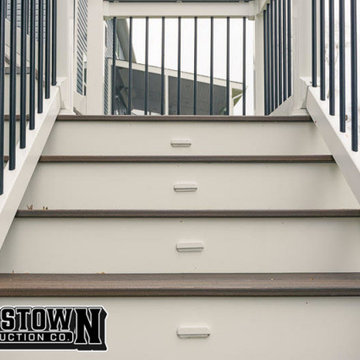
Elevate your outdoor living with our bespoke deck and patio combination. Crafted with precision and care, our design offers the sturdiness of a deck paired with the elegance of a patio. Whether you're lounging under the sun or hosting an evening gathering, our creation provides the perfect backdrop for memorable moments, blending both beauty and function.


 Get My Rugs LLC
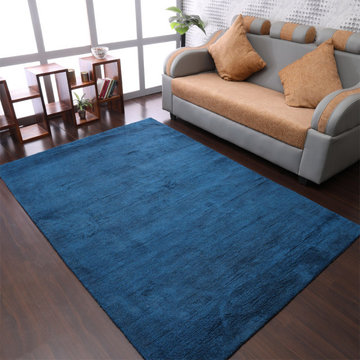
Modern Style your living room or bedroom into an exquisite retreat with the perfect area rug, an essential element that combines both style and practicality. A thoughtfully selected rug not only anchors the space but also infuses it with warmth, texture, and personality. Whether you're enhancing a cozy bedroom or designing a spacious living area, choosing the right rug is crucial to creating a harmonious and inviting environment.
The design of your area rug can profoundly influence the overall ambiance of your room. For a touch of opulence, consider hand-tufted or hand-knotted rugs, which are renowned for their intricate patterns and luxurious textures. These rugs, crafted with meticulous attention to detail, make a sophisticated statement in any setting. If a contemporary aesthetic appeals to you, machine-woven rugs are an excellent choice. They are available in an array of vibrant patterns and hues and are engineered to endure high foot traffic with their durable heat-set fibers. For a versatile and classic option, flat-woven rugs, such as kilims, offer a reversible design that seamlessly integrates with both modern and traditional decor.
When selecting a rug, the choice of material significantly impacts both its look and feel. Shag and flokati rugs are ideal for creating a sumptuous, inviting atmosphere. Their long, soft fibers provide unparalleled comfort underfoot, enhancing the coziness of your living room or bedroom. Hand-loomed rugs deliver unique textures and artisanal craftsmanship, while braided and hand-hooked rugs bring a delightful, handcrafted charm. For ease of maintenance, machine washable rugs are highly practical. They allow for effortless cleaning and help maintain a pristine appearance with minimal effort.
In addition to aesthetics, the functionality of your rug is paramount. Stain-resistant and water-resistant rugs are perfect for managing spills and everyday wear, ensuring your rug remains pristine over time. Non-slip and adhesive backings are crucial for safety, particularly on hardwood floors, preventing any risk of slipping and ensuring the rug stays securely in place. Furthermore, cushioned rugs enhance comfort, making your space not only stylish but also extraordinarily comfortable.
Personalize your space with bespoke or custom rug options. An 8x10 area rug is ideal for covering substantial areas and can be customized to fit specific dimensions or design preferences. Custom features, such as elegant fringe details or organic textures, allow you to craft a rug that reflects your unique style and complements your existing decor.
The selection of the top 15 area rugs available today encompasses a wide range of styles and features to meet diverse needs. From distressed designs that impart character to sleek contemporary patterns that offer a modern touch, there is a rug to suit every taste. Large rugs for living rooms and bedrooms can define and unify the space, while oversized carpets can create a dramatic focal point. Consider the practical aspects of each rug to ensure it not only enhances your decor but also withstands the rigors of daily use.
Ultimately, selecting the ideal area rug involves a delicate balance between aesthetic appeal and functional utility. Whether you opt for a luxurious hand-tufted piece, a resilient machine-woven design, or a versatile flat-woven style, the right rug will elevate your living space into a stylish and comfortable haven. By exploring a variety of options and carefully considering both design and practicality, you can find the perfect rug to transform your room into a beautifully appointed retreat.
 Veron Builders, LLC
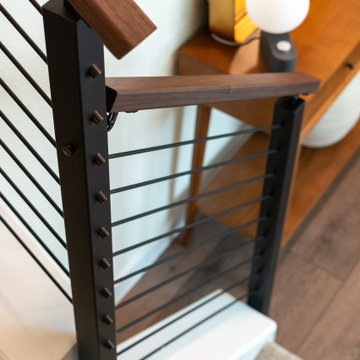
Custom Modern Railing by Viewrail
Elevate your space with this stunning custom railing system, expertly crafted for both form and function. Featuring a wall-mounted walnut handrail, aluminum posts in a sleek standard black finish, and black rod infill, this design strikes the perfect balance between modern aesthetics and long-lasting durability.
Whether you're updating a residential stairway or designing a contemporary interior, this Viewrail system offers clean lines, premium materials, and exceptional quality. Its minimalist appeal complements a variety of architectural styles while providing robust support and safety.
Key Features:
Wall-Mounted Walnut Handrail
Durable Aluminum Posts (Standard Black Finish)
Clean Black Rod Infill
Sleek, Modern Design
High-Quality Craftsmanship by Viewrail
 Anthony Shields and Sons Inc.
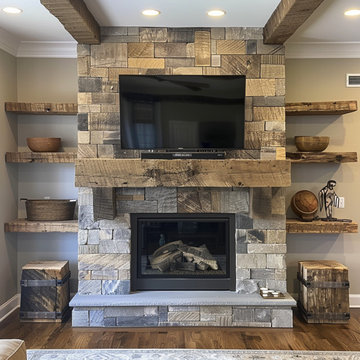
Elevate your fireplace with our Mantels with Matching Shelves collection, where functionality meets style seamlessly. Crafted from the finest reclaimed pine wood beams, each mantel exudes rustic charm and character. Paired with perfectly coordinated shelves, these pieces offer both visual appeal and practical storage solutions. Whether you're looking to display cherished decor or keep everyday essentials within reach, our matching mantels and shelves are designed to meet your needs. Explore our numbered collection and discover the perfect combination to enhance your living space with warmth and sophistication.
159