
Search results for "Re financing elevated" in Home Design Ideas
 Baxter General Contracting
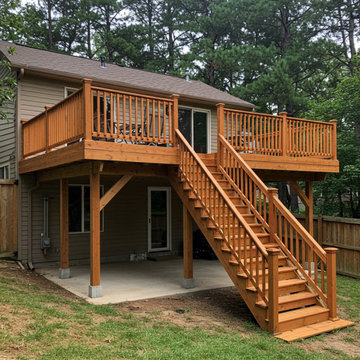
Custom Deck Building in Canton, Woodstock & North Metro Atlanta
Ready to create your dream outdoor space? Baxter General Contracting builds stunning, durable decks across Canton, Woodstock, Holly Springs, Ball Ground, Kennesaw, Marietta, and the greater Metro Atlanta area. Whether you're envisioning a cozy backyard retreat, a wraparound porch, or a multi-level deck with built-in seating, our team brings creativity, structural know-how, and a commitment to excellence.
We specialize in custom wood decks, composite decking (including Trex and TimberTech), elevated decks, covered porches, screened-in additions, railings, and staircases — all designed to complement your home and lifestyle. From Cherokee County lakefront homes to Alpharetta subdivision backyards, Baxter delivers decks that hold up to Georgia’s weather and wow your guests.
Our services include full design consultations, permitting, framing, railing installation, decking systems, lighting, and finishing. We also offer deck repair, resurfacing, and replacements for homes that need a refresh or code-compliant upgrade.
Serving homeowners throughout North Georgia, we’re known for clean job sites, fast timelines, clear communication, and long-lasting results. If you're searching for deck builders near you who care about quality as much as you do, Baxter General Contracting is your go-to crew for outdoor spaces built to impress — and last.
 Dream Coast Builders

Welcome to our project in Clearwater, FL., where we're crafting stunning spaces tailored to the essence of the 33756 area. From sleek glass swing bathroom showers to elegant granite countertops, we're bringing modern luxury to life. With our expertise in custom homes and general contracting, we're seamlessly integrating features like flat cabinets and wall ceiling lamps into your space. Explore our interior ideas and remodeling concepts, from contemporary bathroom wall designs to innovative shower enclosures. Let us transform your home with our dedication to detail, whether it's updating your bathroom tub or installing stylish modern tabs. Trust us to elevate every aspect, from the concreate floors to the glass windows, creating a sanctuary that reflects your unique style and the vibrant spirit of Tampa.

 Barbra Bright Design
The mixture of grey green cabinets with the distressed wood floors and ceilings, gives this farmhouse kitchen a feeling of warmth.
Cabinets: Brookhaven and the color is Green Stone
Benjamin Moore paint color: There's not an exact match for Green Stone, but Gettysburg Grey, HC 107 is close.
Sink: Krauss, model KHF200-30, stainless steel
Faucet: Kraus, modelKPF-1602
Hardware: Restoration hardware, Dakota cup and Dakota round knob. The finish was either the chestnut or iron.
Windows: Bloomberg is the manufacturer
the hardware is from Restoration hardware--Dakota cup and Dakota round knob. The finish was either the chestnut or iron.
Floors: European Oak that is wired brushed. The company is Provenza, Pompeii collection and the color is Amiata.
Distressed wood: The wood is cedar that's been treated to look distressed! My client is brilliant , so he did some googling (is that a word?) and came across several sites that had a recipe to do just that. He put a steel wool pad into a jar of vinegar and let it sit for a bit. In another jar, he mixed black tea with water. Brush the tea on first and let it dry. Then brush on the steel wool/vinegar (don't forget to strain the wool). Voila, the wood turns dark.
Andrew McKinney Photography
Find the right local pro for your project
 Heritage Design Studio

A blend of Craftsman details with Mountain Lodge architecture leads to this home that blends into the rolling topography of the land. The front elevation of the home appears to be a one story, but a view of the back elevation reveals a large walk-out basement.
Builder: Calais Custom Homes
Photography: Imagery Intelligence

 Nationwide Lifts of Massachusetts
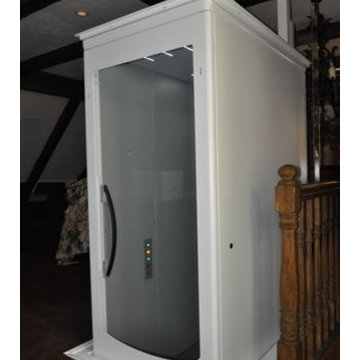
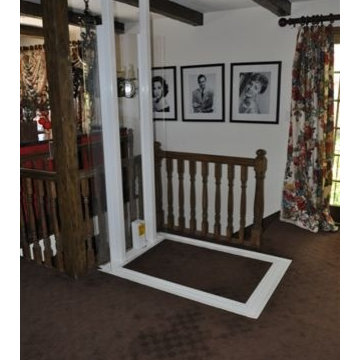
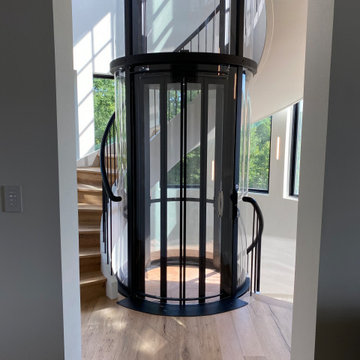
The elevator cab floor can be finished to seamlessly match the flooring in your home.
Trendy home design photo in Boston
Trendy home design photo in Boston

Sponsored
Columbus, OH

Hope Restoration & General Contracting
Columbus Design-Build, Kitchen & Bath Remodeling, Historic Renovations
 Nationwide Lifts of Massachusetts

The well crafted handrail wraps around the elevator like a glove.
Inspiration for a contemporary hallway remodel in Boston
Inspiration for a contemporary hallway remodel in Boston
 Nibav Lifts
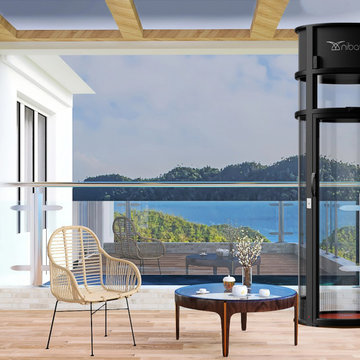
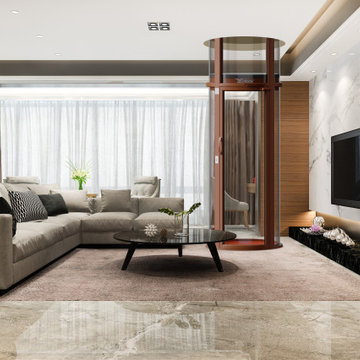
Are you searching for the best home elevator companies near me? Whether you need an elevator for accessibility, luxury, or future-proofing your home, finding a reliable provider is crucial. With many options available, selecting the right residential lift elevator company can be overwhelming. This guide will help you discover top home elevator companies near me, factors to consider, and how to choose the best residential elevator for your needs.
 Nibav Lifts
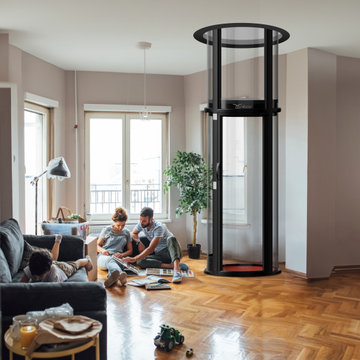
Are you searching for the best home elevator companies near me? Whether you need an elevator for accessibility, luxury, or future-proofing your home, finding a reliable provider is crucial. With many options available, selecting the right residential lift elevator company can be overwhelming. This guide will help you discover top home elevator companies near me, factors to consider, and how to choose the best residential elevator for your needs.
 Nibav Lifts
Are you searching for the best home elevator companies near me? Whether you need an elevator for accessibility, luxury, or future-proofing your home, finding a reliable provider is crucial. With many options available, selecting the right residential lift elevator company can be overwhelming. This guide will help you discover top home elevator companies near me, factors to consider, and how to choose the best residential elevator for your needs.
 ELEVATOR LIFT SYSTEMS INC
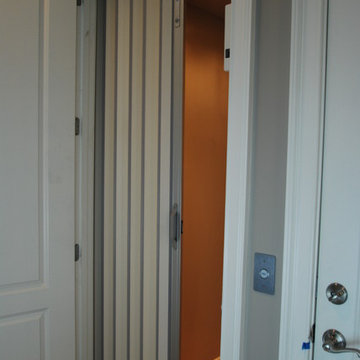
This car is outfitted with an off white scissor gate and stainless steel fixtures.
Trendy hallway photo in Other
Trendy hallway photo in Other
 Nationwide Lifts of Massachusetts
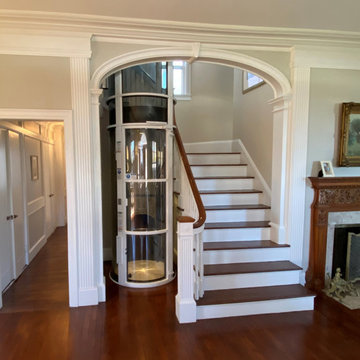
This Pneumatic Vacuum Elevator was easily retrofitted into this stately historical home, fitting beautifully into their existing stairwell. Wanting to avoid a time consuming, major renovation, the homeowners sought a stylish home elevator which could be incorporated into their existing floor plan. The Pneumatic Vacuum Elevator provides ease of accessibility with a small footprint, allowing the homeowners to age in place comfortably without compromising space. The PVE is available in a variety of colors to compliment any design style.
Sponsored
Columbus, OH
Hope Restoration & General Contracting
Columbus Design-Build, Kitchen & Bath Remodeling, Historic Renovations
 Nationwide Lifts of Massachusetts
The stairs wrap gracefully around the elevator like icing on a cake.
Trendy home design photo in Boston
Trendy home design photo in Boston
 Nationwide Lifts of Massachusetts
This panoramic home elevator isn't only a "work of art", its "working art" that quickly and quietly transports you between the floors of your home.
Trendy home design photo in Boston
Trendy home design photo in Boston

 ODS Architecture
In a wooded area of Lafayette, a mid-century home was re-imagined for a graphic designer and kindergarten teacher couple and their three children. A major new design feature is a high ceiling great room that wraps from the front to the back yard, turning a corner at the kitchen and ending at the family room fireplace. This room was designed with a high flat roof to work in conjunction with existing roof forms to create a unified whole, and raise interior ceiling heights from eight to over ten feet. All new lighting and large floor to ceiling Fleetwood aluminum windows expand views of the trees beyond.
The existing home was enlarged by 700 square feet with a small exterior addition enlarging the kitchen over an existing deck, and a larger amount by excavating out crawlspace at the garage level to create a new home office with full bath, and separate laundry utility room. The remodeled residence became 3,847 square feet in total area including the garage.
Exterior curb appeal was improved with all new Fleetwood windows, stained wood siding and stucco. New steel railing and concrete steps lead up to the front entry. Front and rear yard new landscape design by Huettl Landscape Architecture dramatically alters the site. New planting was added at the front yard with landscape lighting and modern concrete pavers and the rear yard has multiple decks for family gatherings with the focal point a concrete conversation circle with central fire feature.
Everything revolves around the corner kitchen, large windows to the backyard, quartz countertops and cabinetry in painted and walnut finishes. The homeowners enjoyed the process of selecting Heath Tile for the kitchen backsplash and white oval tiles at the family room fireplace. Black brick tiles by Fireclay were used on the living room hearth. The kitchen flows into the family room all with views to the beautifully landscaped yards.
The primary suite has a built-in window seat with large windows overlooking the garden, walnut cabinetry in a skylit walk-in closet, and a large dramatic skylight bouncing light into the shower. The kid’s bath also has a skylight slot with light angling downward over double sinks. More colorful tile shows up in these spaces, as does a geometric patterned tile in the downstairs office bath shower.
The large yard is taken full advantage of with concrete paved walkways, stairs and firepit circle. New retaining walls in the rear yard helped to add more level usable outdoor space, with wood slats to visually blend them into the overall design.
The end result is a beautiful transformation of a mid-century home, that both captures the client’s personalities and elevates the house into the modern age.
 Nationwide Lifts of Massachusetts
The glass paneled, bi-parting cab gate is fully automatic and adds ease and sophistication to the ride.
Home design - contemporary home design idea in Boston
Home design - contemporary home design idea in Boston

Sponsored
Delaware, OH

Buckeye Basements, Inc.
Central Ohio's Basement Finishing ExpertsBest Of Houzz '13-'21
 Nationwide Lifts of Massachusetts
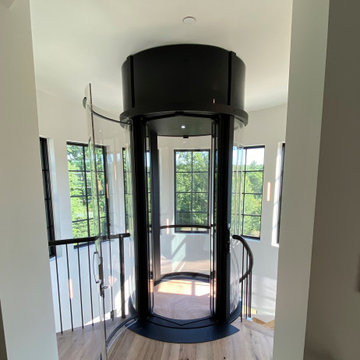
Step into 360-degree views crafted from high-end clear acrylic panels for uncompromised clarity.
Inspiration for a contemporary home design remodel in Boston
Inspiration for a contemporary home design remodel in Boston
 Nationwide Lifts of Massachusetts

The hoistway doors are curved acrylic - a work of art in itself!
Example of a small trendy home design design in Boston
Example of a small trendy home design design in Boston
 Nationwide Lifts of Massachusetts
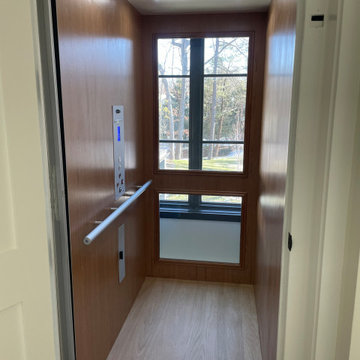
Unwilling to comprise the gorgeous views of this property, the homebuilder created a hoistway with exterior windows which Nationwide Lifts mirrored by incorporating a glass wall into the elevator cab to create this stunning unit. This pairing allows for an elevator that feels large, airy, and bright. While the hoistway windows are eye catching from the outside the glass wall of the elevator allows for the outside to be brought indoors. Serving all three levels of this modern, Scandinavian style home; there will never be a question of whether design was sacrificed for accessibility.
36