
Search results for "Readings" in Home Design Ideas
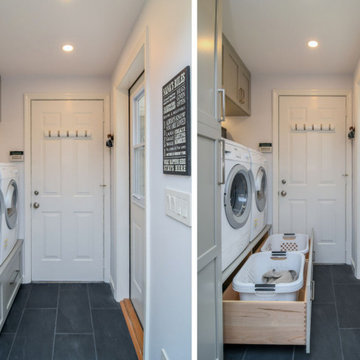
 McGuire + Co. Kitchen & Bath
This laundry room is part of our Country Club Kitchen Remodel project in North Reading MA. The cabinets are Tedd Wood Cabinetry in Monument Gray with brushed satin nickel hardware. The compact Bosch washer and dryer are installed on a raised platform to allow space for drawers below that hold their laundry baskets. The tall cabinets provide additional storage for cleaning supplies. The porcelain tile floor is Norgestone Novebell Slate.
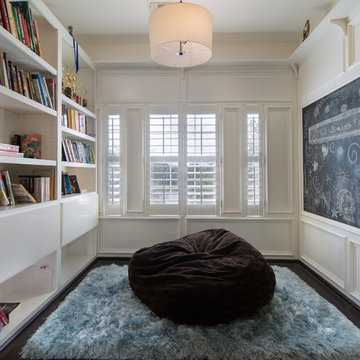
 Penberthy Custom Builders
Daniel Karr
Kids' study room - small traditional gender-neutral dark wood floor kids' study room idea in Houston
Kids' study room - small traditional gender-neutral dark wood floor kids' study room idea in Houston
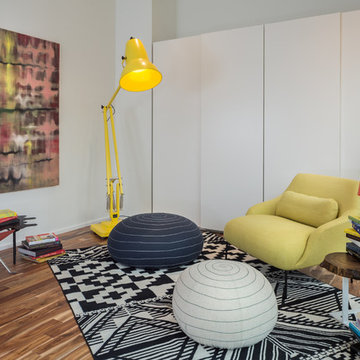
 Urbanspace Interiors
We were just starting to work with this client on the interior of his home, which was about to be in the 2014 Modern Homes Tour. We staged the home for the tour, helping to create warmth and allow people to see how you live in a space that is large, open to the outdoors and full of possibilities.
Find the right local pro for your project
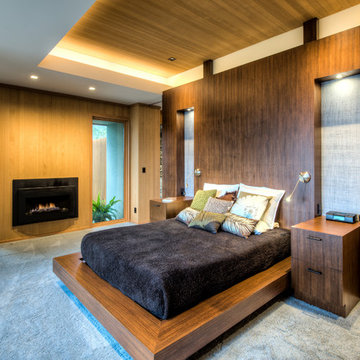
 McCutcheon Construction Inc.
New master bedroom: a rich custom crafted FSC certified walnut platform bed and paneling. Design details such as the cove ceiling allow for multiple high efficacy lighting options.
Treve Johnson Photographer

 The Phoenix Photography
Photo: Eddie Dant / Joe Humphrey © 2015 Houzz
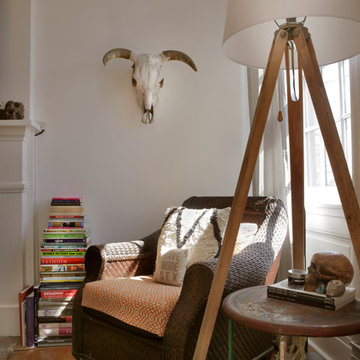
Inspiration for an eclectic living room remodel in Louisville
Inspiration for an eclectic living room remodel in Louisville
 Two Hawks Design and Development
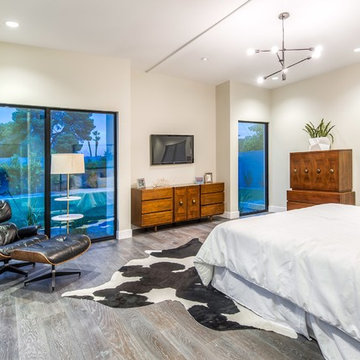
Inspiration for a mid-sized modern master medium tone wood floor bedroom remodel in Phoenix with beige walls and no fireplace

Sponsored
Sunbury, OH

J.Holderby - Renovations
Franklin County's Leading General Contractors - 2X Best of Houzz!
 Adeline Ray Design Studio
Photography by:
Moments on Film: Photography by Clint
Living room - huge traditional formal and open concept travertine floor and beige floor living room idea in Houston with a stone fireplace, no tv, a standard fireplace and white walls
Living room - huge traditional formal and open concept travertine floor and beige floor living room idea in Houston with a stone fireplace, no tv, a standard fireplace and white walls
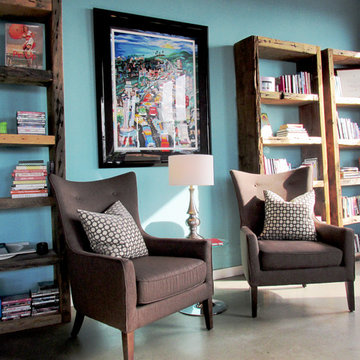
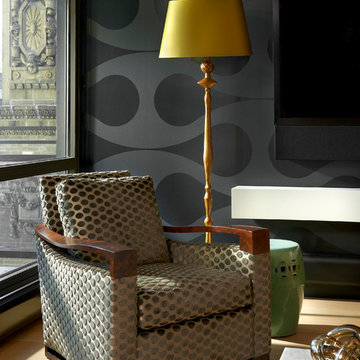
 Mitchell Channon Design
Winner, 2014 ASID Design Excellence Award in Residential Design.
The curves in burled wood and sensuous shape of a Donghia chair create a cozy corner in the living room. The mod black wall covering is a swank extension of the theme that renders the flat screen TV unobtrusive.
Photography: Tony Soluri


 pulltab
Stair to Penthouse.
Staircase - large modern wooden u-shaped staircase idea in New York with wooden risers
Staircase - large modern wooden u-shaped staircase idea in New York with wooden risers
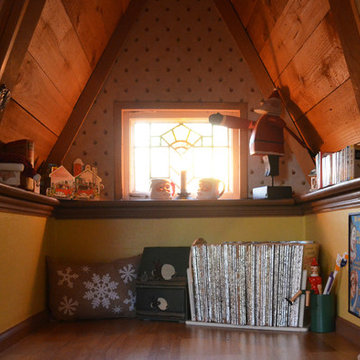
 Sarah Greenman
Photo: Sarah Greenman © 2013 Houzz
Design: James Curvan
Read the Houzz article about this kids' tree house:
http://www.houzz.com/ideabooks/20845319/list/A-Magical-Tree-House-Lights-Up-for-Christmas

Sponsored
Columbus, OH

Snider & Metcalf Interior Design, LTD
Leading Interior Designers in Columbus, Ohio & Ponte Vedra, Florida
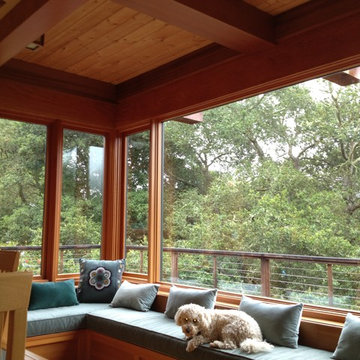
 Meschi Construction Inc.
Inspiration for a mid-sized craftsman light wood floor and brown floor sunroom remodel in San Francisco with a standard ceiling
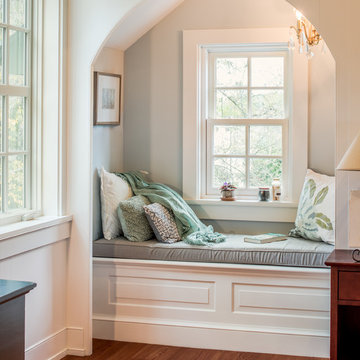
 Period Architecture Ltd.
Angle Eye Photography
Inspiration for a large farmhouse master medium tone wood floor and brown floor bedroom remodel in Philadelphia with blue walls
Inspiration for a large farmhouse master medium tone wood floor and brown floor bedroom remodel in Philadelphia with blue walls
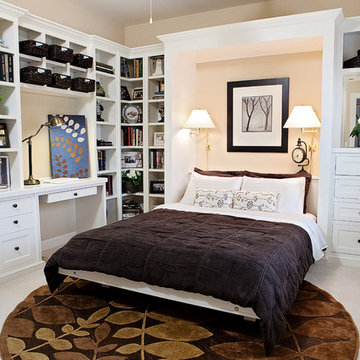
 Just Jill! Interiors
Megan Kime
Example of a large transitional guest carpeted and beige floor bedroom design in Raleigh with beige walls and no fireplace
Example of a large transitional guest carpeted and beige floor bedroom design in Raleigh with beige walls and no fireplace
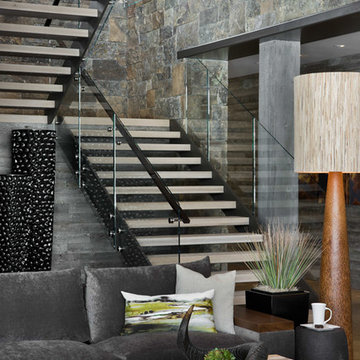
 Earth Elements Design Center
Stone walls and a "floating" glass staircase
Staircase - large contemporary wooden u-shaped open staircase idea in Other
Staircase - large contemporary wooden u-shaped open staircase idea in Other


 Regan Baker Design Inc.
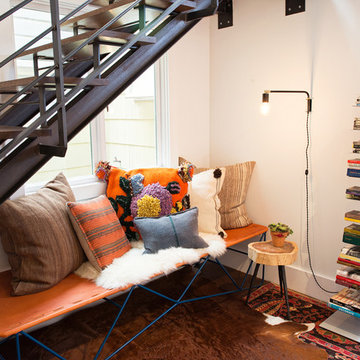
Stylish brewery owners with airline miles that match George Clooney’s decided to hire Regan Baker Design to transform their beloved Duboce Park second home into an organic modern oasis reflecting their modern aesthetic and sustainable, green conscience lifestyle. From hops to floors, we worked extensively with our design savvy clients to provide a new footprint for their kitchen, dining and living room area, redesigned three bathrooms, reconfigured and designed the master suite, and replaced an existing spiral staircase with a new modern, steel staircase. We collaborated with an architect to expedite the permit process, as well as hired a structural engineer to help with the new loads from removing the stairs and load bearing walls in the kitchen and Master bedroom. We also used LED light fixtures, FSC certified cabinetry and low VOC paint finishes.
Regan Baker Design was responsible for the overall schematics, design development, construction documentation, construction administration, as well as the selection and procurement of all fixtures, cabinets, equipment, furniture,and accessories.
Key Contributors: Green Home Construction; Photography: Sarah Hebenstreit / Modern Kids Co.
 In the Deets
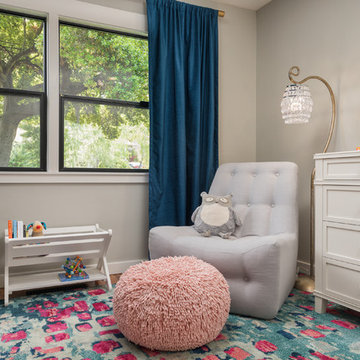
Fun, cheerful little girl's room featuring custom house twin bed frame, bright rug, fun twinkly lights, golden lamp, comfy gray reading chair and custom blue drapes. Photo by Exceptional Frames.

 Janine Dowling Design Inc.
Bedroom
Photo by Sam Grey
Example of a mid-sized classic master bedroom design in Boston with green walls
Example of a mid-sized classic master bedroom design in Boston with green walls
152