
Search results for "Reassembling" in Home Design Ideas

 Altura Architects

We used the timber frame of a century old barn to build this rustic modern house. The barn was dismantled, and reassembled on site. Inside, we designed the home to showcase as much of the original timber frame as possible.
Photography by Todd Crawford
 Altura Architects
We used the timber frame of a century old barn to build this rustic modern house. The barn was dismantled, and reassembled on site. Inside, we designed the home to showcase as much of the original timber frame as possible.
Photography by Todd Crawford
 MossCreek

This unique home, and it's use of historic cabins that were dismantled, and then reassembled on-site, was custom designed by MossCreek. As the mountain residence for an accomplished artist, the home features abundant natural light, antique timbers and logs, and numerous spaces designed to highlight the artist's work and to serve as studios for creativity. Photos by John MacLean.
Find the right local pro for your project
 MossCreek
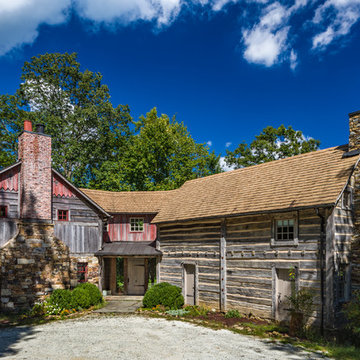
This unique home, and it's use of historic cabins that were dismantled, and then reassembled on-site, was custom designed by MossCreek. As the mountain residence for an accomplished artist, the home features abundant natural light, antique timbers and logs, and numerous spaces designed to highlight the artist's work and to serve as studios for creativity. Photos by John MacLean.
 Fergus Garber Architects

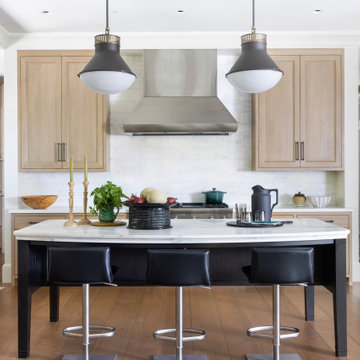
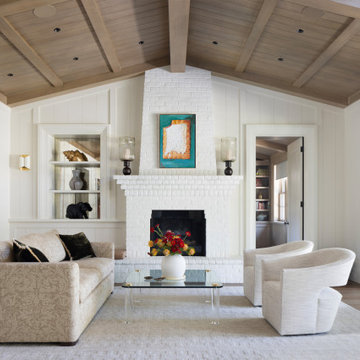
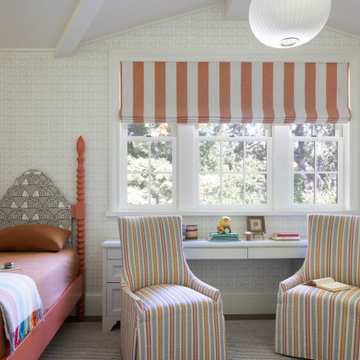
Sometimes, all it takes is a fresh perspective. This was the case for FGA’s Atherton clients, empty-nesters, who were eager to reimagine their home of many years as they embarked on their next chapter: hosting grandchildren. To start, FGA kept a few outer walls to preserve the home's more expansive footprint, while opening up and reimagining the layout. The new home with a grand entry hall is oriented to highlight the long garden view. Stylistically, the goal was to lend the new home an older aesthetic that suited the surrounding neighborhood - a home that “felt like the oldest house on the block,” in the words of the client. The structure also recalls the iconic style of Bernard Maybeck who designed the husband’s childhood home. FGA studied Maybeck’s methods for intricately layering rafters, outriggers, and brackets to create a sense of familiarity and ruggedness, but modified elements to feel modern and refined. The heavy timber was specially sourced, carefully measured, cut and numbered offsite, and then meticulously reassembled on the premises. The earthy exteriors with bright cedar shingles, deep dark green trim, and textured red brick are balanced with a crisp interior palette.
White cerused oak, mustard yellow library-dining millwork, a black marble bar, and copper hardware details are playfully contemporary. Recalling the exterior masonry, a handsome brick fireplace anchors the generous living room and neighboring office. From the living, dining, and kitchen, tall steel and glass French doors open onto a deep porch for easy entertaining and breezy backyard views.
 Fergus Garber Architects
Sometimes, all it takes is a fresh perspective. This was the case for FGA’s Atherton clients, empty-nesters, who were eager to reimagine their home of many years as they embarked on their next chapter: hosting grandchildren. To start, FGA kept a few outer walls to preserve the home's more expansive footprint, while opening up and reimagining the layout. The new home with a grand entry hall is oriented to highlight the long garden view. Stylistically, the goal was to lend the new home an older aesthetic that suited the surrounding neighborhood - a home that “felt like the oldest house on the block,” in the words of the client. The structure also recalls the iconic style of Bernard Maybeck who designed the husband’s childhood home. FGA studied Maybeck’s methods for intricately layering rafters, outriggers, and brackets to create a sense of familiarity and ruggedness, but modified elements to feel modern and refined. The heavy timber was specially sourced, carefully measured, cut and numbered offsite, and then meticulously reassembled on the premises. The earthy exteriors with bright cedar shingles, deep dark green trim, and textured red brick are balanced with a crisp interior palette.
White cerused oak, mustard yellow library-dining millwork, a black marble bar, and copper hardware details are playfully contemporary. Recalling the exterior masonry, a handsome brick fireplace anchors the generous living room and neighboring office. From the living, dining, and kitchen, tall steel and glass French doors open onto a deep porch for easy entertaining and breezy backyard views.
 Fergus Garber Architects
Sometimes, all it takes is a fresh perspective. This was the case for FGA’s Atherton clients, empty-nesters, who were eager to reimagine their home of many years as they embarked on their next chapter: hosting grandchildren. To start, FGA kept a few outer walls to preserve the home's more expansive footprint, while opening up and reimagining the layout. The new home with a grand entry hall is oriented to highlight the long garden view. Stylistically, the goal was to lend the new home an older aesthetic that suited the surrounding neighborhood - a home that “felt like the oldest house on the block,” in the words of the client. The structure also recalls the iconic style of Bernard Maybeck who designed the husband’s childhood home. FGA studied Maybeck’s methods for intricately layering rafters, outriggers, and brackets to create a sense of familiarity and ruggedness, but modified elements to feel modern and refined. The heavy timber was specially sourced, carefully measured, cut and numbered offsite, and then meticulously reassembled on the premises. The earthy exteriors with bright cedar shingles, deep dark green trim, and textured red brick are balanced with a crisp interior palette.
White cerused oak, mustard yellow library-dining millwork, a black marble bar, and copper hardware details are playfully contemporary. Recalling the exterior masonry, a handsome brick fireplace anchors the generous living room and neighboring office. From the living, dining, and kitchen, tall steel and glass French doors open onto a deep porch for easy entertaining and breezy backyard views.
 Fergus Garber Architects
Sometimes, all it takes is a fresh perspective. This was the case for FGA’s Atherton clients, empty-nesters, who were eager to reimagine their home of many years as they embarked on their next chapter: hosting grandchildren. To start, FGA kept a few outer walls to preserve the home's more expansive footprint, while opening up and reimagining the layout. The new home with a grand entry hall is oriented to highlight the long garden view. Stylistically, the goal was to lend the new home an older aesthetic that suited the surrounding neighborhood - a home that “felt like the oldest house on the block,” in the words of the client. The structure also recalls the iconic style of Bernard Maybeck who designed the husband’s childhood home. FGA studied Maybeck’s methods for intricately layering rafters, outriggers, and brackets to create a sense of familiarity and ruggedness, but modified elements to feel modern and refined. The heavy timber was specially sourced, carefully measured, cut and numbered offsite, and then meticulously reassembled on the premises. The earthy exteriors with bright cedar shingles, deep dark green trim, and textured red brick are balanced with a crisp interior palette.
White cerused oak, mustard yellow library-dining millwork, a black marble bar, and copper hardware details are playfully contemporary. Recalling the exterior masonry, a handsome brick fireplace anchors the generous living room and neighboring office. From the living, dining, and kitchen, tall steel and glass French doors open onto a deep porch for easy entertaining and breezy backyard views.
 DreamMaker Bath & Kitchen
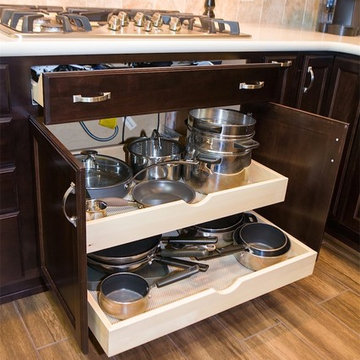
Showplace Wood Products, Showplace Breckenridge Door, Showplace Espresso Finish, Showplace Maple, Transitional Styling, Quartz Countertops, Stone Backsplash, Glass Tile Liner, Stainless Steel Sink, Brushed Nickle Knobs, Moen Brushed Nickle Faucet, Stainless Steel Appliances, Upper Lazy Susan, Lower Lazy Susan, Pull Out Drawers, Pull Out Trash Can, Large Pot Drawers, DreamMaker Brand, Spice Pull Outs, Puck Under Cabinet Lighting, Recessed Lighting, Porcelain Tile Wood-Look floors, Green Walls, Large Island, Tall Bar Stools, Cutlery Trays - Designer Mel Fox - Photography Brian Brumley
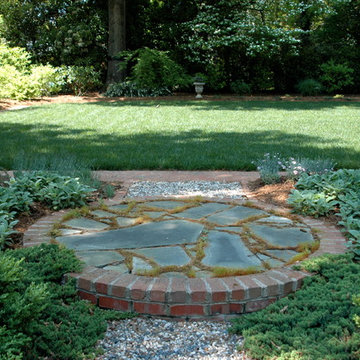
 Solow Design Group
Transition into the back lawn
This is an example of a mid-sized traditional backyard stone formal garden in Charlotte for summer.
This is an example of a mid-sized traditional backyard stone formal garden in Charlotte for summer.
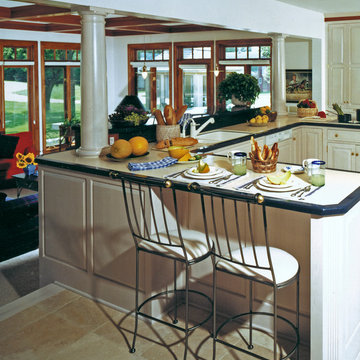
 Chadsworth Columns
Column Design #100
- Authentic Replication Maple Wood Columns.
- Tuscan Capitals & Bases.
- Plain, Round, Tapered Wooden Shats Split for Reassembly
Column Size: 8" x 45"
Project Location: Plato, MN
Kitchen with columns on counter. Columns faux finished to look like marble.
Photography: K. Peterson Design - Residential, Interior
 Altura Architects
We used the timber frame of a century old barn to build this rustic modern house. The barn was dismantled, and reassembled on site. Inside, we designed the home to showcase as much of the original timber frame as possible.
Photography by Todd Crawford
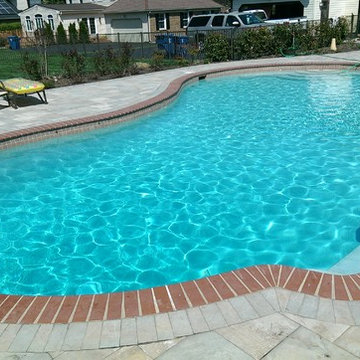
 Colony Pool Service of Delaware, Inc.
Our client chose a variety of professional pool opening services from winter cover removal, spring pool with spa opening reassembly, shock and balance pool and spa water, and vacuumed swimming pool and spa.
Service Date: 4/12/17 (pool opened) 4/13 (vacuumed pool)
 Benham Design Concepts
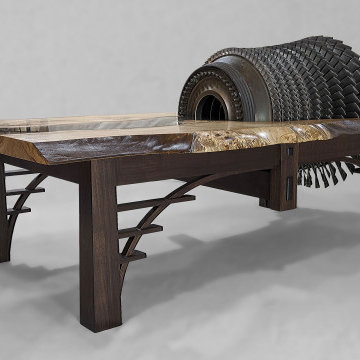
This coffee table has been one of the more unique pieces I had the pleasure of designing and building. The piece of machinery in the center of the table is a compression chamber from a jet engine out of a Bowing 727. The client that commissioned this project wanted a unique way to display the engine. After a few design iterations, we came up with a coffee table where a glass river flows out of the jet engine.
The base is made from walnut that is dyed to match some of the other millwork in the house. I reinforced the base with a hidden steel frame to help support the engine's weight. I used one of my favorite design elements to make it look like a bridge; even though the water is flowing over the top of the bridge instead of underneath it, I think the element helps tie the theme together.
The top is made from a live edge cottonwood slab, which had some beautiful burls in it. The cottonwood tree was felled here in Colorado and provided by a local arborist, who helped slab the tree and dry the wood. The glass was waterjet cut to follow the grain in the wood and wrap around the shape of the burl. I then carefully inlaid it into the top of the slab.
To get it in position at the client's place, I built a custom crate to strap the engine in and then used a mobile engine hoist/crane to place it into the back of the truck. The crate was notched specifically to sit on a dolly so it could be rolled around. I took the crane apart and loaded it into the truck with the table. Once on-site, we reassembled the crane to get it out of the truck and wheeled the engine inside over a makeshift ramp to get over any steps and thresholds. I disassembled the crane, brought it inside, and reassembled it to lift the engine in place onto the base. Then, I added the cottonwood slabs and slid the glass into place. I then reversed the process and took apart the crane to get back outside and into the back of the truck. I felt pretty proud that I pulled off a nicely choreographed bit of engineering to get it into its final resting place.
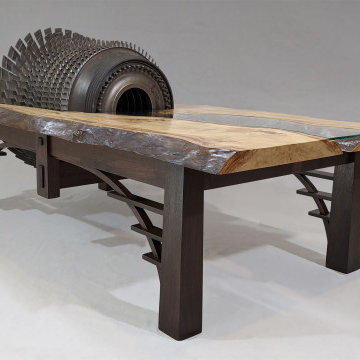 Benham Design Concepts
This coffee table has been one of the more unique pieces I had the pleasure of designing and building. The piece of machinery in the center of the table is a compression chamber from a jet engine out of a Bowing 727. The client that commissioned this project wanted a unique way to display the engine. After a few design iterations, we came up with a coffee table where a glass river flows out of the jet engine.
The base is made from walnut that is dyed to match some of the other millwork in the house. I reinforced the base with a hidden steel frame to help support the engine's weight. I used one of my favorite design elements to make it look like a bridge; even though the water is flowing over the top of the bridge instead of underneath it, I think the element helps tie the theme together.
The top is made from a live edge cottonwood slab, which had some beautiful burls in it. The cottonwood tree was felled here in Colorado and provided by a local arborist, who helped slab the tree and dry the wood. The glass was waterjet cut to follow the grain in the wood and wrap around the shape of the burl. I then carefully inlaid it into the top of the slab.
To get it in position at the client's place, I built a custom crate to strap the engine in and then used a mobile engine hoist/crane to place it into the back of the truck. The crate was notched specifically to sit on a dolly so it could be rolled around. I took the crane apart and loaded it into the truck with the table. Once on-site, we reassembled the crane to get it out of the truck and wheeled the engine inside over a makeshift ramp to get over any steps and thresholds. I disassembled the crane, brought it inside, and reassembled it to lift the engine in place onto the base. Then, I added the cottonwood slabs and slid the glass into place. I then reversed the process and took apart the crane to get back outside and into the back of the truck. I felt pretty proud that I pulled off a nicely choreographed bit of engineering to get it into its final resting place.
 SV Design

Nestled in the hills of Vermont is a relaxing winter retreat that looks like it was planted there a century ago. Our architects worked closely with the builder at Wild Apple Homes to create building sections that felt like they had been added on piece by piece over generations. With thoughtful design and material choices, the result is a cozy 3,300 square foot home with a weathered, lived-in feel; the perfect getaway for a family of ardent skiers.
The main house is a Federal-style farmhouse, with a vernacular board and batten clad connector. Connected to the home is the antique barn frame from Canada. The barn was reassembled on site and attached to the house. Using the antique post and beam frame is the kind of materials reuse seen throughout the main house and the connector to the barn, carefully creating an antique look without the home feeling like a theme house. Trusses in the family/dining room made with salvaged wood echo the design of the attached barn. Rustic in nature, they are a bold design feature. The salvaged wood was also used on the floors, kitchen island, barn doors, and walls. The focus on quality materials is seen throughout the well-built house, right down to the door knobs.
 Benham Design Concepts
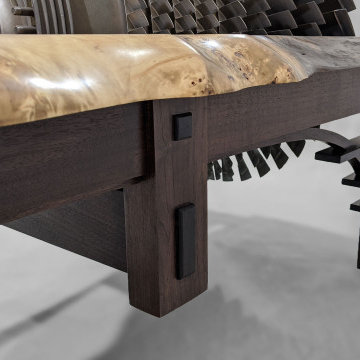
This coffee table has been one of the more unique pieces I had the pleasure of designing and building. The piece of machinery in the center of the table is a compression chamber from a jet engine out of a Bowing 727. The client that commissioned this project wanted a unique way to display the engine. After a few design iterations, we came up with a coffee table where a glass river flows out of the jet engine.
The base is made from walnut that is dyed to match some of the other millwork in the house. I reinforced the base with a hidden steel frame to help support the engine's weight. I used one of my favorite design elements to make it look like a bridge; even though the water is flowing over the top of the bridge instead of underneath it, I think the element helps tie the theme together.
The top is made from a live edge cottonwood slab, which had some beautiful burls in it. The cottonwood tree was felled here in Colorado and provided by a local arborist, who helped slab the tree and dry the wood. The glass was waterjet cut to follow the grain in the wood and wrap around the shape of the burl. I then carefully inlaid it into the top of the slab.
To get it in position at the client's place, I built a custom crate to strap the engine in and then used a mobile engine hoist/crane to place it into the back of the truck. The crate was notched specifically to sit on a dolly so it could be rolled around. I took the crane apart and loaded it into the truck with the table. Once on-site, we reassembled the crane to get it out of the truck and wheeled the engine inside over a makeshift ramp to get over any steps and thresholds. I disassembled the crane, brought it inside, and reassembled it to lift the engine in place onto the base. Then, I added the cottonwood slabs and slid the glass into place. I then reversed the process and took apart the crane to get back outside and into the back of the truck. I felt pretty proud that I pulled off a nicely choreographed bit of engineering to get it into its final resting place.
 Benham Design Concepts
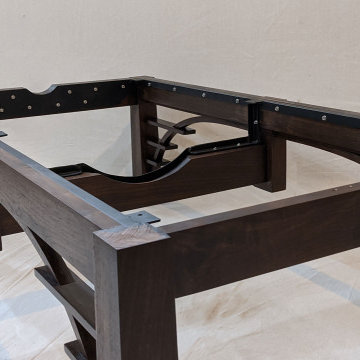
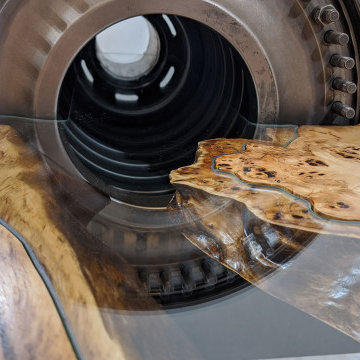
This coffee table has been one of the more unique pieces I had the pleasure of designing and building. The piece of machinery in the center of the table is a compression chamber from a jet engine out of a Bowing 727. The client that commissioned this project wanted a unique way to display the engine. After a few design iterations, we came up with a coffee table where a glass river flows out of the jet engine.
The base is made from walnut that is dyed to match some of the other millwork in the house. I reinforced the base with a hidden steel frame to help support the engine's weight. I used one of my favorite design elements to make it look like a bridge; even though the water is flowing over the top of the bridge instead of underneath it, I think the element helps tie the theme together.
The top is made from a live edge cottonwood slab, which had some beautiful burls in it. The cottonwood tree was felled here in Colorado and provided by a local arborist, who helped slab the tree and dry the wood. The glass was waterjet cut to follow the grain in the wood and wrap around the shape of the burl. I then carefully inlaid it into the top of the slab.
To get it in position at the client's place, I built a custom crate to strap the engine in and then used a mobile engine hoist/crane to place it into the back of the truck. The crate was notched specifically to sit on a dolly so it could be rolled around. I took the crane apart and loaded it into the truck with the table. Once on-site, we reassembled the crane to get it out of the truck and wheeled the engine inside over a makeshift ramp to get over any steps and thresholds. I disassembled the crane, brought it inside, and reassembled it to lift the engine in place onto the base. Then, I added the cottonwood slabs and slid the glass into place. I then reversed the process and took apart the crane to get back outside and into the back of the truck. I felt pretty proud that I pulled off a nicely choreographed bit of engineering to get it into its final resting place.
 Benham Design Concepts
This coffee table has been one of the more unique pieces I had the pleasure of designing and building. The piece of machinery in the center of the table is a compression chamber from a jet engine out of a Bowing 727. The client that commissioned this project wanted a unique way to display the engine. After a few design iterations, we came up with a coffee table where a glass river flows out of the jet engine.
The base is made from walnut that is dyed to match some of the other millwork in the house. I reinforced the base with a hidden steel frame to help support the engine's weight. I used one of my favorite design elements to make it look like a bridge; even though the water is flowing over the top of the bridge instead of underneath it, I think the element helps tie the theme together.
The top is made from a live edge cottonwood slab, which had some beautiful burls in it. The cottonwood tree was felled here in Colorado and provided by a local arborist, who helped slab the tree and dry the wood. The glass was waterjet cut to follow the grain in the wood and wrap around the shape of the burl. I then carefully inlaid it into the top of the slab.
To get it in position at the client's place, I built a custom crate to strap the engine in and then used a mobile engine hoist/crane to place it into the back of the truck. The crate was notched specifically to sit on a dolly so it could be rolled around. I took the crane apart and loaded it into the truck with the table. Once on-site, we reassembled the crane to get it out of the truck and wheeled the engine inside over a makeshift ramp to get over any steps and thresholds. I disassembled the crane, brought it inside, and reassembled it to lift the engine in place onto the base. Then, I added the cottonwood slabs and slid the glass into place. I then reversed the process and took apart the crane to get back outside and into the back of the truck. I felt pretty proud that I pulled off a nicely choreographed bit of engineering to get it into its final resting place.
 Esther Hershcovich
Photo: Esther Hershcovic © 2016 Houzz
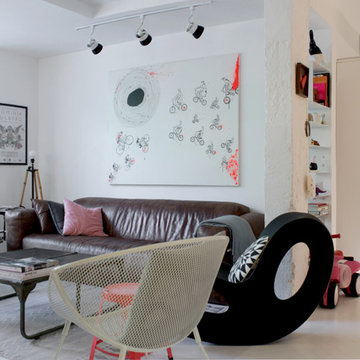
Living room - industrial living room idea in Tel Aviv
Living room - industrial living room idea in Tel Aviv
2