
Search results for "Receiving designed" in Home Design Ideas
 RR Redesign
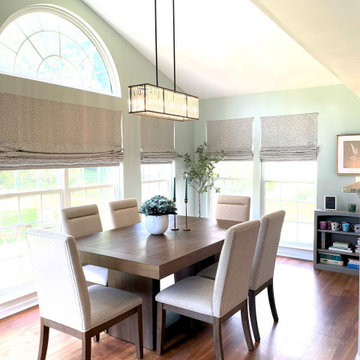
Eldersburg sunroom styling project- Transitional design- This is the second design project with my client. Sunrooms off the kitchen are a space that typically do not receive the design attention it deserves in most homes. They tend to have a table set, your typical builder chandelier and maybe low-cost blinds. I was excited to bring new life into this minimally used space.
The walls were painted a warm green/gray in phase one of this home project with our Paint Consultation services. Phase one also included new flooring and FR Interior Design services.
Phase two, a year later, I designed the sunroom and kitchen. Kitchen photos coming soon.
The new design began with furniture. We removed their dated oak table and chairs, and my client approved this amazing darker wood Contemporary table set that I selected. This set delivers on my client's request for more seating and the tables stain accents the new flooring beautifully. The table also has additional leaves that will be great for holiday gatherings. I especially love the brass accent at the top of the parson chairs.
Next was the new eye-catching crystal chandelier. The shape and size perfectly anchor's the entire room. My client loved the great price too! New custom roman shades bring an elegance to the space and allow for adjustments for daily sun. The small gray bookshelf stores a few of my clients many cookbooks. A small geometric table lamp adds low accent lighting for the evenings. New artwork and accents add a personalized touch to finish off the room. My clients are elated with the results.
 RR Redesign
Eldersburg sunroom styling project- Transitional design- This is the second design project with my client. Sunrooms off the kitchen are a space that typically do not receive the design attention it deserves in most homes. They tend to have a table set, your typical builder chandelier and maybe low-cost blinds. I was excited to bring new life into this minimally used space.
The walls were painted a warm green/gray in phase one of this home project with our Paint Consultation services. Phase one also included new flooring and FR Interior Design services.
Phase two, a year later, I designed the sunroom and kitchen. Kitchen photos coming soon.
The new design began with furniture. We removed their dated oak table and chairs, and my client approved this amazing darker wood Contemporary table set that I selected. This set delivers on my client's request for more seating and the tables stain accents the new flooring beautifully. The table also has additional leaves that will be great for holiday gatherings. I especially love the brass accent at the top of the parson chairs.
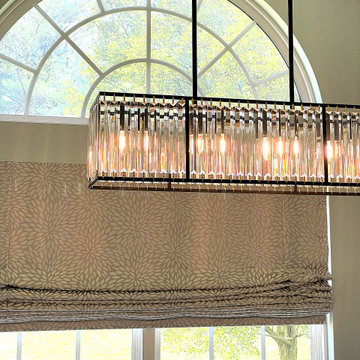
Next was the new eye-catching crystal chandelier. The shape and size perfectly anchor's the entire room. My client loved the great price too! New custom roman shades bring an elegance to the space and allow for adjustments for daily sun. The small gray bookshelf stores a few of my clients many cookbooks. A small geometric table lamp adds low accent lighting for the evenings. New artwork and accents add a personalized touch to finish off the room. My clients are elated with the results.
 RR Redesign
Eldersburg sunroom styling project- Transitional design- This is the second design project with my client. Sunrooms off the kitchen are a space that typically do not receive the design attention it deserves in most homes. They tend to have a table set, your typical builder chandelier and maybe low-cost blinds. I was excited to bring new life into this minimally used space.
The walls were painted a warm green/gray in phase one of this home project with our Paint Consultation services. Phase one also included new flooring and FR Interior Design services.
Phase two, a year later, I designed the sunroom and kitchen. Kitchen photos coming soon.
The new design began with furniture. We removed their dated oak table and chairs, and my client approved this amazing darker wood Contemporary table set that I selected. This set delivers on my client's request for more seating and the tables stain accents the new flooring beautifully. The table also has additional leaves that will be great for holiday gatherings. I especially love the brass accent at the top of the parson chairs.
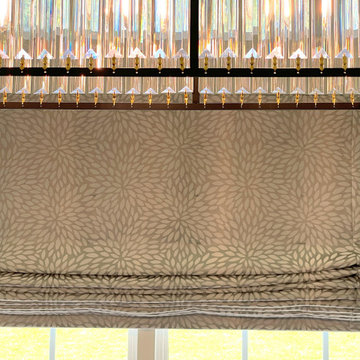
Next was the new eye-catching crystal chandelier. The shape and size perfectly anchor's the entire room. My client loved the great price too! New custom roman shades bring an elegance to the space and allow for adjustments for daily sun. The small gray bookshelf stores a few of my clients many cookbooks. A small geometric table lamp adds low accent lighting for the evenings. New artwork and accents add a personalized touch to finish off the room. My clients are elated with the results.
Find the right local pro for your project
 RR Redesign
Eldersburg sunroom styling project- Transitional design- This is the second design project with my client. Sunrooms off the kitchen are a space that typically do not receive the design attention it deserves in most homes. They tend to have a table set, your typical builder chandelier and maybe low-cost blinds. I was excited to bring new life into this minimally used space.
The walls were painted a warm green/gray in phase one of this home project with our Paint Consultation services. Phase one also included new flooring and FR Interior Design services.
Phase two, a year later, I designed the sunroom and kitchen. Kitchen photos coming soon.
The new design began with furniture. We removed their dated oak table and chairs, and my client approved this amazing darker wood Contemporary table set that I selected. This set delivers on my client's request for more seating and the tables stain accents the new flooring beautifully. The table also has additional leaves that will be great for holiday gatherings. I especially love the brass accent at the top of the parson chairs.
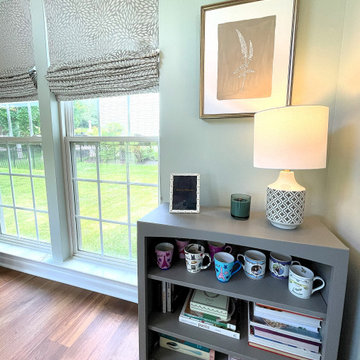
Next was the new eye-catching crystal chandelier. The shape and size perfectly anchor's the entire room. My client loved the great price too! New custom roman shades bring an elegance to the space and allow for adjustments for daily sun. The small gray bookshelf stores a few of my clients many cookbooks. A small geometric table lamp adds low accent lighting for the evenings. New artwork and accents add a personalized touch to finish off the room. My clients are elated with the results.
 RR Redesign
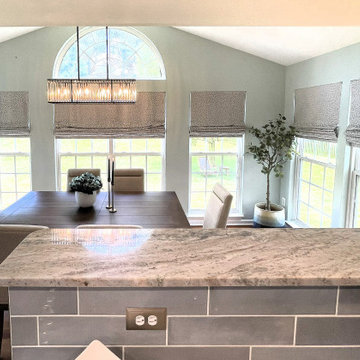
Eldersburg sunroom styling project- Transitional design- This is the second design project with my client. Sunrooms off the kitchen are a space that typically do not receive the design attention it deserves in most homes. They tend to have a table set, your typical builder chandelier and maybe low-cost blinds. I was excited to bring new life into this minimally used space.
The walls were painted a warm green/gray in phase one of this home project with our Paint Consultation services. Phase one also included new flooring and FR Interior Design services.
Phase two, a year later, I designed the sunroom and kitchen. Kitchen photos coming soon.
The new design began with furniture. We removed their dated oak table and chairs, and my client approved this amazing darker wood Contemporary table set that I selected. This set delivers on my client's request for more seating and the tables stain accents the new flooring beautifully. The table also has additional leaves that will be great for holiday gatherings. I especially love the brass accent at the top of the parson chairs.
Next was the new eye-catching crystal chandelier. The shape and size perfectly anchor's the entire room. My client loved the great price too! New custom roman shades bring an elegance to the space and allow for adjustments for daily sun. The small gray bookshelf stores a few of my clients many cookbooks. A small geometric table lamp adds low accent lighting for the evenings. New artwork and accents add a personalized touch to finish off the room. My clients are elated with the results.
 RR Redesign
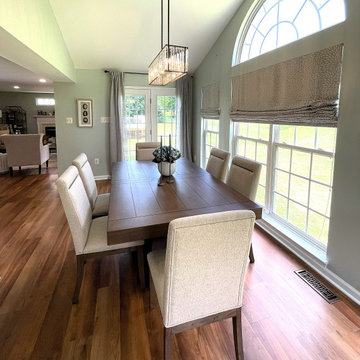
Eldersburg sunroom styling project- Transitional design- This is the second design project with my client. Sunrooms off the kitchen are a space that typically do not receive the design attention it deserves in most homes. They tend to have a table set, your typical builder chandelier and maybe low-cost blinds. I was excited to bring new life into this minimally used space.
The walls were painted a warm green/gray in phase one of this home project with our Paint Consultation services. Phase one also included new flooring and FR Interior Design services.
Phase two, a year later, I designed the sunroom and kitchen. Kitchen photos coming soon.
The new design began with furniture. We removed their dated oak table and chairs, and my client approved this amazing darker wood Contemporary table set that I selected. This set delivers on my client's request for more seating and the tables stain accents the new flooring beautifully. The table also has additional leaves that will be great for holiday gatherings. I especially love the brass accent at the top of the parson chairs.
Next was the new eye-catching crystal chandelier. The shape and size perfectly anchor's the entire room. My client loved the great price too! New custom roman shades bring an elegance to the space and allow for adjustments for daily sun. The small gray bookshelf stores a few of my clients many cookbooks. A small geometric table lamp adds low accent lighting for the evenings. New artwork and accents add a personalized touch to finish off the room. My clients are elated with the results.
 RR Redesign
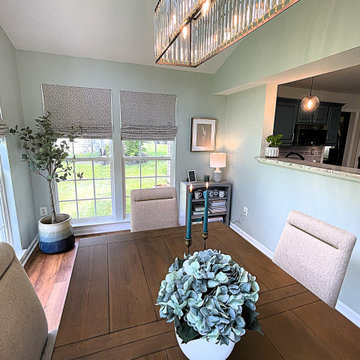
Eldersburg sunroom styling project- Transitional design- This is the second design project with my client. Sunrooms off the kitchen are a space that typically do not receive the design attention it deserves in most homes. They tend to have a table set, your typical builder chandelier and maybe low-cost blinds. I was excited to bring new life into this minimally used space.
The walls were painted a warm green/gray in phase one of this home project with our Paint Consultation services. Phase one also included new flooring and FR Interior Design services.
Phase two, a year later, I designed the sunroom and kitchen. Kitchen photos coming soon.
The new design began with furniture. We removed their dated oak table and chairs, and my client approved this amazing darker wood Contemporary table set that I selected. This set delivers on my client's request for more seating and the tables stain accents the new flooring beautifully. The table also has additional leaves that will be great for holiday gatherings. I especially love the brass accent at the top of the parson chairs.
Next was the new eye-catching crystal chandelier. The shape and size perfectly anchor's the entire room. My client loved the great price too! New custom roman shades bring an elegance to the space and allow for adjustments for daily sun. The small gray bookshelf stores a few of my clients many cookbooks. A small geometric table lamp adds low accent lighting for the evenings. New artwork and accents add a personalized touch to finish off the room. My clients are elated with the results.

Sponsored
Sunbury, OH

J.Holderby - Renovations
Franklin County's Leading General Contractors - 2X Best of Houzz!

 Hammer & Hand
Karuna Passive House designed by Holst Architecture and built by Hammer & Hand. This high performance home meets the world's most demanding green building certifications. Photo by Jeremy Bittermann.


 Rudloff Custom Builders

This colonial home in Penn Valley, PA, needed a complete interior renovation. Working closely with the owners, we renovated all three floors plus the basement. Now the house is bright and light, featuring open layouts, loads of natural light, and a clean design maximizing family living areas. Highlights include:
- creating a guest suite in the third floor/attic
- installing custom millwork and moulding in the curved staircase and foyer
- creating a stunning, contemporary kitchen, with marble counter tops, white subway tile back splash, and an eating nook.
RUDLOFF Custom Builders has won Best of Houzz for Customer Service in 2014, 2015 2016 and 2017. We also were voted Best of Design in 2016, 2017 and 2018, which only 2% of professionals receive. Rudloff Custom Builders has been featured on Houzz in their Kitchen of the Week, What to Know About Using Reclaimed Wood in the Kitchen as well as included in their Bathroom WorkBook article. We are a full service, certified remodeling company that covers all of the Philadelphia suburban area. This business, like most others, developed from a friendship of young entrepreneurs who wanted to make a difference in their clients’ lives, one household at a time. This relationship between partners is much more than a friendship. Edward and Stephen Rudloff are brothers who have renovated and built custom homes together paying close attention to detail. They are carpenters by trade and understand concept and execution. RUDLOFF CUSTOM BUILDERS will provide services for you with the highest level of professionalism, quality, detail, punctuality and craftsmanship, every step of the way along our journey together.
Specializing in residential construction allows us to connect with our clients early on in the design phase to ensure that every detail is captured as you imagined. One stop shopping is essentially what you will receive with RUDLOFF CUSTOM BUILDERS from design of your project to the construction of your dreams, executed by on-site project managers and skilled craftsmen. Our concept, envision our client’s ideas and make them a reality. Our mission; CREATING LIFETIME RELATIONSHIPS BUILT ON TRUST AND INTEGRITY.
Photo credit: JMB Photoworks

 Advance Design Studio, Ltd.
Quinn and Paige, residents of this tired 1960’s tri-level home hated their kitchen. As a matter of fact, prior to making plans to renovate the first floor - they considered selling the home, but were reluctant because of its enviable location near the heart of downtown Barrington which was within walking distance to local stores and all their favorite places. So instead they contacted Advance Design Studio after hearing about them from a neighbor, to rescue their tired home and give it new life.
The very first plan was to remove the constricting walls surrounding the original kitchen, and open the expansive first floor living room and dining area to the new heart of the space; a stunning state of the art coastal designed kitchen. Exposing attractive beams in the vaulted ceiling created an interesting structural detail that suits the open plan and salutes the original architecture of the home, further emphasizing the height of the new space enjoyed now by the family as a great room.
The stage was set for the seaside feel of this kitchen by pairing crisp white painted maple cabinets with Dura Supreme’s one of kind hand weathered finish on the island in soft blue-green finish. But the authentic feeling of being on your favorite beach was supremely achieved by the matching of unique Mt. Claire marble on the island and the specialty Wareham acid washed stone on the perimeter counter tops. Pictures don’t do justice to the feel of this stone under your hand; its water-washed texture reminds instantly of summer vacations collecting rocks softly etched by hundreds of waves.
Stainless steel appliances and satin nickel hardware shine brightly against the backdrop of bright white subway tiles accentuated by subtle grey grout lines contributing to the nautical feel of this comfortable kitchen. Seeded glass door cabinetry reminiscent of beach grasses dress up the space just enough, and a proud 6” stacked crown molding extends above 36” wall cabinets into the expanse of the now taller space; balancing this kitchen nicely within its newly integrated home.
Features in this kitchen include a built in standard depth refrigerator, pull out spice racks, tall tray dividers and wood super Susan with double pull out trash and recycling. A cutlery divider holds sharp knives, and an angled cabinet was customized to hold a secret USB charging station. The bright white Kohler farm sink is graced by an elegant bridge faucet in brushed nickel. This now airy and spacious kitchen has room for guest and family to congregate around the large island, complete with stools and attractive hidden storage for seldom used entertainment pieces.
“I was sold when I saw the drawings. My designer nailed it, down to every last storage idea and coastal detail I envisioned, it was all in there. It was unbelievable how accurate her interpretation was of what was in my head; working with her made my kitchen renovation so easy, it’s as if she literally read my mind”, said Paige enthusiastically.
The woman of the house expressed upon completion not only her love for her fantastic new cooking space, but how renovating her kitchen has given new life to the entire home. Talk of moving has been relegated to the recycling bin, and instead the family is discussing plans to renovate the master bath now that they’ve decided to stay for the long term. Friends who visit the home do a double-take as they recognize the new space’s dramatic transformation from original cramped and closed spaces - to the now amazingly fresh open kitchen that has become the center of every gathering and family meal.
Designer: Nicole Ryan
Photographer: Joe Nowak
 User

UserThis Seattle waterfront home received a design overhaul. The revamped home earns its minimalist design with Nordic profiles and Japanese allure, nestled on the banks of the Lake Washington shoreline. The Laurelhurst neighborhood is charming as well as highly desired for the region. The home is conveniently situated just north of downtown Seattle, filled with commerce, arts and culture. However, its discreet location begs for a slower pace of life with water recreation at the ready. The quiet refuge boasts a private dock and boat house for days full of lakeside enjoyment.
The remodel kept the existing building perimeter intact, observing the tight bounds of the neighborhood. To optimize the location, a minimalist design with awe-inspiring materials was selected. Keeping the exterior simple, the thin white brick base of the home contrasts the Sho Sugi Ban second-story exterior. Furthermore, the gable roof mimics the traditional Scandinavian home profile that is notorious for simplicity.

 ZeroEnergy Design
Lincoln Farmhouse
LEED-H Platinum, Net-Positive Energy
OVERVIEW. This LEED Platinum certified modern farmhouse ties into the cultural landscape of Lincoln, Massachusetts - a town known for its rich history, farming traditions, conservation efforts, and visionary architecture. The goal was to design and build a new single family home on 1.8 acres that respects the neighborhood’s agrarian roots, produces more energy than it consumes, and provides the family with flexible spaces to live-play-work-entertain. The resulting 2,800 SF home is proof that families do not need to compromise on style, space or comfort in a highly energy-efficient and healthy home.
CONNECTION TO NATURE. The attached garage is ubiquitous in new construction in New England’s cold climate. This home’s barn-inspired garage is intentionally detached from the main dwelling. A covered walkway connects the two structures, creating an intentional connection with the outdoors between auto and home.
FUNCTIONAL FLEXIBILITY. With a modest footprint, each space must serve a specific use, but also be flexible for atypical scenarios. The Mudroom serves everyday use for the couple and their children, but is also easy to tidy up to receive guests, eliminating the need for two entries found in most homes. A workspace is conveniently located off the mudroom; it looks out on to the back yard to supervise the children and can be closed off with a sliding door when not in use. The Away Room opens up to the Living Room for everyday use; it can be closed off with its oversized pocket door for secondary use as a guest bedroom with en suite bath.
NET POSITIVE ENERGY. The all-electric home consumes 70% less energy than a code-built house, and with measured energy data produces 48% more energy annually than it consumes, making it a 'net positive' home. Thick walls and roofs lack thermal bridging, windows are high performance, triple-glazed, and a continuous air barrier yields minimal leakage (0.27ACH50) making the home among the tightest in the US. Systems include an air source heat pump, an energy recovery ventilator, and a 13.1kW photovoltaic system to offset consumption and support future electric cars.
ACTUAL PERFORMANCE. -6.3 kBtu/sf/yr Energy Use Intensity (Actual monitored project data reported for the firm’s 2016 AIA 2030 Commitment. Average single family home is 52.0 kBtu/sf/yr.)
o 10,900 kwh total consumption (8.5 kbtu/ft2 EUI)
o 16,200 kwh total production
o 5,300 kwh net surplus, equivalent to 15,000-25,000 electric car miles per year. 48% net positive.
WATER EFFICIENCY. Plumbing fixtures and water closets consume a mere 60% of the federal standard, while high efficiency appliances such as the dishwasher and clothes washer also reduce consumption rates.
FOOD PRODUCTION. After clearing all invasive species, apple, pear, peach and cherry trees were planted. Future plans include blueberry, raspberry and strawberry bushes, along with raised beds for vegetable gardening. The house also offers a below ground root cellar, built outside the home's thermal envelope, to gain the passive benefit of long term energy-free food storage.
RESILIENCY. The home's ability to weather unforeseen challenges is predictable - it will fare well. The super-insulated envelope means during a winter storm with power outage, heat loss will be slow - taking days to drop to 60 degrees even with no heat source. During normal conditions, reduced energy consumption plus energy production means shelter from the burden of utility costs. Surplus production can power electric cars & appliances. The home exceeds snow & wind structural requirements, plus far surpasses standard construction for long term durability planning.
ARCHITECT: ZeroEnergy Design http://zeroenergy.com/lincoln-farmhouse
CONTRACTOR: Thoughtforms http://thoughtforms-corp.com/
PHOTOGRAPHER: Chuck Choi http://www.chuckchoi.com/

Sponsored
Columbus, OH
Free consultation for landscape design!

Peabody Landscape Group
Columbus' Reliable Landscape Design & Contracting
 Progressive Design Build
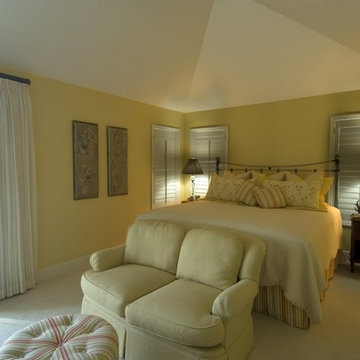
This Bonita Springs home, nestled in the golf course community of Bonita Bay, had never been renovated and lacked sufficient space to accommodate these homeowners’ needs. Working initially with preliminary drawings provided by their daughter who is a licensed architect, Progressive Design Build helped the homeowners establish a preliminary budget and set a construction schedule. Once the couple knew what they wanted and had a design brief in hand, they set about creating a new, traditional and functional room addition. Progressive Design Build teamed up with the architect to produce a final set of working drawings.
The house addition consisted of a new master bedroom and master bathroom with vaulted ceilings, built-in cabinetry, and porcelain tile floors. To improve indoor/outdoor flow, Progressive Deign Build also renovated the homeowner’s pool deck.
Upon project completion, this project received top honors for remodeling excellence from the National Association of the Remodeling Industry (NARI), receiving a Contractor of the Year (CotY) award.
One of the major challenges, other than a very limited lot size, was the threat of a massive hurricane during construction. Construction had to cease for over a week to ensure that there was no damage to the home, property or adjacent properties. Due to the inclement weather situations, the project went two weeks over the estimated time frame.
Since completion, Progressive Design Build designed and built two other remodeling projects for this southwest Florida homeowner.
 Progressive Design Build
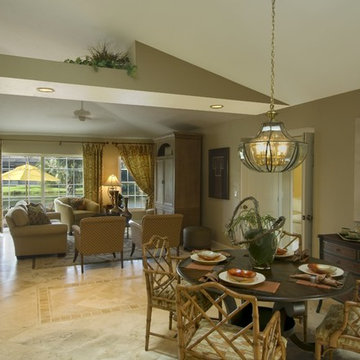
This Bonita Springs home, nestled in the golf course community of Bonita Bay, had never been renovated and lacked sufficient space to accommodate these homeowners’ needs. Working initially with preliminary drawings provided by their daughter who is a licensed architect, Progressive Design Build helped the homeowners establish a preliminary budget and set a construction schedule. Once the couple knew what they wanted and had a design brief in hand, they set about creating a new, traditional and functional room addition. Progressive Design Build teamed up with the architect to produce a final set of working drawings.
The house addition consisted of a new master bedroom and master bathroom with vaulted ceilings, built-in cabinetry, and porcelain tile floors. To improve indoor/outdoor flow, Progressive Deign Build also renovated the homeowner’s pool deck.
Upon project completion, this project received top honors for remodeling excellence from the National Association of the Remodeling Industry (NARI), receiving a Contractor of the Year (CotY) award.
One of the major challenges, other than a very limited lot size, was the threat of a massive hurricane during construction. Construction had to cease for over a week to ensure that there was no damage to the home, property or adjacent properties. Due to the inclement weather situations, the project went two weeks over the estimated time frame.
Since completion, Progressive Design Build designed and built two other remodeling projects for this southwest Florida homeowner.
 Progressive Design Build
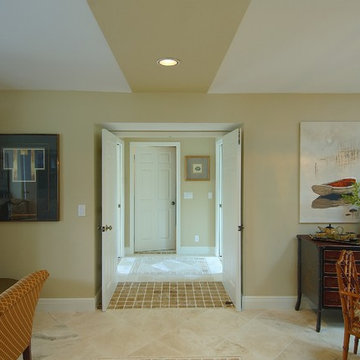
This Bonita Springs home, nestled in the golf course community of Bonita Bay, had never been renovated and lacked sufficient space to accommodate these homeowners’ needs. Working initially with preliminary drawings provided by their daughter who is a licensed architect, Progressive Design Build helped the homeowners establish a preliminary budget and set a construction schedule. Once the couple knew what they wanted and had a design brief in hand, they set about creating a new, traditional and functional room addition. Progressive Design Build teamed up with the architect to produce a final set of working drawings.
The house addition consisted of a new master bedroom and master bathroom with vaulted ceilings, built-in cabinetry, and porcelain tile floors. To improve indoor/outdoor flow, Progressive Deign Build also renovated the homeowner’s pool deck.
Upon project completion, this project received top honors for remodeling excellence from the National Association of the Remodeling Industry (NARI), receiving a Contractor of the Year (CotY) award.
One of the major challenges, other than a very limited lot size, was the threat of a massive hurricane during construction. Construction had to cease for over a week to ensure that there was no damage to the home, property or adjacent properties. Due to the inclement weather situations, the project went two weeks over the estimated time frame.
Since completion, Progressive Design Build designed and built two other remodeling projects for this southwest Florida homeowner.

 Eden Garden Design
A concrete garden wall serves as a planter and provides privacy to the interior courtyard from the street.
Photographer: Greg Thomas, http://optphotography.com/

Sponsored
Westerville, OH

Custom Home Works
Franklin County's Award-Winning Design, Build and Remodeling Expert

 Lincoln Lighthill Architect
Lincoln Lighthill Architect employed several discrete updates that collectively transform this existing row house.
At the heart of the home, a section of floor was removed at the top level to open up the existing stair and allow light from a new skylight to penetrate deep into the home. The stair itself received a new maple guardrail and planter, with a Fiddle-leaf fig tree growing up through the opening towards the skylight.
On the top living level, an awkwardly located entrance to a full bathroom directly off the main stair was moved around the corner and out of the way by removing a little used tub from the bathroom, as well as an outdated heater in the back corner. This created a more discrete entrance to the existing, now half-bath, and opened up a space for a wall of pantry cabinets with built-in refrigerator, and an office nook at the rear of the house with a huge new awning window to let in light and air.
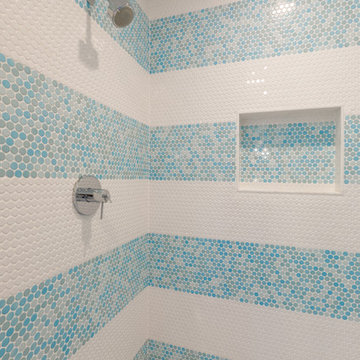
Downstairs, the two existing bathrooms were reconfigured and recreated as dedicated master and kids baths. The kids bath uses yellow and white hexagonal Heath tile to create a pixelated celebration of color. The master bath, hidden behind a flush wall of walnut cabinetry, utilizes another Heath tile color to create a calming retreat.
Throughout the home, walnut thin-ply cabinetry creates a strong contrast to the existing maple flooring, while the exposed blond edges of the material tie the two together. Rounded edges on integral pulls and door edges create pinstripe detailing that adds richness and a sense of playfulness to the design.
This project was featured by Houzz: https://tinyurl.com/stn2hcze

 Décor Aid
Everyone deserves to end the day in a comfortable, tranquil home. And for those with children, it can seem impossible to reconcile the challenges of family life with the need to have a well-designed space. Our client—a financial executive and her family of four—had not considered a design makeover since moving into their apartment, which was more than ten years ago. So when she reached out to Decor Aid, she asked us to modernize and brighten her home, in addition to creating a space for her family to hang out and relax.
The apartment originally featured sunflower-yellow walls and a set of brown suede living room furniture, all of which significantly darkened the space. The living room also did not have sufficient seating options, so the client was improvising seating arrangements when guests would come over.
With no outward facing windows, the living room received little natural light, and so we began the redesign by painting the walls a classic grey, and adding white crown molding.
As a pathway from the front door to the kitchen, the living room functions as a high-traffic area of the home. So we sourced a geometric indoor-outdoor area rug, and established a layout that’s easy to walk through. We also sourced a coffee table from Serena & Lily. Our client has teenage twins, and so we sourced a sturdy sectional couch from Restoration Hardware, and placed it in a corner which was previously being underused.
We hired an electrician to hide all of the cables leading to the media console, and added custom window treatments. In the kitchen, we painted the cabinets a semi-gloss white, and added slate flooring, for a clean, crisp, modern look to match the living room.
The finishing touches included a set of geometric table objects, comfortable throw rugs, and plush high-shine pillows. The final result is a fully functional living room for this family of four.
 Rudloff Custom Builders
This colonial home in Penn Valley, PA, needed a complete interior renovation. Working closely with the owners, we renovated all three floors plus the basement. Now the house is bright and light, featuring open layouts, loads of natural light, and a clean design maximizing family living areas. Highlights include:
- creating a guest suite in the third floor/attic
- installing custom millwork and moulding in the curved staircase and foyer
- creating a stunning, contemporary kitchen, with marble counter tops, white subway tile back splash, and an eating nook.
RUDLOFF Custom Builders has won Best of Houzz for Customer Service in 2014, 2015 2016 and 2017. We also were voted Best of Design in 2016, 2017 and 2018, which only 2% of professionals receive. Rudloff Custom Builders has been featured on Houzz in their Kitchen of the Week, What to Know About Using Reclaimed Wood in the Kitchen as well as included in their Bathroom WorkBook article. We are a full service, certified remodeling company that covers all of the Philadelphia suburban area. This business, like most others, developed from a friendship of young entrepreneurs who wanted to make a difference in their clients’ lives, one household at a time. This relationship between partners is much more than a friendship. Edward and Stephen Rudloff are brothers who have renovated and built custom homes together paying close attention to detail. They are carpenters by trade and understand concept and execution. RUDLOFF CUSTOM BUILDERS will provide services for you with the highest level of professionalism, quality, detail, punctuality and craftsmanship, every step of the way along our journey together.
Specializing in residential construction allows us to connect with our clients early on in the design phase to ensure that every detail is captured as you imagined. One stop shopping is essentially what you will receive with RUDLOFF CUSTOM BUILDERS from design of your project to the construction of your dreams, executed by on-site project managers and skilled craftsmen. Our concept, envision our client’s ideas and make them a reality. Our mission; CREATING LIFETIME RELATIONSHIPS BUILT ON TRUST AND INTEGRITY.
Photo credit: JMB Photoworks
53