
Search results for "Receiving" in Home Design Ideas

 Remodel Moore, LLC
This charming home in Kansas City, MO received a beautiful expanded Kitchen. We not only remodeled the Kitchen, but added on to the Kitchen to make it much bigger. It is elegant and sleek with just a touch of color.

 StyleHouse Home Staging and Design
This home was vacant. We brought in all furniture and accessories to stage for sale. The home received multiple offers and sold within 30 days.
Example of a mid-sized transitional open concept ceramic tile family room design in Phoenix with beige walls, no fireplace and no tv
Example of a mid-sized transitional open concept ceramic tile family room design in Phoenix with beige walls, no fireplace and no tv

 Pantuso Architecture
This home received a complete interior renewal.
Elegant living room photo in Cleveland
Elegant living room photo in Cleveland
Find the right local pro for your project

 Doug Campbell Architect
The wide front porch is oriented to receive the afternoon and evening sun.
Mid-sized contemporary gray two-story concrete gable roof idea in Vancouver with a shingle roof
Mid-sized contemporary gray two-story concrete gable roof idea in Vancouver with a shingle roof

 Wyndspire Homes
Mid-sized transitional formal and open concept medium tone wood floor living room photo in Houston with brown walls

 Leslie Williams Interior Design
This guest room received a teen makeover when this teen decided on a teal blue and black color scheme.
We added a little "bling" with this fun orb chandelier, silver metallic wallcovering and glitter drapery panel fabric.


 Usable Space Interiors, LLC
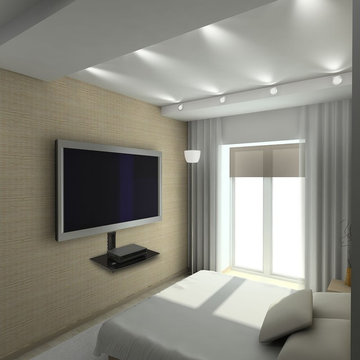
This outdoor sunroom received a little facelift to make it more inviting and a secondary functional space to enjoy for entertaining.
Inspiration for a mid-sized timeless ceramic tile and gray floor sunroom remodel in Nashville
Inspiration for a mid-sized timeless ceramic tile and gray floor sunroom remodel in Nashville

 Golden Visions Design
Exterior of the newly remodeled beach style home in Santa Cruz, CA. The green building award this house received can be seen displayed to the right of the front door.
Golden Visions Design
Santa Cruz, CA 95062
 Callen
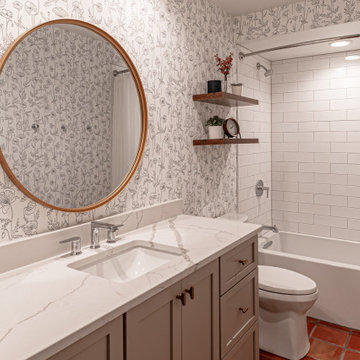
The main floor bathroom received a major remodel, remaining in the same footprint.
Alcove bathtub - mid-sized traditional kids' white tile and subway tile single-sink and wallpaper alcove bathtub idea in Milwaukee with recessed-panel cabinets, a built-in vanity, brown cabinets, a two-piece toilet, an undermount sink, quartz countertops and white countertops
Alcove bathtub - mid-sized traditional kids' white tile and subway tile single-sink and wallpaper alcove bathtub idea in Milwaukee with recessed-panel cabinets, a built-in vanity, brown cabinets, a two-piece toilet, an undermount sink, quartz countertops and white countertops
 America's Best House Plans
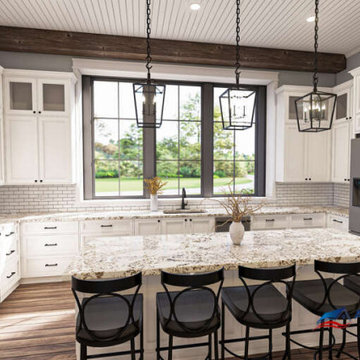
The kitchen of this home features a large kitchen island and an open floor plan. This room also receives a beautiful nature light with he large picture windows above the counter space.

 Kitchens Made Simple
This town-home received updated white cabinets and counters. The bench seat below the window created a continuous flow throughout the dining room and kitchen.

 Harth Builders
Our clients asked if it was possible for us to create a bar out of boat to really make this design special. Ask and you shall receive! It was a very lucky find, and with a little refinishing this boat was ready to be made into a bar. We also tiled the bottom with a wave design to create the image of the boat sailing along the waves.
Photo Credit: Mike Irby

 CMI Construction
 completed this large scale remodel of a mid-century home. Kitchen, bedrooms, baths, dining room and great room received updated fixtures, paint, flooring and lighting.

 Axial Arts Architecture
This project was designed to accommodate the client’s wish to have a traditional and functional barn that could also serve as a backdrop for social and corporate functions. Several years after it’s completion, this has become just the case as the clients routinely host everything from fundraisers to cooking demonstrations to political functions in the barn and outdoor spaces. In addition to the barn, Axial Arts designed an indoor arena, cattle & hay barn, and a professional grade equipment workshop with living quarters above it. The indoor arena includes a 100′ x 200′ riding arena as well as a side space that includes bleacher space for clinics and several open rail stalls. The hay & cattle barn is split level with 3 bays on the top level that accommodates tractors and front loaders as well as a significant tonnage of hay. The lower level opens to grade below with cattle pens and equipment for breeding and calving. The cattle handling systems and stocks both outside and inside were designed by Temple Grandin- renowned bestselling author, autism activist, and consultant to the livestock industry on animal behavior. This project was recently featured in Cowboy & Indians Magazine. As the case with most of our projects, Axial Arts received this commission after being recommended by a past client.
 Lindus Construction/Midwest LeafGuard
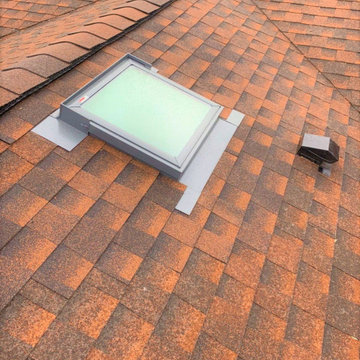
Many homeowners choose to have a skylight installed when their roof is replaced because they can introduce natural light into areas of the home that would not otherwise receive it, such as closets & bathrooms.

 Catherine Whitley Residential Design
New Rear Porch. During construction it was decided to extend the exisitng porch creating a half covered and half uncovered rear outdoor living area. Ready to receive new landscape and pool.
 Randy Wise Homes Inc
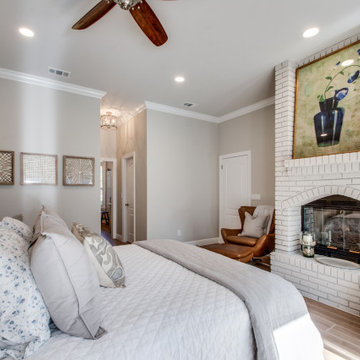
This master suite received a full renovation. The fireplace brick was painted.
Bedroom - mid-sized transitional master brown floor and shiplap wall bedroom idea in Miami with gray walls, a standard fireplace and a brick fireplace
Bedroom - mid-sized transitional master brown floor and shiplap wall bedroom idea in Miami with gray walls, a standard fireplace and a brick fireplace
 Gayler Design Build
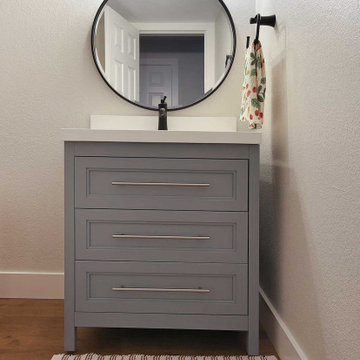
This powder room received a new furniture-style vanity with black hardware.
Example of a mid-sized trendy 3/4 white tile and porcelain tile porcelain tile, multicolored floor and single-sink alcove shower design in San Francisco with recessed-panel cabinets, black cabinets, a two-piece toilet, white walls, an undermount sink, solid surface countertops, a hinged shower door, multicolored countertops, a freestanding vanity and a niche
Example of a mid-sized trendy 3/4 white tile and porcelain tile porcelain tile, multicolored floor and single-sink alcove shower design in San Francisco with recessed-panel cabinets, black cabinets, a two-piece toilet, white walls, an undermount sink, solid surface countertops, a hinged shower door, multicolored countertops, a freestanding vanity and a niche
 Remodel Moore, LLC
This charming home in Kansas City, MO received a beautiful expanded Kitchen. We not only remodeled the Kitchen, but added on to the Kitchen to make it much bigger. It is elegant and sleek with just a touch of color.
81