
Search results for "Receiving" in Home Design Ideas
 America's Best House Plans
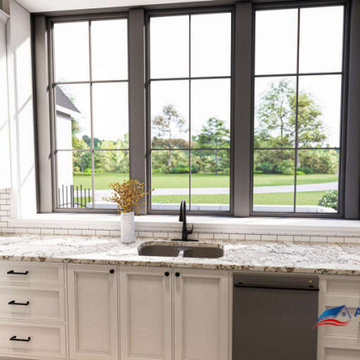
The kitchen of this home features a large kitchen island and an open floor plan. This room also receives a beautiful nature light with he large picture windows above the counter space.
 Plenium Builders
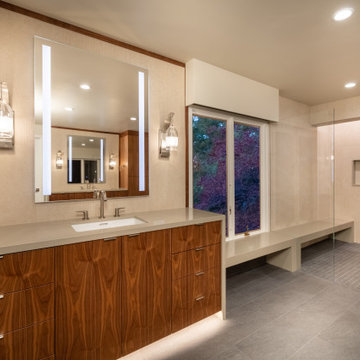
Bedrooms, closets and baths all received a contemporary facelift, including the master bath which now has a large open shower space and modern fixtures in a mix of stone, metal and wood.

 Dax
The Valenzuela line of bathroom cabinets from Barcelona, Spain is finally here. Get in touch with us to receive a full catalog and prices.
Inspiration for a modern bathroom remodel in Miami
Inspiration for a modern bathroom remodel in Miami
Find the right local pro for your project

 Michael Nash Design, Build & Homes
inspired spa style sauna, steam shower, whirlpool tub, locker room to an adjacent gym have been very challenging, to capture all amenities that he was inquiring.
Space was limited and how build partition walls, created a dilemma to achieve our goals. We had to reconstruct and move bearing posts to gain footsteps for our amazing and rejuvenating spa room.
This New Spa was a state of art with a curved tiled bench inside steam room and an Infrared Sauna, soaking whirlpool tub, separate dressing and vanity area just separated from adjacent Gym through pocket doors. New gym with mirrored walls was faced the backyard with a large window.
The main room was separated into an entertaining area with large bar and cabinetry, and some built INS facing the backyard. A new French door & window was added to back wall to allow more natural light. Built ins covered with light color natural maple wood tones, we were capturing his nature lifestyle. Through a double glass French door now you enter the state of the art movie theater room. Ceiling star panels, steps row seating, a large screen panel with black velvet curtains has made this space an Icon’s paradise. We have used embedded high quality speakers and surround sound equipped with all new era of projectors, receivers and multiple playing gadgets.
The staircase to main level and closet space were redesigned allowing him additional hallway and storage space that he required to have,
Intrigued color schemes and fascinating equipment’s has made this basement a place for serenity and excitement
 NCS Coatings Ltd
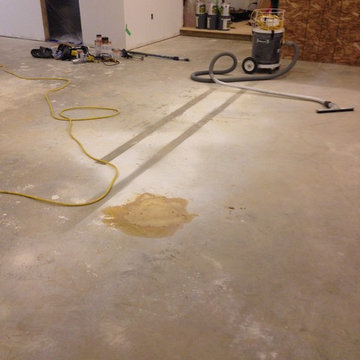
Old concrete floor needing grinding and profiling to receive new coating
Home design - modern underground concrete floor home design idea in Edmonton
Home design - modern underground concrete floor home design idea in Edmonton

 Remodel Moore, LLC
This magnificent home in Overland Park received a magnificent Kitchen remodel to match its beauty throughout the whole house. The wood working to the exposed beams to the beautiful island is nothing short from magnificence.

 Maura Braun Interior Design, Inc.
In the Home Office:
The custom cabinetry allowed for a large semi-circular desk to surround the user with an inlayed leather countertop. Open shelving on the front of the desk allows for book storage.
While the stair stepping on the wall mounted custom cabinet allows for open storage and display of small items and decorative objects.
The large credenza cabinet with tall storage and open shelving received a faux finish to play off of the Corten steel metal wall's finish that stands behind the credenza cabinet and has custom niches made for special awards received.

 Harbor Point Contracting, Inc.
Into the 21st Century...
This Kitchen received new cabinetry, counters, tile backsplash, flooring, & paint. We removed a peninsula and added cabinetry on a formerly empty wall leading to the Dining Room.
 YVStudio LLC
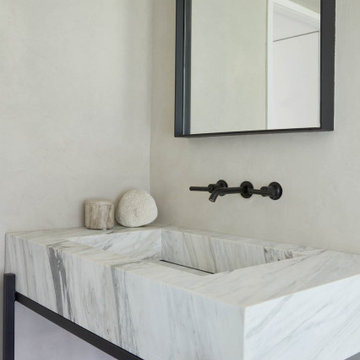
Decorative plaster in contemporary style bathroom: the walls and ceiling received layers of Tadelakt, topped with 2 layers of waterproofing sealer.
Powder room - contemporary powder room idea in New York
Powder room - contemporary powder room idea in New York

 Noelle Johnson Landscape Consulting
A photo taken of a prickly pear cactus planted in a container at the Desert Botanical Garden.
Photo of a southwestern landscaping in Phoenix.
Photo of a southwestern landscaping in Phoenix.

 Custer Homes Inc
This custom home built in Hershey, PA received the 2010 Custom Home of the Year Award from the Home Builders Association of Metropolitan Harrisburg. An upscale home perfect for a family features an open floor plan, three-story living, large outdoor living area with a pool and spa, and many custom details that make this home unique.
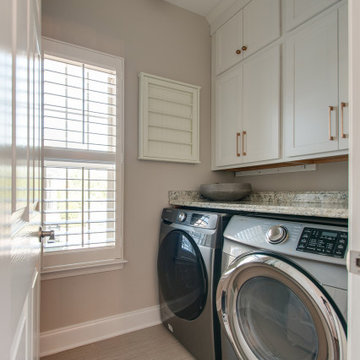
 Usable Space Interiors, LLC
By adding upper cabinets and painting this space, this laundry room received a whole new look!
Dedicated laundry room - small 1950s ceramic tile and gray floor dedicated laundry room idea in Nashville with shaker cabinets, white cabinets, granite countertops, gray walls, a side-by-side washer/dryer and beige countertops
Dedicated laundry room - small 1950s ceramic tile and gray floor dedicated laundry room idea in Nashville with shaker cabinets, white cabinets, granite countertops, gray walls, a side-by-side washer/dryer and beige countertops

 Cornerstone Home Renovators
Hall bathroom received a new 4' vanity with quartz top, tub surround features a fun hexagon tile design. Vinyl plank flooring from the main living space continues into this room.

 AyA Kitchen Gallery inc
Want to turn your kitchen into a Modern masterpiece? This kitchen received a massive makeover, one of the key elements is AyA’s Newport shaker style door with a Latte finish and a quartz countertop. The addition of stainless steel appliances completes this contemporary update.
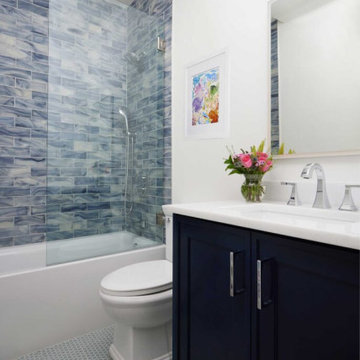
 Blackline Renovations
This space received a fresh update with a new vanity and a cleaner, more modern look. While the layout remained intact, the refreshed finishes elevated the room’s overall style.

 Bencar Building Systems, LLC
1950's bathroom original to the house received a beautiful facelift. Tile on walls and floor, new lighting and cabinetry
Nancy Benson
Mid-sized elegant 3/4 white tile and ceramic tile ceramic tile and white floor alcove shower photo in Bridgeport with shaker cabinets, white cabinets, a one-piece toilet, gray walls, an undermount sink, granite countertops and a hinged shower door
Mid-sized elegant 3/4 white tile and ceramic tile ceramic tile and white floor alcove shower photo in Bridgeport with shaker cabinets, white cabinets, a one-piece toilet, gray walls, an undermount sink, granite countertops and a hinged shower door

 ARETE LIFESTYLES BY DEMETRI
Full kitchen remodel and a bathroom with an updated vanity. The kitchen was completely redone, the client received new appliances, cabinets, and countertops. All tile work was hand done by Anything Goes Celebration. A wide countertop was used to allow the countertop to be used as an area to sit and eat at as well.


 Howells Architecture + Design
Located next to Chicago's iconic Drake Hotel in the Drake Tower, this 2-bedroom pied-à-terre received a comprehensive renovation, with architecture and interior design by Michael Howells.
Appointments are colorful and fresh, but also evoke the Drake’s classic origins, aiming to strike a timeless balance between contemporary and traditional. Lighting is Art Deco-inspired, by the renowned Parisian firm Atelier Jean Perzel. The custom fireplace screen was designed by Michael Howells. Photos by Werner Straube.
 Remodel Moore, LLC
This charming home in Kansas City, MO received a beautiful expanded Kitchen. We not only remodeled the Kitchen, but added on to the Kitchen to make it much bigger. It is elegant and sleek with just a touch of color.
83